


2181 E 129th Drive, Thornton, CO, 80241
About This Home
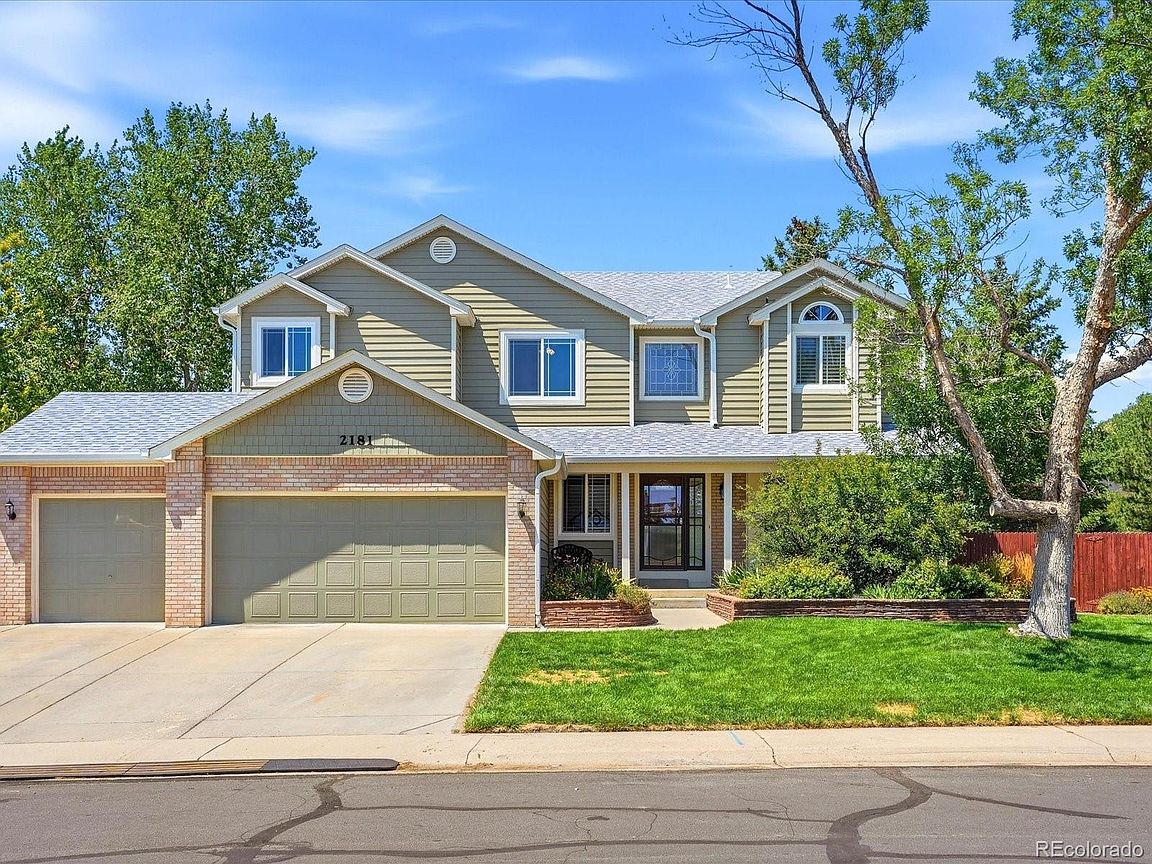
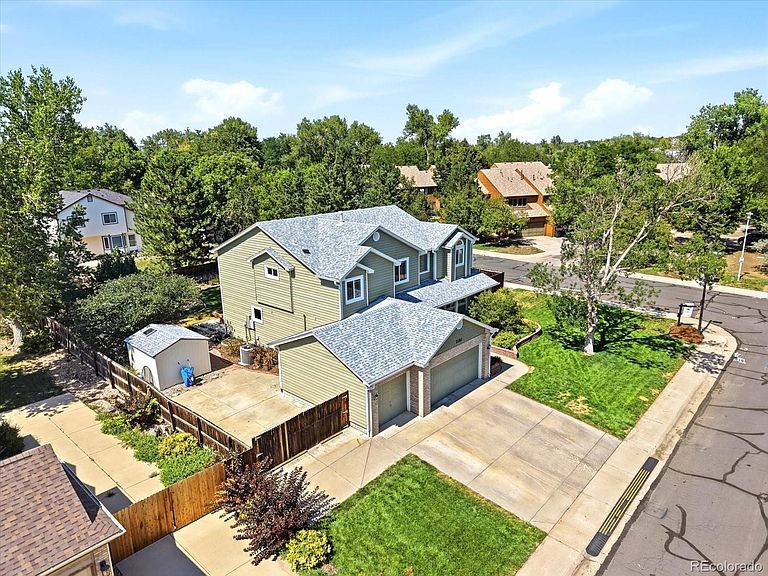
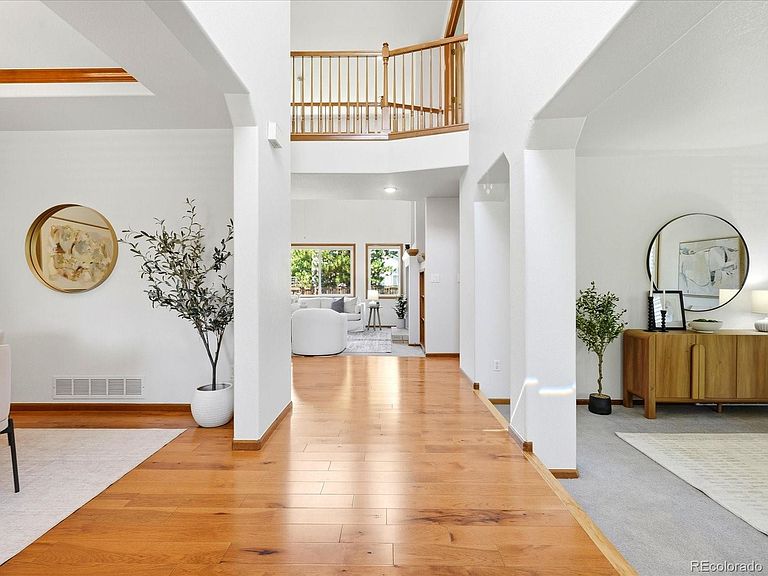
Welcome to this exceptional five-bedroom, three-bathroom home on an oversized corner lot in the highly desirable North Lake Estates community. With no HOA, this beautifully maintained residence offers the perfect balance of timeless design, thoughtful updates, and everyday functionality. A grand foyer welcomes you inside, where rich hardwood floors, plantation shutters, oversized windows, and abundant natural light create an inviting first impression. Off the entry, the elegant sunken family room provides a warm gathering space. The formal dining room is ideal for hosting, while the dramatic two-story living room with a cozy fireplace serves as the heart of the home. The thoughtfully updated kitchen features custom cabinetry, a stone backsplash, an oversized granite island, abundant storage, a generous walk-in pantry, and a sunny eat-in dining area. A main-level office or fifth bedroom with an adjacent bathroom offers flexibility for guests, multigenerational living, or working from home. Upstairs, the luxurious primary suite offers a peaceful retreat with a custom walk-in shower, soaking tub, and sitting area. Three additional well-appointed bedrooms and a full bathroom complete the upper level. The finished basement offers an oversized recreation room perfect for a media room, game room, fitness area, or entertaining. Step outside to enjoy the beautifully landscaped backyard with mature trees, a tranquil pond with fish, RV parking, a storage shed, and an oversized three-car garage. The private outdoor setting offers ample room to relax, entertain, garden, or enjoy summer evenings. Recent updates include a newer roof, windows, siding, gutters, carpet, driveway, shutters, window coverings and water softener. Ideally located near Eastlake, the Signal Ditch Trail, the N Line Light Rail, and I-25, this exceptional home combines generous living spaces, quality craftsmanship, and an unbeatable location in one of the area’s most sought-after neighborhoods.
Getting Around
 Car-Dependent
 No Nearby Transit
 Somewhat Bikeable
Schools
Construction
Condition
- Property condition: Updated/Remodeled
- Year built: 1994
Materials
- Roof: Composition
- Construction materials: Frame
Type & Style
- Home type: SingleFamily
- Architectural style: Traditional
- Property subType: Single Family Residence
Interior
Appliances
- Appliances included: Dishwasher,Dryer,Microwave,Range,Range Hood,Refrigerator,Washer,Water Softener
Basement
- Has basement: Yes
- Basement: Finished
Bathroom
- Level: Main
Bathroom
- Level: Upper
Bathroom
- Features: Primary Suite
- Level: Upper
Bedroom
- Level: Main
Bedroom
- Level: Upper
Bedroom
- Level: Upper
Bedroom
- Level: Upper
Bedroom
- Features: Primary Suite
- Level: Upper
Bedrooms & Bathrooms
- Bedrooms: 5
- Bathrooms: 3
- Full bathrooms: 2
- 3/4 bathrooms: 1
- Main level bathrooms: 1
- Main level bedrooms: 1
Dining Room
- Level: Main
Family Room
- Level: Main
Features
- Built-in Features,Ceiling Fan(s),Eat-in Kitchen,Entrance Foyer,Five Piece Bath,Granite Counters,High Ceilings,Kitchen Island,Pantry,Vaulted Ceiling(s),Walk-In Closet(s)
- Window features: Double Pane Windows,Window Coverings,Window Treatments
- Flooring: Carpet,Tile,Wood
- Number of fireplaces: 1
- Fireplace features: Living Room
- Fireplace: Yes
- Finished area below ground: 640
- Finished area above ground: 3,184
Heating & Cooling
- Heating features: Forced Air
- Cooling features: Central Air
Interior Area
- Total structure area: 4,811
- Total interior livable area: 4,811 sqft
Kitchen
- Level: Main
Laundry
- Level: Main
Living Room
- Level: Main
Media Room
- Level: Basement
Property
Details
- Parcel number: R0018445
- Special condition: Standard
- Exclusions: Staging Furniture,Sellers Personal Property
Features
- Levels: Two
- Stories: 2
- Patio & porch: Front Porch,Patio
- Exterior features: Private Yard,Rain Gutters,Water Feature
- Fencing: Full
Lot
- Lot size: 0.31 Acres
- Features: Corner Lot,Landscaped,Level,Many Trees,Near Public Transit,Sprinklers In Front,Sprinklers In Rear
Parking
- Total spaces: 4
- Parking features: Exterior Access Door
- Has garage: Yes
- Attached garage spaces: 3
- Covered spaces: 3
Climate Risk is Financial Risk
Every home has a financial story beyond the listing price. Below, you’ll see the climate risks that could affect this property — and in Bills & Affordability, how those risks may influence repairs, insurance, utilities, and long-term value.
Biggest Threats for This Home
- Hail

- Cold Wave

- Winter Weather

- Lightning

- Strong Wind

- Tornado

How This Home’s Risks Compare
FEMA Declared Disasters Across Colorado Counties
Understanding the Costs
Financial advisors generally recommend spending no more than 30% of your gross household income on housing costs. In practice, many households stretch to 35% or beyond — especially in high-cost markets.
Estimated Costs Today
| Monthly | Annual | |
|---|---|---|
| Mortgage | $4,019 | $48,228 |
| Home Insurance * | $456 | $5,472 |
| Property Taxes | $437 | $5,244 |
| Electricity | $363 | $4,358 |
| Total | $5,275 | $63,300 |
Income You'd Need if You Spent...
Colorado FAIR Plan Programs

How Costs Could Change Over Time
Climate risk is quickly impacting all of the major home ownership costs. Adjust the growth rates and percentage of income spent on housing below to see how your housing costs could change over the next 10 years — and what income you'd need to keep up.
Comparing Against the Market
Price Per Sq Ft
vs Other Active Listings
Avg $/sqft
vs Homes Sold Last Month
Median $/sqft
Current Market Trends
Median Price Per Square Foot
The median price per square foot of homes sold in this area each month. Compare this to this listing's price per square foot to gauge whether the home is priced in line with recent sales.
Historicals for This Listing
Zestimate History ($/sqft)
No zestimate history available
Price History
| Date | Event | Price |
|---|---|---|
| 2026-08-07 | Pending sale | $795,000 |
| 2026-08-04 | Listed for sale | $795,000 |
| 2001-07-17 | Sold | $339,900 |
 View on Zillow