


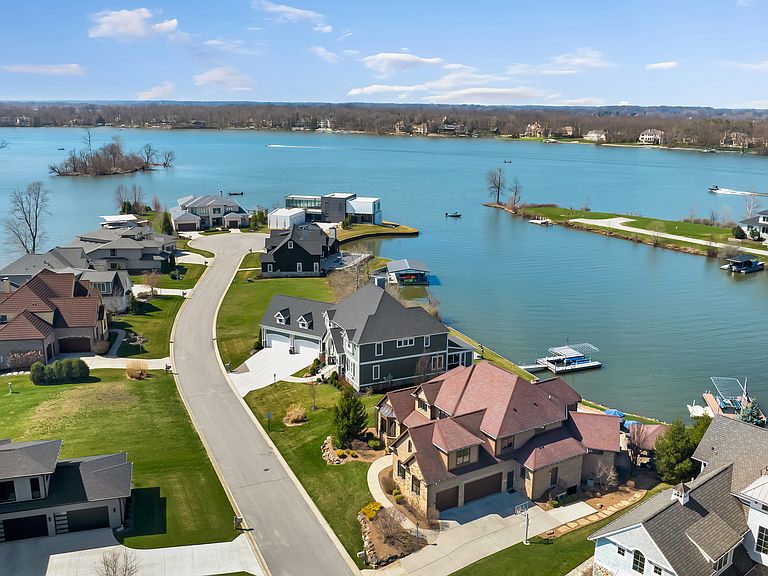
13400 Cambridge Cove Way, McCordsville, IN, 46055
About This Home
Rare Find on Geist - 1/2 Acre Lot - Original Owner WATERFRONT Custom Built Tom Grinslade in Cambridge on Geist. Why will you love this home if you are looking for a home on Geist - The Home is Situated on a Peninsula Lot - Deep Water Cove (30 plus feet) Offering Incredible Main Body Sunset Views While Sheltered From the Mainbody Waves. The Main Level Design is Exceptional Featuring an Incredible Cozy Hearth Room Featuring a Cobblestone Fireplace and Wood Beam Accented Ceiling, 2 Story Greatroom with Outstanding Views of Geist, Office with Built-in Shelving and Custom Woodwork, Main Level Primary Suite that Exits to the Balcony with Stairs Down to the Pool Deck and Hot tub just below, Chef's Kitchen with Gorgeous Custom Kitchen Cabinets, Home Hub with Built-in Desk, Walk-in Pantry, Laundry Equipped with 2 Sets of Washers & Dryers, Custom Lockers, Custom Dining Room & more! Upstairs You Will Find NEW Carpet Throughout, Its own HVAC System, 4 Generous Bedrooms are Upstairs with Walk-in Closets & 3 Full BA. The 4th Bedroom is Massive with 3 Built-in Twin Beds with Storage Below. The Lower Level is Simply a Show Stopper and Very Well Thought Out for Lake Living and Entertaining! The Flooring Has been Updated to LVP which is Conducive for Wet Feet! The Full Wet Bar is just inside one of the exterior doors and the Entertaining Area off the Bar Features The Coolest Bourbon Barrel Wall (A Must See) with a Large Family Room, Game Area, Fireplace, 2 TV Screens. Additionally you will find a GOLF SIMULATOR ROOM, Ping-Pong/Pool Table Area, Exercise Room, Storage, Full Bath, Private Bedroom & Lots of Storage. Outside Features a Watertight Area Below the Balcony featuring Built-in Serving Stations, Built-in Grill Area, an Inground Pool with Benches (see photo), Hot Tub, Firepit, A Very Fun Cabana with Hanging Screens and Swings, Which the Cabana and the Firepit are the Best Places to watch the Sunset! A Floating Dock, Boat Lift and 2 Wave Runner Ports are Included.
Getting Around
 Car-Dependent
 Very Limited Transit
 Somewhat Bikeable
Schools
Construction
Condition
- Year built: 2013
Materials
- Foundation: Concrete Perimeter
- Construction materials: Brick,Stone
Other
- Builder name: Tom Grinslade
Type & Style
- Home type: SingleFamily
- Architectural style: Traditional
- Property subType: Residential,Single Family Residence
Interior
Appliances
- Appliances included: Electric Cooktop,Dishwasher,Dryer,Disposal,Gas Water Heater,Humidifier,Exhaust Fan,Microwave,Oven,Electric Oven,Range Hood,Refrigerator,Bar Fridge,Ice Maker,Tankless Water Heater,Warming Drawer,Washer,Water Heater,Water Softener Owned,Wine Cooler
- Laundry features: Connections All,Laundry Room,Main Level,Sink
Basement
- Has basement: Yes
- Basement: Daylight,Egress Window(s),Exterior Entry,Finished,Finished Ceiling,Finished Walls,Full,Interior Entry,Storage Space,Walk-Out Access
Bedroom2
- Level: Upper
- Area: 312
- Dimensions: 24x13
Bedroom3
- Level: Upper
- Area: 192
- Dimensions: 16x12
Bedroom4
- Level: Upper
- Area: 168
- Dimensions: 14x12
Bedroom5
- Level: Upper
- Area: 468
- Dimensions: 18x26
Bedroom6
- Level: Basement
- Area: 196
- Dimensions: 14x14
Bedrooms & Bathrooms
- Bedrooms: 6
- Bathrooms: 6
- Full bathrooms: 5
- 1/2 bathrooms: 1
- Main level bathrooms: 2
- Main level bedrooms: 1
Breakfast Room
- Level: Main
- Area: 130
- Dimensions: 10x13
Dining Room
- Level: Main
- Area: 192
- Dimensions: 16x12
Exercise Room
- Features: Other
- Level: Basement
- Area: 165
- Dimensions: 11x15
Family Room
- Features: Luxury Vinyl Plank
- Level: Basement
- Area: 306
- Dimensions: 18x17
Features
- Attic Access,Double Vanity,Built-in Features,High Ceilings,Tray Ceiling(s),Kitchen Island,Entrance Foyer,Ceiling Fan(s),Hardwood Floors,High Speed Internet,In-Law Floorplan,Eat-in Kitchen,Wired for Data,Pantry,Smart Thermostat,Storage,Walk-In Closet(s),Wet Bar
- Window features: WoodWorkStain/Painted
- Flooring: Hardwood
- Number of fireplaces: 3
- Fireplace features: Basement,Great Room,Hearth Room
- Fireplace: Yes
- Attic: Access Only
- Finished area below ground: 3,228
Foyer
- Level: Main
- Area: 162
- Dimensions: 18x9
Great Room
- Level: Main
- Area: 238
- Dimensions: 17x14
Hearth Room
- Level: Main
- Area: 342
- Dimensions: 19x18
Heating & Cooling
- Heating features: Zoned,Forced Air,Natural Gas
- Cooling features: Central Air,Dual
Interior Area
- Total structure area: 8,010
- Total interior livable area: 8,010 sqft
Kitchen
- Level: Main
- Area: 285
- Dimensions: 19x15
Laundry
- Features: Other
- Level: Main
- Area: 108
- Dimensions: 12x9
Library
- Level: Main
- Area: 195
- Dimensions: 15x13
Master Bedroom
- Level: Main
- Area: 432
- Dimensions: 24x18
Mud Room
- Features: Tile-Ceramic
- Level: Main
- Area: 48
- Dimensions: 8x6
Office
- Level: Main
- Area: 24
- Dimensions: 6x4
Other
- Features: Luxury Vinyl Plank
- Level: Basement
- Area: 280
- Dimensions: 20x14
Play Room
- Features: Luxury Vinyl Plank
- Level: Basement
- Area: 899
- Dimensions: 31x29
Property
Accessibility
- Accessibility features: Accessible Entrance
Details
- Parcel number: 291511018022000020
- Special condition: Sales Disclosure Supplements
- Horse amenities: None
Features
- Levels: Two
- Stories: 2
- Pool features: Heated,In Ground,Outdoor Pool,Pool Cover
- Patio & porch: Covered,Deck,Patio
- Exterior features: Balcony,Gas Grill,Fire Pit,Outdoor Kitchen,Smart Lock(s),Sprinkler System
- Has spa: Yes
- Spa features: Above Ground,Private
- Has view: Yes
- View description: Lake,Pool,Water
- Has water view: Yes
- Water view: Lake,Water
- On waterfront: Yes
- Waterfront features: Boat Slip,Dock,Lake Front,On Reservoir,Seawall,Water Access,Water View,Waterfront
Lot
- Lot size: 0.49 Acres
- Features: Irregular Lot
Parking
- Total spaces: 3
- Parking features: Attached
- Has garage: Yes
- Attached garage spaces: 3
- Covered spaces: 3
Climate Risk is Financial Risk
Every home has a financial story beyond the listing price. Below, you’ll see the climate risks that could affect this property — and in Bills & Affordability, how those risks may influence repairs, insurance, utilities, and long-term value.
Biggest Threats for This Home
- Tornado

- Cold Wave

- Hail

- Inland Flooding

- Lightning

- Winter Weather

- Heat Wave

- Ice Storm

- Strong Wind

How This Home’s Risks Compare
FEMA Declared Disasters Across Indiana Counties
Understanding the Costs
Financial advisors generally recommend spending no more than 30% of your gross household income on housing costs. In practice, many households stretch to 35% or beyond — especially in high-cost markets.
Estimated Costs Today
| Monthly | Annual | |
|---|---|---|
| Mortgage | $12,616 | $151,392 |
| Home Insurance * | $1,241 | $14,892 |
| Property Taxes | $2,356 | $28,272 |
| Electricity | $734 | $8,811 |
| Total | $16,947 | $203,364 |
Income You'd Need if You Spent...
Indiana FAIR Plan Programs
Indiana Basic Property Insurance Underwriting Association
 WildfireHailWind
How Costs Could Change Over Time
Climate risk is quickly impacting all of the major home ownership costs. Adjust the growth rates and percentage of income spent on housing below to see how your housing costs could change over the next 10 years — and what income you'd need to keep up.
Comparing Against the Market
Price Per Sq Ft
vs Other Active Listings
Avg $/sqft
vs Homes Sold Last Month
Median $/sqft
Current Market Trends
Median Price Per Square Foot
The median price per square foot of homes sold in this area each month. Compare this to this listing's price per square foot to gauge whether the home is priced in line with recent sales.
Historicals for This Listing
Zestimate History ($/sqft)
Price History
| Date | Event | Price |
|---|---|---|
| 2026-03-26 | Listed for sale | $2,750,000 |
 View on Zillow