



480 Taplin Road, Saint Helena, CA, 94574
About This Home
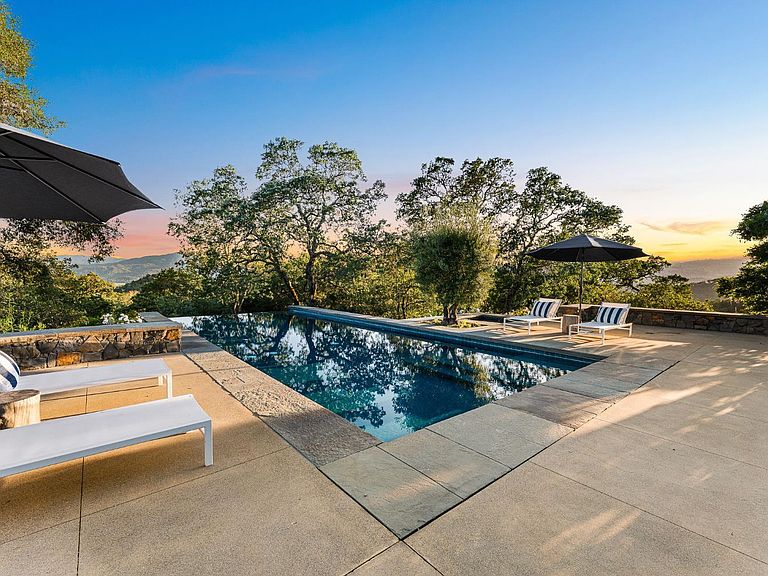
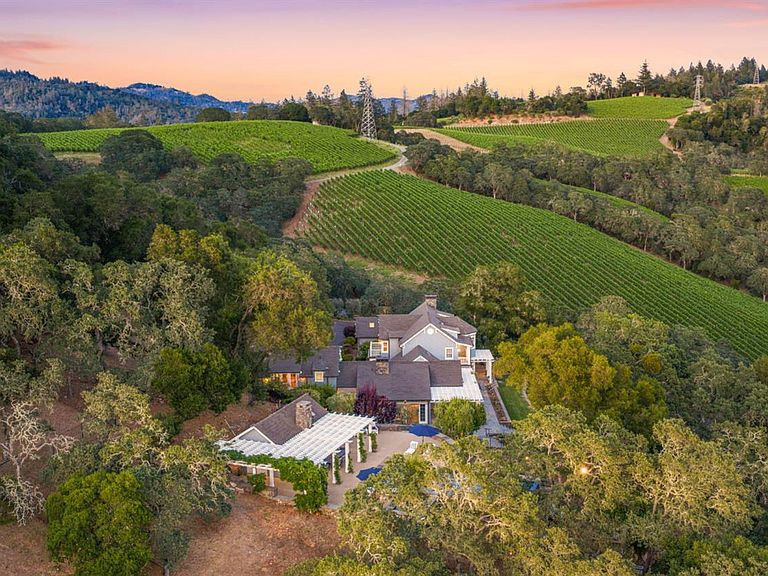
Set on approximately 14 acres near Joseph Phelps Winery, 480 Taplin Road is a Cape Cod-inspired estate designed for entertaining and multi-generational living. The main residence, detached carriage and pool houses provide 7,900 sq ft of conditioned space surrounding a heritage black oak. Interiors showcase wide‑plank floors, a sunken living room with fireplace, formal dining room, a chef's kitchen with marble counters, Thermador range and Sub‑Zero appliances, and a primary suite with dual closets and spa bath. A residential elevator serves all levels, including a 4,700‑bottle wine cellar, and an upstairs bonus room with an en suite guest room and two offices (one currently staged as a bedroom). The carriage house offers two en‑suite bedrooms and a kitchenette; the pool pavilion features a full kitchen, changing room, outdoor shower, and half bath beside a heated infinity‑edge pool and spa. Fruit trees, gardens, multiple terraces, bocce court, solar, two wells and extensive infrastructure complete the offering. This is a Napa Valley retreat that gracefully balances comfort, elegance and resort‑style amenities, just eight minutes from downtown St. Helena.
Getting Around
 Car-Dependent
 Very Limited Transit
 Somewhat Bikeable
Schools
Construction
Condition
- Year built: 2004
Materials
- Roof: Composition
- Construction materials: Wood
Type & Style
- Home type: SingleFamily
- Architectural style: Cape Cod
- Property subType: Single Family Residence
Interior
Appliances
- Appliances included: Built-In Refrigerator,Dishwasher,Double Oven,Gas Cooktop,Microwave,Wine Refrigerator
- Laundry features: Ground Floor,Inside Room
Basement
- Basement: Finished
Bathroom
- Level: Main,Upper
Bedroom
- Level: Upper
Bedrooms & Bathrooms
- Bedrooms: 4
- Bathrooms: 8
- Full bathrooms: 5
- 1/2 bathrooms: 3
Dining Room
- Features: Formal Room
- Level: Main
Family Room
- Level: Main
Features
- Elevator,Formal Entry,Storage
- Flooring: Stone,Tile,Wood
- Number of fireplaces: 5
- Fireplace features: Living Room,Outside,Master Bedroom,Wood Burning,Other
- Fireplace: Yes
Heating & Cooling
- Heating features: Central,MultiZone
- Cooling features: Central Air,MultiZone
Interior Area
- Total structure area: 7,900
- Total interior livable area: 7,900 sqft
Kitchen
- Features: Breakfast Area,Butlers Pantry,Island w/Sink,Marble Counter
- Level: Main
Living Room
- Level: Main
Master Bathroom
- Features: Bidet,Double Vanity,Shower Stall(s),Sitting Area,Tub
Master Bedroom
- Features: Outside Access,Sitting Area,Walk-In Closet 2+
- Level: Main
Property
Accessibility
- Accessibility features: See Remarks
Details
- Parcel number: 025070059000
- Special condition: Offer As Is
Features
- Levels: Multi/Split
- Stories: 2
- Pool features: In Ground,Pool Cover
- Exterior features: Built-In Barbeque
- Spa features: In Ground
- Fencing: Entry Gate
- Has view: Yes
- View description: Hills,Vineyard,Trees/Woods
Lot
- Lot size: 14.03 Acres
- Features: Landscaped,Landscape Front,Private,Irregular Lot
Parking
- Total spaces: 10
- Parking features: Detached,Guest,Uncovered Parking Spaces 2+
- Has garage: Yes
- Attached garage spaces: 3
- Covered spaces: 3
- Has uncovered spaces: Yes
Climate Risk is Financial Risk
Every home has a financial story beyond the listing price. Below, you’ll see the climate risks that could affect this property — and in Bills & Affordability, how those risks may influence repairs, insurance, utilities, and long-term value.
Biggest Threats for This Home
- Inland Flooding

- Wildfire

- Drought

- Earthquake

- Landslide

How This Home’s Risks Compare
FEMA Declared Disasters in Napa County and California
Understanding the Costs
Financial advisors generally recommend spending no more than 30% of your gross household income on housing costs. In practice, many households stretch to 35% or beyond — especially in high-cost markets.
Estimated Costs Today
| Monthly | Annual | |
|---|---|---|
| Mortgage | $60,678 | $728,136 |
| Home Insurance * | $2,938 | $35,256 |
| Property Taxes | $10,511 | $126,132 |
| Electricity | $1,694 | $20,328 |
| Total | $75,821 | $909,852 |
Income You'd Need if You Spent...
California FAIR Plan Programs
How Costs Could Change Over Time
Climate risk is quickly impacting all of the major home ownership costs. Adjust the growth rates and percentage of income spent on housing below to see how your housing costs could change over the next 10 years — and what income you'd need to keep up.
Comparing Against the Market
Price Per Sq Ft
vs Other Active Listings
Avg $/sqft
vs Homes Sold Last Month
Median $/sqft
Current Market Trends
Median Price Per Square Foot
The median price per square foot of homes sold in this area each month. Compare this to this listing's price per square foot to gauge whether the home is priced in line with recent sales.
Historicals for This Listing
Zestimate History ($/sqft)
Price History
| Date | Event | Price |
|---|---|---|
| 2026-06-25 | Listed for sale | $12,000,000 |
 View on Zillow