

8199 Welby Road #703, Thornton, CO, 80229
About This Home
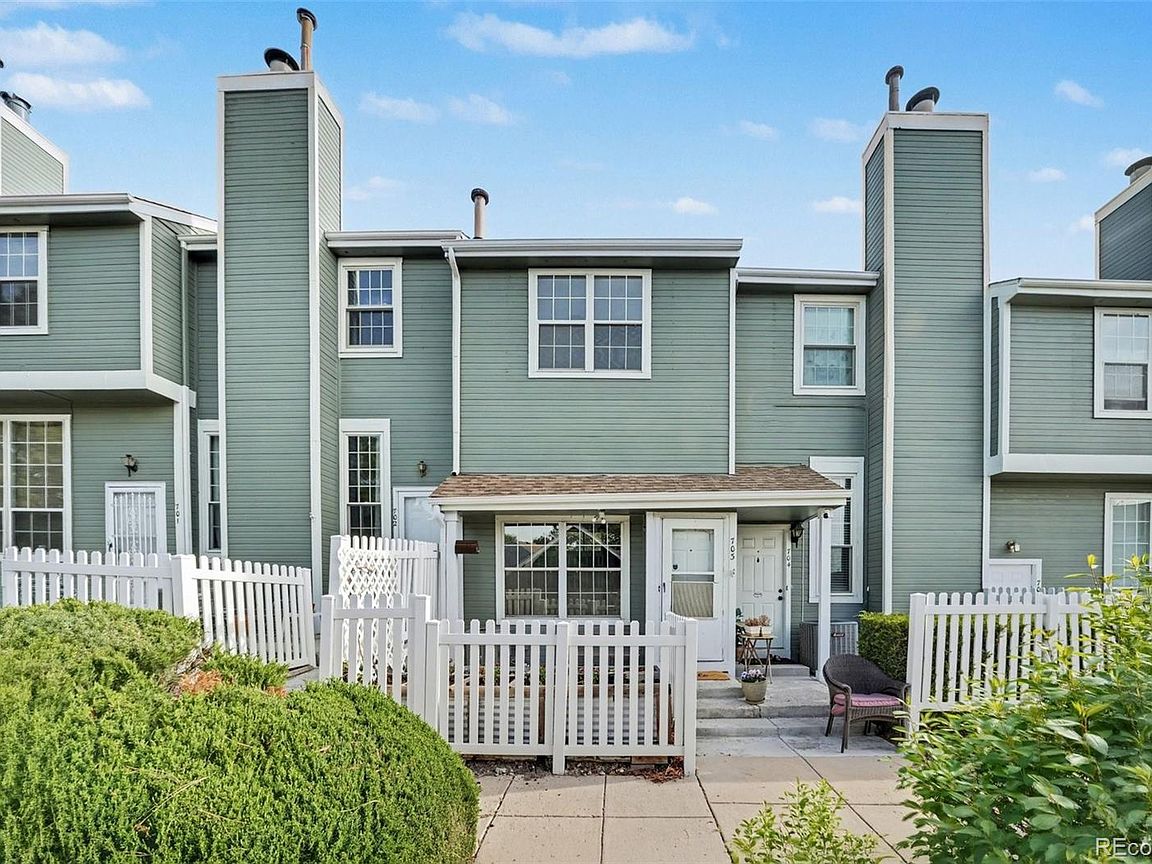
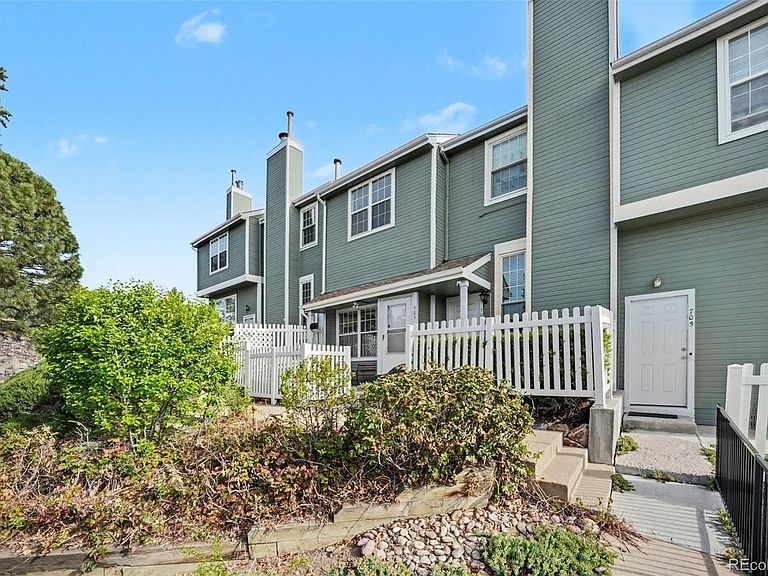
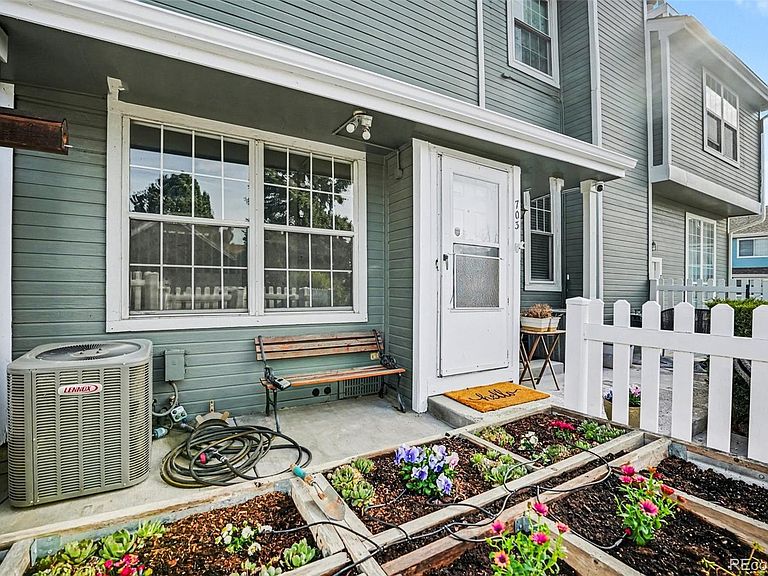
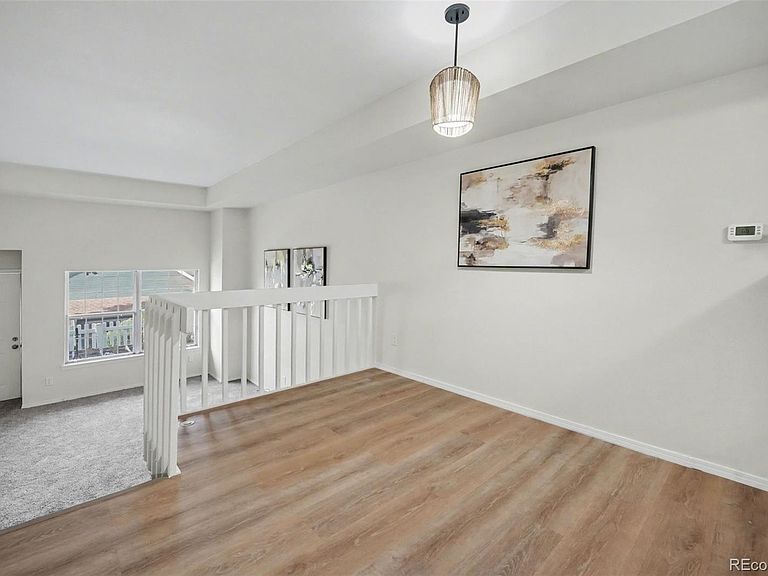
Welcome to this newly renovated townhome designed for comfort, functionality, and easy living. Start your day on the charming fenced front porch, complete with irrigated raised garden beds—perfect for relaxing or cultivating your own greenery. Step inside to a bright and inviting open-concept living space that seamlessly connects the living and dining areas, creating an ideal setting for both everyday living and entertaining. The updated kitchen features sleek new granite countertops and modern cabinetry, offering both style and practicality. Upstairs, you’ll find two spacious bedrooms and a full bathroom with dual sinks, providing a comfortable and efficient layout for daily living. An attached one-car garage adds convenience and extra storage. Ideally located, this home offers close proximity to dining, public transit, trails, highways, and schools—making commuting and daily errands a breeze. Situated within a well-maintained HOA community, residents enjoy access to amenities including a pool and community park. This unit also faces the community pool, offering a pleasant and convenient view. Don’t miss the opportunity to explore this home—click the Virtual Tour link to view the immersive 3D walkthrough. Qualified buyers may also benefit from discounted rate options and no-lender-fee future refinancing.
Getting Around
 Car-Dependent
 Minimal Transit
 Somewhat Bikeable
Schools
Construction
Condition
- Year built: 1984
Materials
- Foundation: Slab
- Roof: Composition
- Construction materials: Frame
Type & Style
- Home type: Condo
- Architectural style: Contemporary
- Property subType: Condominium
Interior
Appliances
- Appliances included: Dishwasher,Disposal,Dryer,Microwave,Oven,Refrigerator,Self Cleaning Oven,Washer
- Laundry features: In Unit
Bathroom
- Features: Primary Suite
- Level: Upper
- Area: 54
- Dimensions: 9 x 6
Bedroom
- Features: Primary Suite
- Level: Upper
- Area: 110
- Dimensions: 11 x 10
Bedroom
- Level: Upper
- Area: 100
- Dimensions: 10 x 10
Bedrooms & Bathrooms
- Bedrooms: 2
- Bathrooms: 1
- Full bathrooms: 1
Dining Room
- Level: Main
- Area: 81
- Dimensions: 9 x 9
Features
- Pantry,Quartz Counters,Smoke Free
- Window features: Double Pane Windows
- Flooring: Carpet,Vinyl
- Finished area above ground: 928
- Common walls with other units/homes: 2+ Common Walls
Heating & Cooling
- Heating features: Forced Air
- Cooling features: Central Air
Interior Area
- Total structure area: 928
- Total interior livable area: 928 sqft
Kitchen
- Level: Main
- Area: 81
- Dimensions: 9 x 9
Living Room
- Level: Main
- Area: 180
- Dimensions: 15 x 12
Property
Details
- Parcel number: R0055523
- Attached to another structure: Yes
- Zoning: R-4
- Special condition: Standard
- Exclusions: Personal Property
Features
- Levels: Two
- Stories: 2
- Entry location: Exterior Access
- Patio & porch: Front Porch
Parking
- Total spaces: 1
- Parking features: Garage - Attached
- Has garage: Yes
- Attached garage spaces: 1
- Covered spaces: 1
Climate Risk is Financial Risk
Every home has a financial story beyond the listing price. Below, you’ll see the climate risks that could affect this property — and in Bills & Affordability, how those risks may influence repairs, insurance, utilities, and long-term value.
Biggest Threats for This Home
- Cold Wave

- Hail

- Lightning

- Winter Weather

- Strong Wind

- Tornado

How This Home’s Risks Compare
FEMA Declared Disasters Across Colorado Counties
Understanding the Costs
Financial advisors generally recommend spending no more than 30% of your gross household income on housing costs. In practice, many households stretch to 35% or beyond — especially in high-cost markets.
Estimated Costs Today
| Monthly | Annual | |
|---|---|---|
| Mortgage | $1,465 | $17,580 |
| Home Insurance * | $172 | $2,064 |
| Property Taxes | $159 | $1,908 |
| Electricity | $186 | $2,232 |
| Total | $1,982 | $23,784 |
Income You'd Need if You Spent...
Colorado FAIR Plan Programs

How Costs Could Change Over Time
Climate risk is quickly impacting all of the major home ownership costs. Adjust the growth rates and percentage of income spent on housing below to see how your housing costs could change over the next 10 years — and what income you'd need to keep up.
Comparing Against the Market
Price Per Sq Ft
vs Other Active Listings
Avg $/sqft
vs Homes Sold Last Month
Median $/sqft
Current Market Trends
Median Price Per Square Foot
The median price per square foot of homes sold in this area each month. Compare this to this listing's price per square foot to gauge whether the home is priced in line with recent sales.
Historicals for This Listing
Zestimate History ($/sqft)
Price History
| Date | Event | Price |
|---|---|---|
| 2026-05-06 | Price change | $300,000 |
| 2026-04-17 | Listed for sale | $305,000 |
| 2019-08-29 | Sold | $219,000 |
| 2019-07-30 | Pending sale | $215,000 |
| 2019-07-09 | Price change | $215,000 |
| 2019-06-06 | Price change | $219,500 |
| 2019-05-08 | Listed for sale | $225,000 |
| 2019-03-19 | Listing removed | $225,000 |
| 2018-09-15 | Listed for sale | $225,000 |
| 2017-03-23 | Listing removed | $1,350 |
| 2017-03-21 | Listed for rent | $1,350 |
| 2017-02-09 | Listing removed | $1,250 |
| 2017-02-03 | Listed for rent | $1,250 |
| 2013-07-12 | Sold | $85,000 |
| 2013-05-23 | Listed for sale | $85,000 |
| 2011-08-31 | Listing removed | $59,900 |
| 2011-08-14 | Price change | $59,900 |
| 2011-07-30 | Listed for sale | $55,900 |
 View on Zillow