



8581 Faraday Street, Thornton, CO, 80229
About This Home
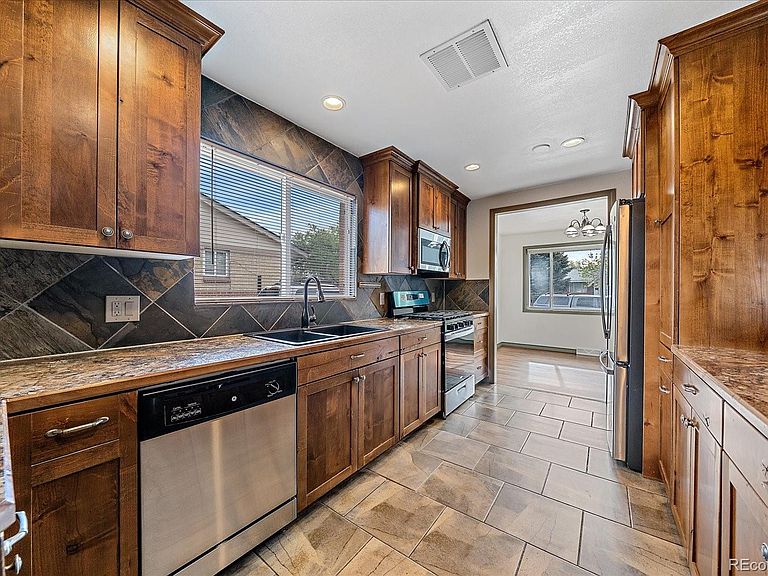
Beautifully updated home stands apart from typical renovations. The owner is a master finished carpenter’s home not a fix & flip. Updated w/ a level of care & precision you rarely see. Every detail reflects true quality & thoughtful design, far beyond most anything else you will see. Kitchen has been completely remodeled w/ custom built solid wood cabinetry. No prefabricated materials used. Also features new stainless steel appliances, including gas range - a chef's dream. Beautiful counters & tile floor. Both bathrooms have been completely updated w/ same level of craftsmanship throughout the home. All new beautiful doors & trim throughout. Additional improvements include beautifully refinished hardwood floors, all new interior paint, updated lighting, newer windows, new electrical service panel, new furnace & new air conditioning, evaporative cooler, newer sewer line. This home is in fantastic condition. Main level offers 3 bedrooms. Basement includes 2 non-conforming rooms, giving flexibility for up to 5 bedrooms, home office, or guest space plus a spacious rec room & ample storage. There's also a separate rear entrance that creates the option for a private basement setup or multi-generational living. The backyard is fully fenced & includes a large covered patio, sprinkler systems in both the front and back, & a spacious detached 2-car brick garage. Behind the garage is a concrete pad adds extra space for future use. A true handyman’s dream garages set-up. Solar panels provide added efficiency. Disclaimer: Property data records reflect less square footage than represented herein for the basement area; therefore, all square footage figures in this advertisement are approximate, should not be relied upon as accurate, and both buyer and buyer's broker are strongly advised to obtain independent expert measurements prior to any offer or purchase decision. This home is a rare find. Exceptionally maintained, thoughtfully upgraded, & truly move in ready.
Getting Around
 Somewhat Walkable
 Some Transit
 Somewhat Bikeable
Schools
Construction
Condition
- Property condition: Updated/Remodeled
- Year built: 1958
Materials
- Roof: Composition
- Construction materials: Brick,Frame
Type & Style
- Home type: SingleFamily
- Architectural style: Traditional
- Property subType: Single Family Residence
Interior
Appliances
- Appliances included: Dishwasher,Dryer,Microwave,Oven,Range,Refrigerator,Washer
- Laundry features: In Unit
Basement
- Has basement: Yes
- Basement: Daylight,Finished,Unfinished
Bathroom
- Level: Main
Bathroom
- Level: Basement
- Area: 64
- Dimensions: 8 x 8
Bedroom
- Features: Primary Suite
- Level: Main
Bedroom
- Level: Main
Bedroom
- Level: Main
Bedroom
- Level: Basement
Bedroom
- Level: Basement
Bedrooms & Bathrooms
- Bedrooms: 5
- Bathrooms: 2
- Full bathrooms: 1
- 3/4 bathrooms: 1
- Main level bathrooms: 1
- Main level bedrooms: 3
Dining Room
- Level: Basement
Features
- Window features: Double Pane Windows,Window Coverings,Window Treatments
- Flooring: Carpet,Concrete,Tile,Vinyl,Wood
- Finished area below ground: 609
- Finished area above ground: 1,040
Heating & Cooling
- Heating features: Forced Air
- Cooling features: Central Air
Interior Area
- Total structure area: 2,080
- Total interior livable area: 2,080 sqft
Kitchen
- Level: Main
Laundry
- Level: Basement
- Area: 204
- Dimensions: 12 x 17
Living Room
- Level: Main
Living Room
- Level: Basement
- Area: 240
- Dimensions: 16 x 15
Workshop
- Area: 108
- Dimensions: 12 x 9
Property
Details
- Parcel number: R0056527
- Zoning: R-1-C
- Special condition: Standard
- Exclusions: None
Features
- Levels: One
- Stories: 1
- Patio & porch: Covered,Front Porch,Patio
- Exterior features: Fire Pit,Gas Grill,Gas Valve,Rain Gutters
- Fencing: Partial
Lot
- Lot size: 7,035 sqft
- Features: Irrigated,Level,Sprinklers In Rear
Parking
- Total spaces: 2
- Parking features: Concrete,Oversized
- Has garage: Yes
- Attached garage spaces: 2
- Covered spaces: 2
Climate Risk is Financial Risk
Every home has a financial story beyond the listing price. Below, you’ll see the climate risks that could affect this property — and in Bills & Affordability, how those risks may influence repairs, insurance, utilities, and long-term value.
Biggest Threats for This Home
- Hail

- Cold Wave

- Lightning

- Winter Weather

- Strong Wind

- Tornado

How This Home’s Risks Compare
FEMA Declared Disasters Across Colorado Counties
Understanding the Costs
Financial advisors generally recommend spending no more than 30% of your gross household income on housing costs. In practice, many households stretch to 35% or beyond — especially in high-cost markets.
Estimated Costs Today
| Monthly | Annual | |
|---|---|---|
| Mortgage | $2,376 | $28,512 |
| Home Insurance * | $279 | $3,348 |
| Property Taxes | $258 | $3,096 |
| Electricity | $186 | $2,232 |
| Total | $3,099 | $37,188 |
Income You'd Need if You Spent...
Colorado FAIR Plan Programs

How Costs Could Change Over Time
Climate risk is quickly impacting all of the major home ownership costs. Adjust the growth rates and percentage of income spent on housing below to see how your housing costs could change over the next 10 years — and what income you'd need to keep up.
Comparing Against the Market
Price Per Sq Ft
vs Other Active Listings
Avg $/sqft
vs Homes Sold Last Month
Median $/sqft
Current Market Trends
Median Price Per Square Foot
The median price per square foot of homes sold in this area each month. Compare this to this listing's price per square foot to gauge whether the home is priced in line with recent sales.
Historicals for This Listing
Zestimate History ($/sqft)
No zestimate history available
Price History
| Date | Event | Price |
|---|---|---|
| 2026-05-09 | Pending sale | $499,900 |
| 2026-04-28 | Listed for sale | $499,900 |
| 2014-02-28 | Sold | $143,158 |
| 2013-11-08 | Listed for sale | $135,000 |
| 2013-10-22 | Sold | $215,183 |
| 2009-03-31 | Sold | $36,000 |
| 2004-10-19 | Sold | $190,000 |
 View on Zillow