



2270 Cleo Street, Denver, CO, 80229
About This Home
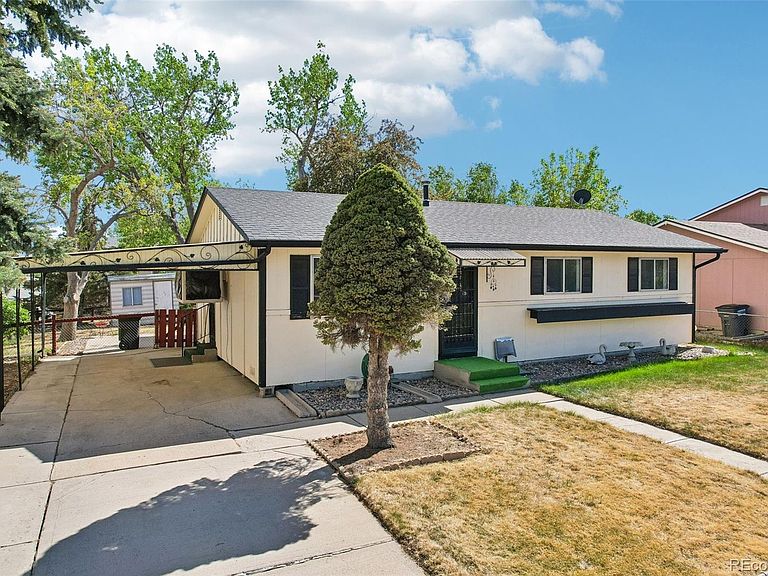
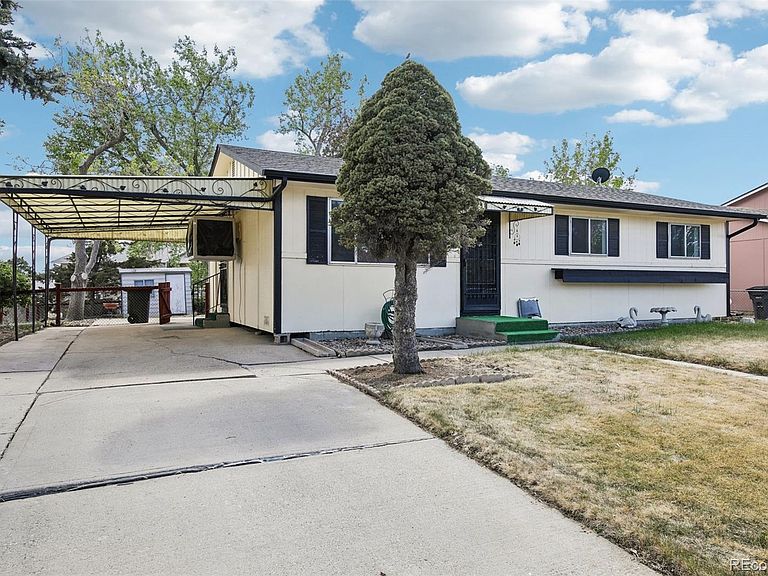
Well-maintained and full of potential, this inviting ranch offers the convenience of true single-level living with the opportunity to personalize over time. Fresh interior paint and thoughtful updates throughout make it move-in ready, with a level of care that is easy to see. Inside, an open and functional layout welcomes you with a spacious family room that flows seamlessly into a generous dining area, offering a natural space for both daily living and entertaining. The kitchen offers a practical layout with wood cabinetry, durable laminate flooring and space for a breakfast nook or pantry, providing a great foundation for future updates. A covered carport just off the kitchen provides convenient, easy access inside. The home features two comfortable bedrooms, with the option to convert the dining room back to a third bedroom or be reimagined to suit your needs. The updated bathroom showcases a large walk-in shower with new tile, bringing a modern touch to the home. Additional improvements, including a newer evaporative cooler, updated sewer line, and recent exterior paint, further enhance the home’s overall condition. The backyard offers a spacious and private setting for outdoor enjoyment, complete with a large covered patio for dining and entertaining. Mature trees and a dedicated garden area add to the appeal, while two storage sheds, including one well-suited for a workshop, provide added versatility. Ideally located near neighborhood parks such as Rotella Park and City View Park, with easy access to shopping and dining at Denver Premium Outlets. Major highways nearby provide a quick commute to Downtown Denver in under 20 minutes, along with close proximity to trails and nearby lakes for outdoor recreation. Offering a thoughtful balance of livability, location, and future potential, this home presents an excellent opportunity to settle in and make it your own at a very attractive price.
Getting Around
 Car-Dependent
 Minimal Transit
 Somewhat Bikeable
Schools
Construction
Condition
- Year built: 1971
Materials
- Roof: Composition
- Construction materials: Frame
Type & Style
- Home type: SingleFamily
- Property subType: Single Family Residence
Interior
Appliances
- Appliances included: Dishwasher,Dryer,Microwave,Oven,Range,Refrigerator,Washer
- Laundry features: In Unit
Bathroom
- Level: Main
Bedroom
- Features: Primary Suite
- Level: Main
Bedroom
- Level: Main
Bedrooms & Bathrooms
- Bedrooms: 2
- Bathrooms: 1
- 3/4 bathrooms: 1
- Main level bathrooms: 1
- Main level bedrooms: 2
Dining Room
- Level: Main
Family Room
- Level: Main
Features
- Laminate Counters,No Stairs
- Flooring: Carpet,Laminate
- Finished area above ground: 960
Heating & Cooling
- Heating features: Forced Air
- Cooling features: Evaporative Cooling
Interior Area
- Total structure area: 960
- Total interior livable area: 960 sqft
Kitchen
- Level: Main
Laundry
- Level: Main
Property
Details
- Parcel number: R0057849
- Zoning: R-1-C
- Special condition: Standard
- Exclusions: Seller's Personal Property
Features
- Levels: One
- Stories: 1
- Patio & porch: Covered,Patio
- Exterior features: Garden,Rain Gutters
- Fencing: Full
Lot
- Lot size: 6,969 sqft
- Features: Cul-De-Sac,Landscaped,Sprinklers In Front,Sprinklers In Rear
Parking
- Total spaces: 1
- Parking features: Carport
- Covered spaces: 1
- Carport: Yes
- Carport spaces: 1
Climate Risk is Financial Risk
Every home has a financial story beyond the listing price. Below, you’ll see the climate risks that could affect this property — and in Bills & Affordability, how those risks may influence repairs, insurance, utilities, and long-term value.
Biggest Threats for This Home
- Cold Wave

- Hail

- Lightning

- Winter Weather

- Strong Wind

- Tornado

How This Home’s Risks Compare
FEMA Declared Disasters Across Colorado Counties
Understanding the Costs
Financial advisors generally recommend spending no more than 30% of your gross household income on housing costs. In practice, many households stretch to 35% or beyond — especially in high-cost markets.
Estimated Costs Today
| Monthly | Annual | |
|---|---|---|
| Mortgage | $2,017 | $24,204 |
| Home Insurance * | $236 | $2,832 |
| Property Taxes | $219 | $2,628 |
| Electricity | $186 | $2,232 |
| Total | $2,658 | $31,896 |
Income You'd Need if You Spent...
Colorado FAIR Plan Programs

How Costs Could Change Over Time
Climate risk is quickly impacting all of the major home ownership costs. Adjust the growth rates and percentage of income spent on housing below to see how your housing costs could change over the next 10 years — and what income you'd need to keep up.
Comparing Against the Market
Price Per Sq Ft
vs Other Active Listings
Avg $/sqft
vs Homes Sold Last Month
Median $/sqft
Current Market Trends
Median Price Per Square Foot
The median price per square foot of homes sold in this area each month. Compare this to this listing's price per square foot to gauge whether the home is priced in line with recent sales.
Historicals for This Listing
Zestimate History ($/sqft)
No zestimate history available
Price History
| Date | Event | Price |
|---|---|---|
| 2026-04-29 | Listed for sale | $425,000 |
For Sale by Agent
 View on Zillow