



8450 Decatur Street #104, Westminster, CO, 80031
About This Home
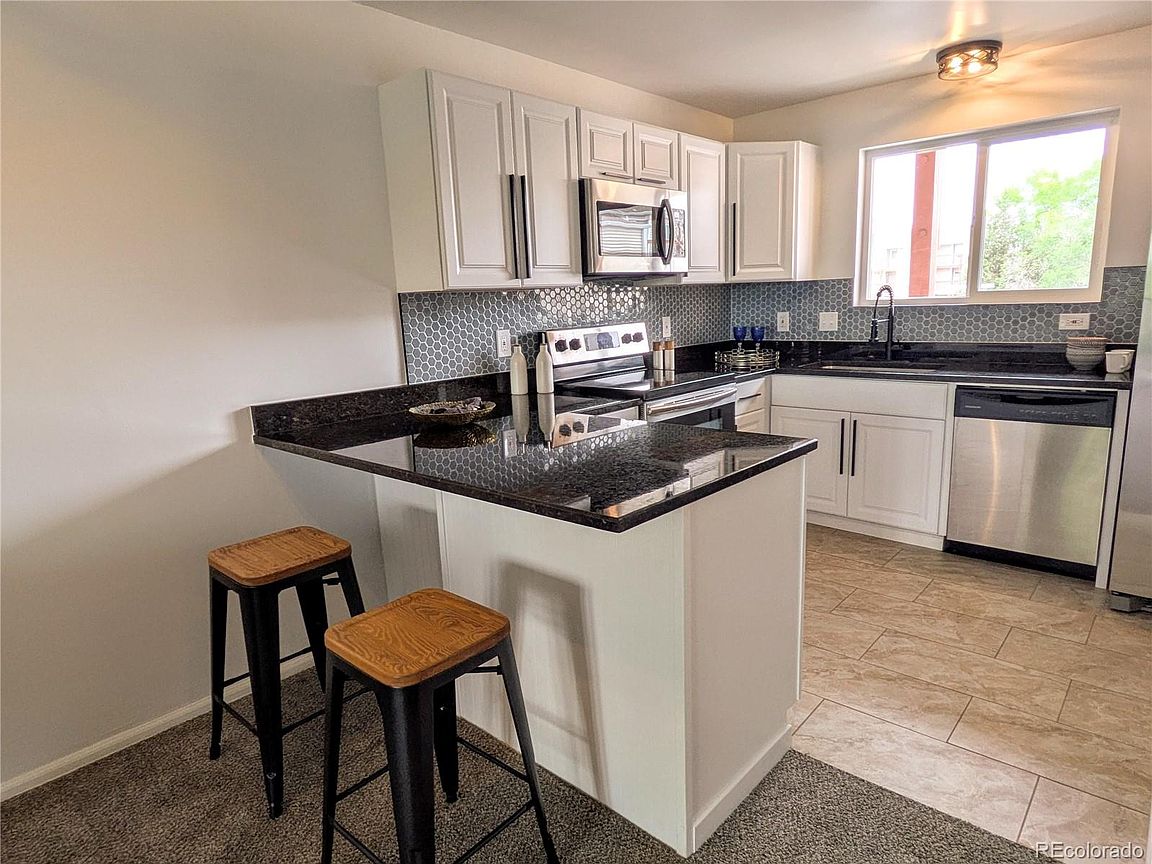
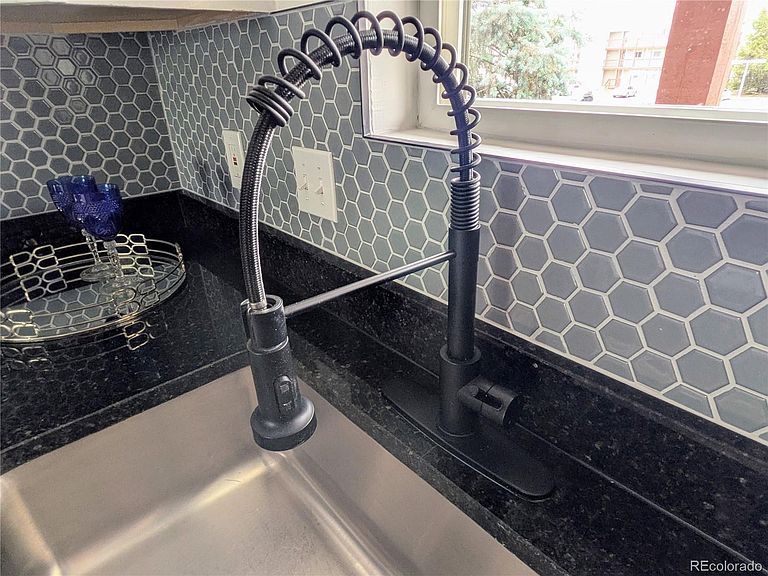
This isn't just a condo-it's an elevated, easy-living retreat. Fully updated, move-in ready, and thoughtfully designed on the second level, this home blends style with everyday function. From the moment you step inside, YOU'LL NOTICE A FRESHLY HAND TROWLED TEXTURE ON THE WALLS, NEW CARPET, FRESH PAINT, STYLISH NEW LIGHT FIXTURES, A NEWER A/C UNIT, DESIGNER CABINET HANDLES, GRANITE COUNTERTOPS, A WARM WOOD BURNING FIREPLACE, AND A NEWLY REMODELED BATHROOM. You will appreciate a layout that feels both open and intentional. The kitchen is bright and welcoming, featuring stainless steel appliances, a charming window that brings in natural light. It's a space that works beautifully. Just off the living area, step onto the balcony, perfect for morning coffee or unwinding in the evening. The in-unit laundry adds everyday convenience. HOA dues cover water, sewer, trash, snow removal, exterior maintenance, and insurance, creating a streamlined and predictable ownership experience. Residents also enjoy community amenities, including tennis courts, a playground, and open green spaces. Looking ahead, the nearby Uplands development will introduce parks, local coffee shops, boutiques, and gathering spaces just moments away. With quick access to the U.S. 36 Tech Corridor and an easy 20-30 minute drive to Boulder or Downtown Denver, the location is as compelling as the home itself. The seller is a licensed real estate agent
Getting Around
 Somewhat Walkable
 Some Transit
 Somewhat Bikeable
Schools
Construction
Condition
- Property condition: Updated/Remodeled
- Year built: 1983
Materials
- Construction materials: Frame,Vinyl Siding
Type & Style
- Home type: Condo
- Property subType: Condominium
Interior
Appliances
- Appliances included: Dishwasher,Disposal,Dryer,Microwave,Range
Bathroom
- Features: Primary Suite
- Level: Main
- Area: 45
- Dimensions: 5 x 9
Bathroom
- Features: En Suite Bathroom
- Level: Main
- Area: 25
- Dimensions: 5 x 5
Bedroom
- Features: Primary Suite
- Level: Main
- Area: 132
- Dimensions: 11 x 12
Bedroom
- Features: Primary Suite
- Level: Main
- Area: 120
- Dimensions: 10 x 12
Bedroom
- Level: Main
- Area: 90
- Dimensions: 9 x 10
Bedrooms & Bathrooms
- Bedrooms: 3
- Bathrooms: 2
- Full bathrooms: 1
- 1/2 bathrooms: 1
- Main level bathrooms: 2
- Main level bedrooms: 3
Features
- Flooring: Carpet,Tile
- Number of fireplaces: 1
- Fireplace features: Living Room
- Fireplace: Yes
- Finished area above ground: 1,167
- Common walls with other units/homes: 2+ Common Walls
Heating & Cooling
- Heating features: Forced Air
- Cooling features: Central Air
Interior Area
- Total structure area: 1,167
- Total interior livable area: 1,167 sqft
Kitchen
- Level: Main
- Area: 110
- Dimensions: 10 x 11
Living Room
- Level: Main
- Area: 288
- Dimensions: 12 x 24
Property
Details
- Parcel number: R0060865
- Attached to another structure: Yes
- Special condition: Standard
- Exclusions: All Staging Material
Features
- Levels: One
- Stories: 1
- Entry location: Exterior Access
- Patio & porch: Covered,Deck
- Exterior features: Playground,Tennis Court(s)
Parking
- Total spaces: 2
- Parking features: Asphalt
Climate Risk is Financial Risk
Every home has a financial story beyond the listing price. Below, you’ll see the climate risks that could affect this property — and in Bills & Affordability, how those risks may influence repairs, insurance, utilities, and long-term value.
Biggest Threats for This Home
- Hail

- Cold Wave

- Winter Weather

- Lightning

- Strong Wind

- Tornado

How This Home’s Risks Compare
FEMA Declared Disasters Across Colorado Counties
Understanding the Costs
Financial advisors generally recommend spending no more than 30% of your gross household income on housing costs. In practice, many households stretch to 35% or beyond — especially in high-cost markets.
Estimated Costs Today
| Monthly | Annual | |
|---|---|---|
| Mortgage | $1,339 | $16,068 |
| Home Insurance * | $133 | $1,596 |
| Property Taxes | $145 | $1,740 |
| Electricity | $186 | $2,232 |
| Total | $1,803 | $21,636 |
Income You'd Need if You Spent...
Colorado FAIR Plan Programs

How Costs Could Change Over Time
Climate risk is quickly impacting all of the major home ownership costs. Adjust the growth rates and percentage of income spent on housing below to see how your housing costs could change over the next 10 years — and what income you'd need to keep up.
Comparing Against the Market
Price Per Sq Ft
vs Other Active Listings
Avg $/sqft
vs Homes Sold Last Month
Median $/sqft
Current Market Trends
Median Price Per Square Foot
The median price per square foot of homes sold in this area each month. Compare this to this listing's price per square foot to gauge whether the home is priced in line with recent sales.
Historicals for This Listing
Zestimate History ($/sqft)
Price History
| Date | Event | Price |
|---|---|---|
| 2026-07-30 | Price change | $264,900 |
| 2026-07-17 | Price change | $269,500 |
| 2026-07-03 | Price change | $275,000 |
| 2026-06-20 | Price change | $285,000 |
| 2026-06-05 | Listed for sale | $287,500 |
| 2026-04-06 | Sold | $196,149 |
| 2026-03-11 | Pending sale | $249,500 |
| 2026-02-20 | Listed for sale | $249,500 |
| 2019-08-08 | Sold | $198,000 |
| 2019-06-24 | Pending sale | $205,000 |
| 2019-06-05 | Price change | $205,000 |
| 2019-05-09 | Price change | $209,900 |
| 2019-04-26 | Listed for sale | $217,000 |
| 2015-08-22 | Listing removed | $1,550 |
| 2015-08-14 | Listed for rent | $1,550 |
| 2015-08-04 | Sold | $125,000 |
| 2015-07-18 | Pending sale | $125,000 |
| 2015-07-01 | Listed for sale | $125,000 |
| 2015-06-26 | Pending sale | $125,000 |
| 2015-06-05 | Listed for sale | $125,000 |
| 2015-05-09 | Pending sale | $125,000 |
| 2015-05-05 | Listed for sale | $125,000 |
| 2015-04-28 | Pending sale | $125,000 |
| 2015-04-25 | Listed for sale | $125,000 |
| 2015-03-20 | Sold | $77,000 |
| 2008-04-23 | Sold | $63,300 |
| 2005-10-05 | Sold | $108,000 |
 View on Zillow