



4065 W 78th Avenue, Westminster, CO, 80030
About This Home
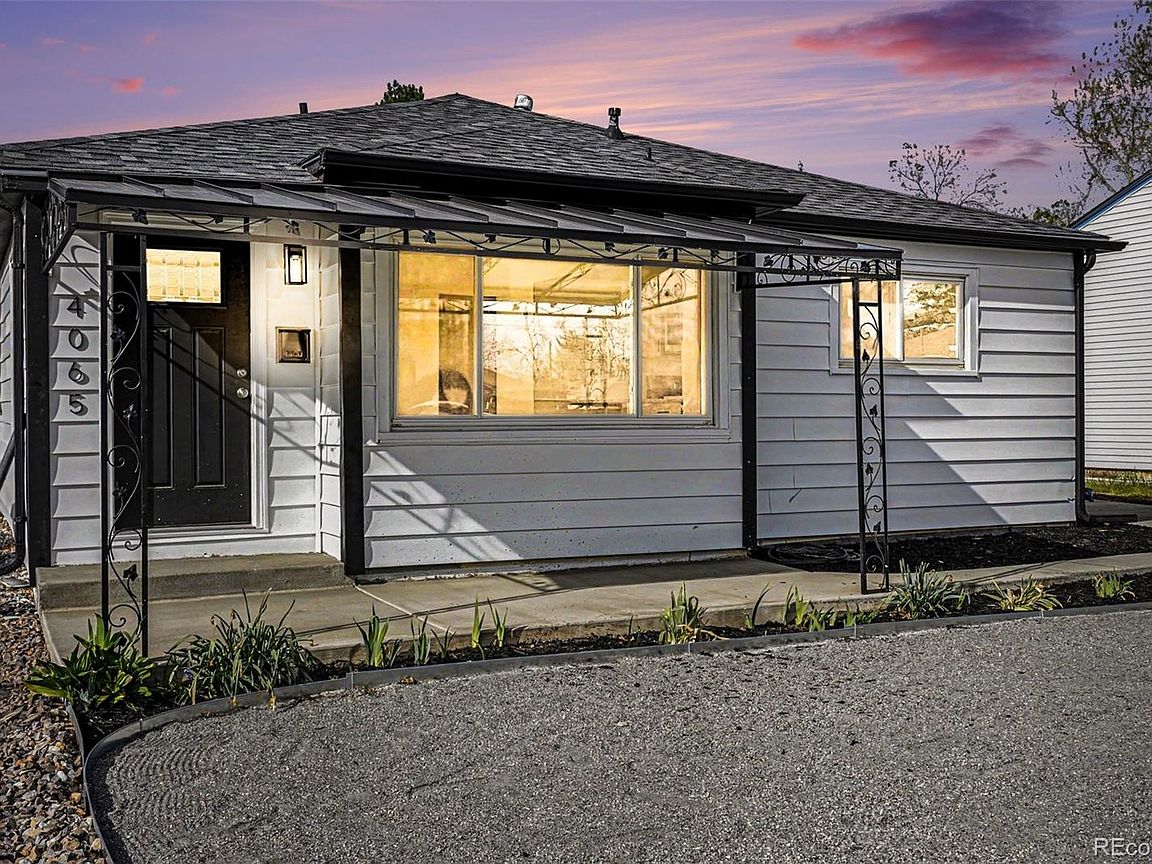
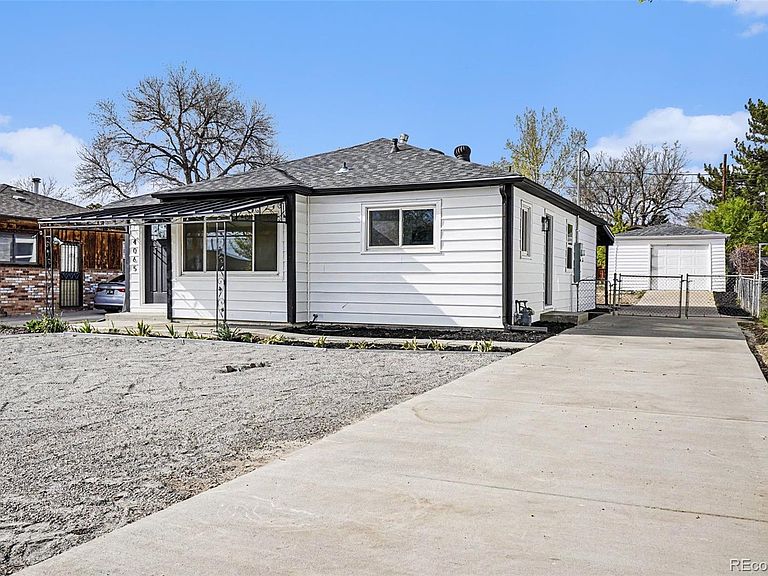
Ditch the compromise. This fully reimagined 1954 mid-century ranch at 4065 W 78th Ave delivers the elusive Westminster "unicorn": a turnkey 3-bed home featuring a rare PRIMARY SUITE with a walk-in closet and private en-suite bathroom. Situated on a sprawling 8,300 sq. ft. lot with NO HOA, this residence offers the high-end amenities of a 2026 new build with the soul and space of a classic Colorado neighborhood. THE INTERIOR: Experience a bright, open-concept floor plan designed for modern living. The chef-inspired kitchen boasts quartz countertops, custom cabinetry, and premium stainless steel appliances. The secluded primary retreat is a standout for this area, providing a private sanctuary not typically found in homes of this vintage. THE GROUNDS: The 0.19-acre lot is a blank canvas for your lifestyle—perfect for a premier garden, dog run, or future ADU. The detached garage and oversized driveway offer ample space for tools, toys, and gear. THE LOCATION: Positioned at the ultimate "Middle Ground" between Denver and Boulder. Enjoy a seamless 25-minute commute to Pearl Street or reach Union Station in ~15 mins via the Westminster B-Line. This home offers immediate access to the US-36 corridor and the US-36 Bikeway, placing you minutes from the Interlocken Tech Hub, Downtown Westminster's Aerostat Park, and the hiking trails at Hidden Lake.
Getting Around
 Car-Dependent
 Minimal Transit
 Bikeable
Schools
Construction
Condition
- Property condition: Updated/Remodeled
- Year built: 1954
Materials
- Roof: Composition
- Construction materials: Frame
Type & Style
- Home type: SingleFamily
- Property subType: Single Family Residence
Interior
Appliances
- Appliances included: Dishwasher,Microwave,Range,Refrigerator
Bathroom
- Features: En Suite Bathroom
- Level: Main
Bathroom
- Level: Main
Bedroom
- Level: Main
Bedroom
- Level: Main
Bedroom
- Features: Primary Suite
- Level: Main
Bedrooms & Bathrooms
- Bedrooms: 3
- Bathrooms: 2
- Full bathrooms: 1
- 3/4 bathrooms: 1
- Main level bathrooms: 2
- Main level bedrooms: 3
Features
- Quartz Counters
- Window features: Double Pane Windows
- Finished area above ground: 980
Heating & Cooling
- Heating features: Forced Air
- Cooling features: Central Air
Interior Area
- Total structure area: 980
- Total interior livable area: 980 sqft
Kitchen
- Level: Main
Living Room
- Level: Main
Property
Details
- Parcel number: R0063597
- Special condition: Standard
- Exclusions: Seller's Personal Property
Features
- Levels: One
- Stories: 1
- Patio & porch: Covered,Front Porch,Patio
- Exterior features: Private Yard
- Has view: Yes
- View description: Mountain(s)
Lot
- Lot size: 8,300 sqft
Parking
- Total spaces: 6
- Parking features: Concrete,Oversized
- Has garage: Yes
- Attached garage spaces: 1
- Covered spaces: 1
Climate Risk is Financial Risk
Every home has a financial story beyond the listing price. Below, you’ll see the climate risks that could affect this property — and in Bills & Affordability, how those risks may influence repairs, insurance, utilities, and long-term value.
Biggest Threats for This Home
- Cold Wave

- Hail

- Lightning

- Winter Weather

- Strong Wind

- Tornado

How This Home’s Risks Compare
FEMA Declared Disasters Across Colorado Counties
Understanding the Costs
Financial advisors generally recommend spending no more than 30% of your gross household income on housing costs. In practice, many households stretch to 35% or beyond — especially in high-cost markets.
Estimated Costs Today
| Monthly | Annual | |
|---|---|---|
| Mortgage | $2,502 | $30,024 |
| Home Insurance * | $250 | $3,000 |
| Property Taxes | $272 | $3,264 |
| Electricity | $186 | $2,232 |
| Total | $3,210 | $38,520 |
Income You'd Need if You Spent...
Colorado FAIR Plan Programs

How Costs Could Change Over Time
Climate risk is quickly impacting all of the major home ownership costs. Adjust the growth rates and percentage of income spent on housing below to see how your housing costs could change over the next 10 years — and what income you'd need to keep up.
Comparing Against the Market
Price Per Sq Ft
vs Other Active Listings
Avg $/sqft
vs Homes Sold Last Month
Median $/sqft
Current Market Trends
Median Price Per Square Foot
The median price per square foot of homes sold in this area each month. Compare this to this listing's price per square foot to gauge whether the home is priced in line with recent sales.
Historicals for This Listing
Zestimate History ($/sqft)
Price History
| Date | Event | Price |
|---|---|---|
| 2026-04-18 | Listed for sale | $495,000 |
| 2025-07-18 | Sold | $335,000 |
| 2006-07-19 | Sold | $139,246 |
| 2001-06-05 | Sold | $163,450 |
| 1995-11-22 | Sold | $75,000 |
| 1994-06-01 | Sold | $23,560 |
 View on Zillow