


7755 Quitman St, Westminster, CO, 80030
About This Home
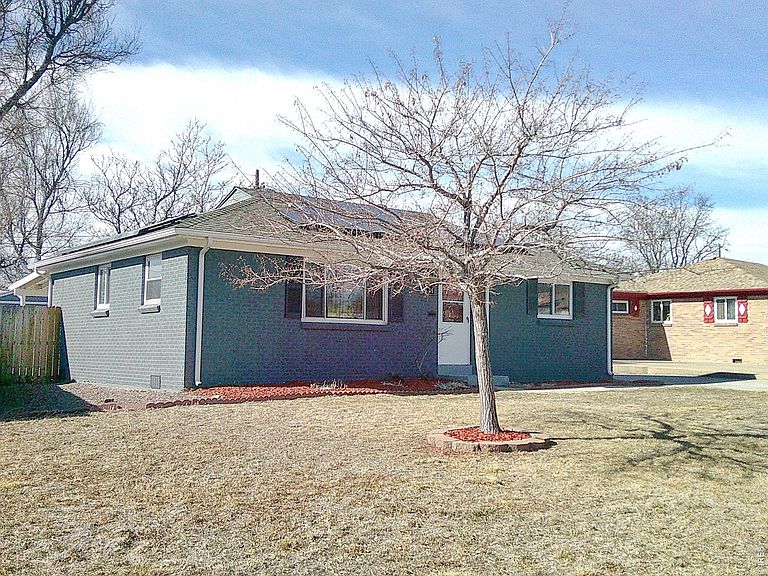
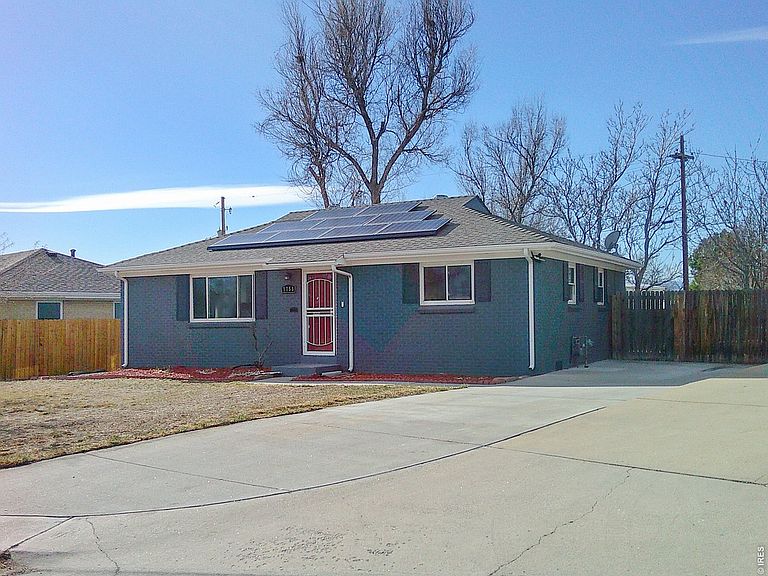
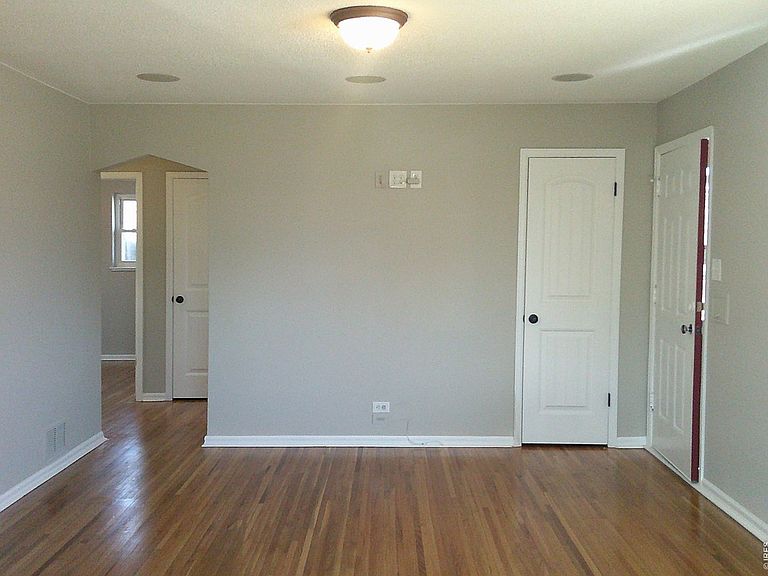
This charming brick ranch in Westminster's Valentes Subdivision offers classic appeal and a prime central location. This 1953 ranch-style home combines mid-century character with modern efficiency and outdoor utility. Recently updated with new interior paint, it boasts durable granite countertops in the kitchen. Beautiful hardwood flooring extends throughout the main living areas and bedrooms. The property is equipped with solar panels, a tankless hot water heater, and central air. Front amenities feature an extended driveway for additional parking and a covered front porch. The rear yard is fully privacy-fenced and includes raised garden beds and a large storage shed-a gardener's dream. Relax on your covered patio, perfect for that morning cup of coffee, evening beverages, and summer barbecues. Close to several parks and restaurants. This is a Fannie Mae HomePath property. Buyers can complete the HomePath Ready Buyer homeownership course on HomePath.com. Attach certificate to offer up to 3% closing cost assistance. Check HomePath.com for more details. Restrictions apply.
Getting Around
 Car-Dependent
 Some Transit
 Bikeable
Schools
Construction
Condition
- Year built: 1953
Materials
- Roof: Composition
- Construction materials: Brick
Type & Style
- Home type: SingleFamily
- Architectural style: Contemporary
- Property subType: Single Family Residence
Interior
Appliances
- Appliances included: No Inclusions
- Laundry features: Washer/Dryer Hookup
Basement
- Basement: None,Crawl Space
Bedroom2
- Level: Main
- Area: 120
- Dimensions: 10 x 12
Bedroom3
- Level: Main
- Area: 130
- Dimensions: 10 x 13
Bedrooms & Bathrooms
- Bedrooms: 3
- Bathrooms: 2
- Full bathrooms: 2
- Main level bathrooms: 2
Dining Room
- Level: Main
- Area: 81
- Dimensions: 9 x 9
Features
- Flooring: Wood
- Finished area below ground: 0
- Finished area above ground: 1,014
Heating & Cooling
- Heating features: Forced Air
- Cooling features: Central Air
Interior Area
- Total structure area: 1,014
- Total interior livable area: 1,014 sqft
Kitchen
- Level: Main
- Area: 77
- Dimensions: 7 x 11
Living Room
- Level: Main
- Area: 182
- Dimensions: 13 x 14
Primary Bedroom
- Features: Full Primary Bath
- Level: Main
- Area: 120
- Dimensions: 10 x 12
Property
Details
- Parcel number: R0063911
- Zoning: RES
- Special condition: Other Owner
Features
- Levels: One
- Stories: 1
- Patio & porch: Patio
- Fencing: Fenced,Wood
- Has view: Yes
- View description: City
Lot
- Lot size: 7,020 sqft
- Features: Paved,Curbs,Gutters,Sidewalks,Mineral Rights Excluded
Parking
- Parking features: None
Climate Risk is Financial Risk
Every home has a financial story beyond the listing price. Below, you’ll see the climate risks that could affect this property — and in Bills & Affordability, how those risks may influence repairs, insurance, utilities, and long-term value.
Biggest Threats for This Home
- Cold Wave

- Hail

- Lightning

- Winter Weather

- Strong Wind

- Tornado

How This Home’s Risks Compare
FEMA Declared Disasters Across Colorado Counties
Understanding the Costs
Financial advisors generally recommend spending no more than 30% of your gross household income on housing costs. In practice, many households stretch to 35% or beyond — especially in high-cost markets.
Estimated Costs Today
| Monthly | Annual | |
|---|---|---|
| Mortgage | $2,249 | $26,988 |
| Home Insurance * | $225 | $2,700 |
| Property Taxes | $244 | $2,928 |
| Electricity | $186 | $2,232 |
| Total | $2,904 | $34,848 |
Income You'd Need if You Spent...
Colorado FAIR Plan Programs

How Costs Could Change Over Time
Climate risk is quickly impacting all of the major home ownership costs. Adjust the growth rates and percentage of income spent on housing below to see how your housing costs could change over the next 10 years — and what income you'd need to keep up.
Comparing Against the Market
Price Per Sq Ft
vs Other Active Listings
Avg $/sqft
vs Homes Sold Last Month
Median $/sqft
Current Market Trends
Median Price Per Square Foot
The median price per square foot of homes sold in this area each month. Compare this to this listing's price per square foot to gauge whether the home is priced in line with recent sales.
Historicals for This Listing
Zestimate History ($/sqft)
Price History
| Date | Event | Price |
|---|---|---|
| 2026-05-06 | Price change | $469,900 |
| 2026-04-07 | Price change | $480,000 |
| 2026-03-16 | Listed for sale | $489,500 |
| 2021-10-15 | Sold | $420,000 |
| 2013-07-05 | Sold | $168,000 |
| 2013-05-23 | Listed for sale | $165,000 |
| 2009-10-23 | Sold | $156,000 |
| 2009-06-19 | Sold | $85,500 |
| 2009-03-06 | Listing removed | $81,000 |
| 2009-03-01 | Listed for sale | $81,000 |
| 2003-07-07 | Sold | $164,000 |
| 2000-06-05 | Sold | $131,000 |
 View on Zillow