


7530 Hilltop Circle, Denver, CO, 80221
About This Home
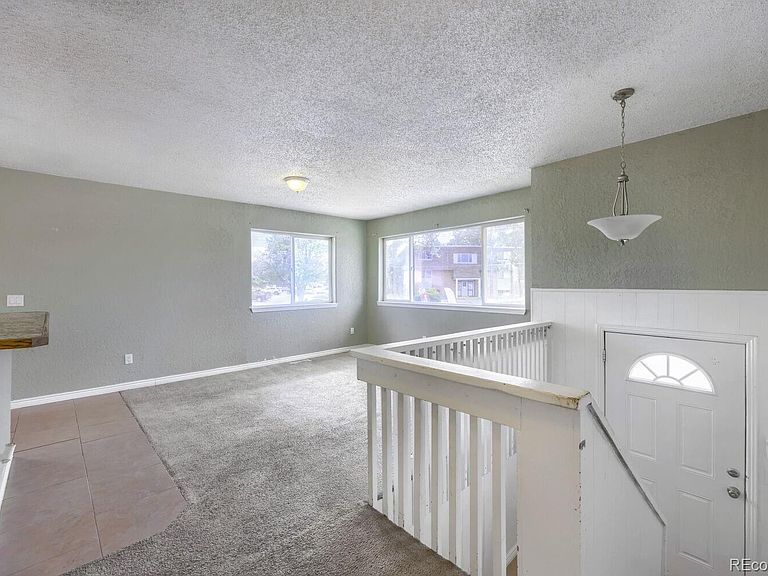
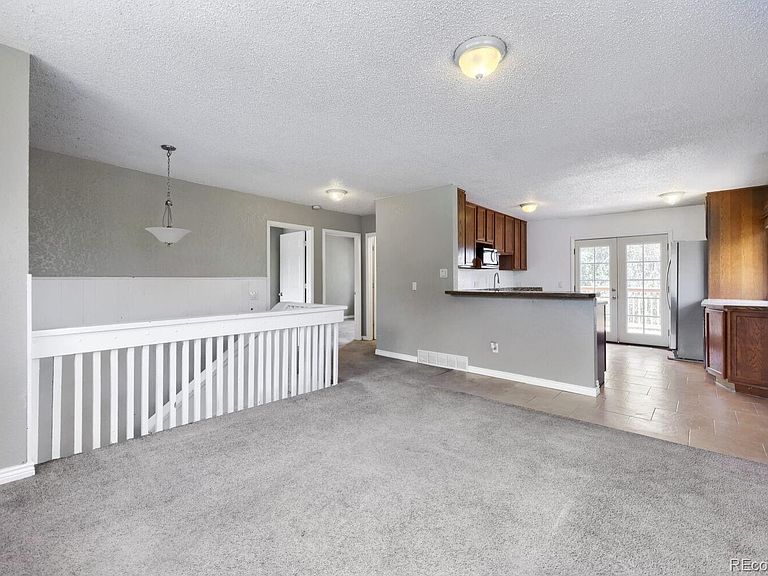
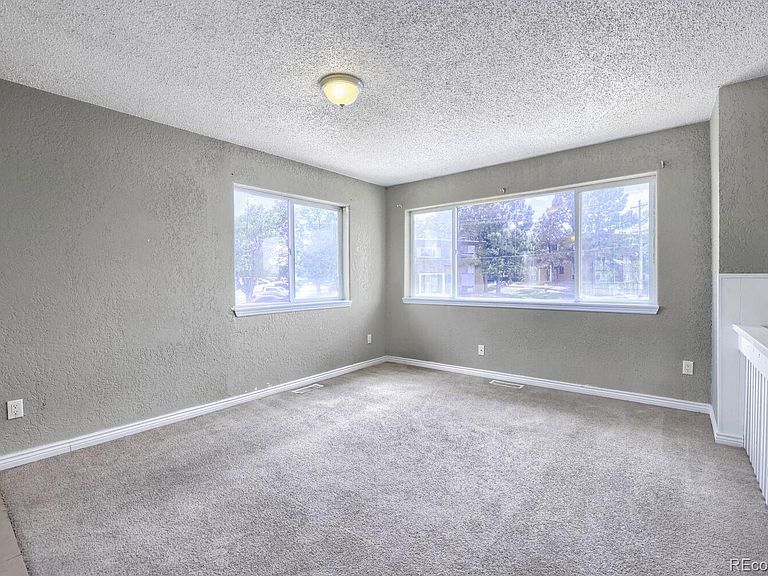
Some addresses just give you a place to sleep. This one gives you a place to live out loud. Welcome to 7530 Hilltop Circle – a beautifully maintained 4-bedroom, 2-bathroom home in one of Denver's most desirable neighborhoods. With 1,652 square feet of thoughtfully designed living space, and a sprawling 8,712-square-foot lot, this is the kind of property that makes people stop and take notice. Step through the front door and discover a home that's been loved and cared for. The open, airy layout flows naturally from room to room, creating the perfect backdrop for both quiet family evenings and lively gatherings. Four bedrooms mean everyone gets their own space – no compromises, no shuffling. Two full bathrooms mean no morning traffic jams, just peace of mind. This is the part that truly sets 7530 Hilltop Circle apart. You are in Hilltop – one of Denver's most prestigious and sought-after neighborhoods. Known for its tree-lined streets, spacious lots, and beautiful homes, Hilltop offers the perfect blend of tranquility and urban convenience. Just minutes from downtown Denver, Cherry Creek, and all the city has to offer, you are perfectly positioned to enjoy everything this vibrant city has to offer. Top-rated schools serve the area, including some of Denver's most excellent educational institutions. Cranmer Park and Robinson Park are just moments away, providing green space and recreation right outside your door. Wide, tree-lined streets and a strong sense of community make this a place where families put down roots and stay for decades.
Getting Around
 Car-Dependent
 Some Transit
 Somewhat Bikeable
Schools
Construction
Condition
- Property condition: Updated/Remodeled
- Year built: 1984
Materials
- Roof: Composition
- Construction materials: Frame
Type & Style
- Home type: SingleFamily
- Property subType: Single Family Residence
Interior
Appliances
- Appliances included: Cooktop,Dishwasher,Disposal,Oven,Self Cleaning Oven
Bathroom
- Level: Lower
Bathroom
- Level: Upper
Bedroom
- Level: Upper
Bedroom
- Level: Lower
Bedroom
- Level: Lower
Bedroom
- Features: Primary Suite
- Level: Upper
- Area: 120
- Dimensions: 12 x 10
Bedrooms & Bathrooms
- Bedrooms: 4
- Bathrooms: 2
- Full bathrooms: 2
Family Room
- Level: Lower
- Area: 144
- Dimensions: 12 x 12
Features
- Window features: Double Pane Windows
- Flooring: Carpet
- Finished area above ground: 1,652
Heating & Cooling
- Heating features: Forced Air,Natural Gas
- Cooling features: None
Interior Area
- Total structure area: 1,652
- Total interior livable area: 1,652 sqft
Kitchen
- Area: 120
- Dimensions: 12 x 10
Laundry
- Level: Lower
Living Room
- Area: 144
- Dimensions: 12 x 12
Property
Details
- Parcel number: R0068863
- Zoning: R-1-C
- Special condition: Standard
- Exclusions: None
Features
- Patio & porch: Deck
- Fencing: Full
Lot
- Lot size: 8,276 sqft
Parking
- Total spaces: 1
- Parking features: Garage - Attached
- Has garage: Yes
- Attached garage spaces: 1
- Covered spaces: 1
Climate Risk is Financial Risk
Every home has a financial story beyond the listing price. Below, you’ll see the climate risks that could affect this property — and in Bills & Affordability, how those risks may influence repairs, insurance, utilities, and long-term value.
Biggest Threats for This Home
- Hail

- Cold Wave

- Lightning

- Winter Weather

How This Home’s Risks Compare
FEMA Declared Disasters Across Colorado Counties
Understanding the Costs
Financial advisors generally recommend spending no more than 30% of your gross household income on housing costs. In practice, many households stretch to 35% or beyond — especially in high-cost markets.
Estimated Costs Today
| Monthly | Annual | |
|---|---|---|
| Mortgage | $2,149 | $25,788 |
| Home Insurance * | $241 | $2,892 |
| Property Taxes | $233 | $2,796 |
| Electricity | $186 | $2,232 |
| Total | $2,809 | $33,708 |
Income You'd Need if You Spent...
Colorado FAIR Plan Programs


How Costs Could Change Over Time
Climate risk is quickly impacting all of the major home ownership costs. Adjust the growth rates and percentage of income spent on housing below to see how your housing costs could change over the next 10 years — and what income you'd need to keep up.
Comparing Against the Market
Price Per Sq Ft
vs Other Active Listings
Avg $/sqft
vs Homes Sold Last Month
Median $/sqft
Current Market Trends
Median Price Per Square Foot
The median price per square foot of homes sold in this area each month. Compare this to this listing's price per square foot to gauge whether the home is priced in line with recent sales.
Historicals for This Listing
Zestimate History ($/sqft)
Price History
| Date | Event | Price |
|---|---|---|
| 2026-07-31 | Listed for sale | $425,000 |
| 2026-06-30 | Sold | $405,000 |
| 2010-01-13 | Sold | $159,500 |
| 2009-08-14 | Sold | $80,000 |
 View on Zillow