



10010 Hudson Street, Thornton, CO, 80229
About This Home
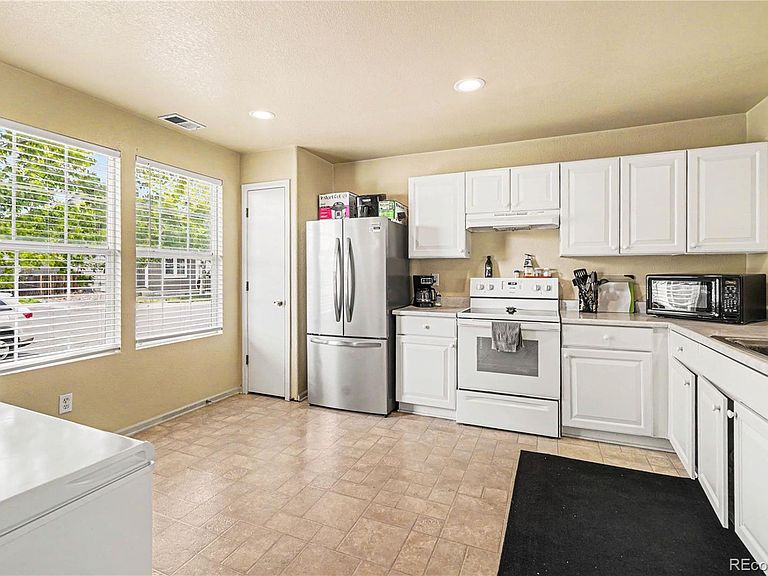
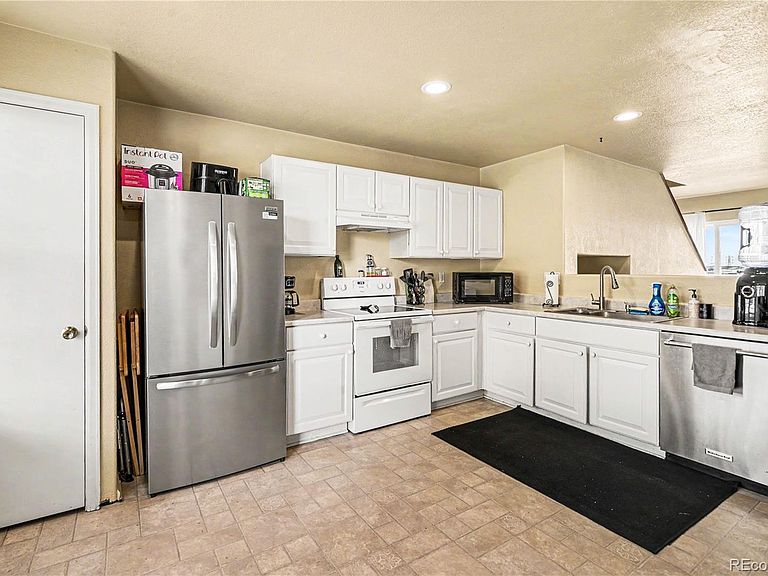
Discover the perfect balance of privacy and accessibility in this charming home situated on a rare corner-lot cul-de-sac in Thornton’s Farmington neighborhood. Set apart from neighboring homes for an enhanced sense of seclusion, this property is flanked by a peaceful greenbelt and community trails to the rear, with a lush common grass area to the south—providing a wide-open feel that is hard to find. The main level features a bright, open-concept layout where the kitchen flows effortlessly into the living room, creating an ideal space for daily living and connection. Large windows invite natural light, and a sliding glass door opens directly from the living area to the backyard, perfect for a seamless indoor-outdoor transition. Upstairs, you’ll find two spacious bedrooms featuring new carpet and a full bathroom, along with a conveniently located laundry area to make chores a breeze. The outdoor space is a true highlight, featuring a large, fully fenced backyard equipped with a shed and built-in firepit—ideal for crisp Colorado evenings under the stars. Living in Farmington means community events and low HOA fees with unparalleled access to adventure, with a neighborhood fishing lake, sports fields, archery range, and miles of interconnected trails right outside your door. This trail system connects to the Platte River Trail, offering miles of uninterrupted riding into Denver and beyond. Perfectly centered between Denver, Boulder, and DIA, this home offers a quiet, private sanctuary without sacrificing a quick commute to the best of the Front Range.
Getting Around
 Car-Dependent
 Minimal Transit
 Bikeable
Schools
Construction
Condition
- Year built: 2000
Materials
- Roof: Unknown
- Construction materials: Frame,Wood Siding
Type & Style
- Home type: SingleFamily
- Architectural style: Traditional
- Property subType: Single Family Residence
Interior
Appliances
- Appliances included: Dishwasher,Disposal,Dryer,Gas Water Heater,Microwave,Oven,Range Hood,Refrigerator,Self Cleaning Oven,Washer
- Laundry features: In Unit,Laundry Closet
Basement
- Basement: Crawl Space
Bathroom
- Level: Upper
- Area: 32
- Dimensions: 8 x 4
Bedroom
- Level: Upper
- Area: 132
- Dimensions: 12 x 11
Bedroom
- Level: Upper
- Area: 120
- Dimensions: 12 x 10
Bedrooms & Bathrooms
- Bedrooms: 2
- Bathrooms: 1
- Full bathrooms: 1
Features
- Ceiling Fan(s),High Speed Internet,Laminate Counters,Open Floorplan,Pantry,Smoke Free,Walk-In Closet(s)
- Flooring: Carpet,Laminate,Tile
- Finished area above ground: 1,093
Heating & Cooling
- Heating features: Electric,Forced Air,Natural Gas
- Cooling features: Central Air
Interior Area
- Total structure area: 1,093
- Total interior livable area: 1,093 sqft
Kitchen
- Level: Main
- Area: 168
- Dimensions: 12 x 14
Living Room
- Level: Main
- Area: 432
- Dimensions: 18 x 24
Property
Details
- Parcel number: R0112428
- Special condition: Standard
- Exclusions: Seller's Personal Property,Tenants Personal Property And Window Treatments.
Features
- Levels: Two
- Stories: 2
- Exterior features: Private Yard,Rain Gutters
- Fencing: Full
- Has view: Yes
- View description: Lake,Meadow
- Has water view: Yes
- Water view: Lake
Lot
- Lot size: 3,800 sqft
- Features: Corner Lot,Cul-De-Sac,Greenbelt,Landscaped,Open Space,Sprinklers In Front,Sprinklers In Rear
Parking
- Total spaces: 2
- Parking features: Asphalt,Guest,Tandem
Climate Risk is Financial Risk
Every home has a financial story beyond the listing price. Below, you’ll see the climate risks that could affect this property — and in Bills & Affordability, how those risks may influence repairs, insurance, utilities, and long-term value.
Biggest Threats for This Home
- Hail

- Cold Wave

- Lightning

- Winter Weather

How This Home’s Risks Compare
FEMA Declared Disasters Across Colorado Counties
Understanding the Costs
Financial advisors generally recommend spending no more than 30% of your gross household income on housing costs. In practice, many households stretch to 35% or beyond — especially in high-cost markets.
Estimated Costs Today
| Monthly | Annual | |
|---|---|---|
| Mortgage | $1,920 | $23,040 |
| Home Insurance * | $225 | $2,700 |
| Property Taxes | $208 | $2,496 |
| Electricity | $186 | $2,232 |
| Total | $2,539 | $30,468 |
Income You'd Need if You Spent...
Colorado FAIR Plan Programs


How Costs Could Change Over Time
Climate risk is quickly impacting all of the major home ownership costs. Adjust the growth rates and percentage of income spent on housing below to see how your housing costs could change over the next 10 years — and what income you'd need to keep up.
Comparing Against the Market
Price Per Sq Ft
vs Other Active Listings
Avg $/sqft
vs Homes Sold Last Month
Median $/sqft
Current Market Trends
Median Price Per Square Foot
The median price per square foot of homes sold in this area each month. Compare this to this listing's price per square foot to gauge whether the home is priced in line with recent sales.
Historicals for This Listing
Zestimate History ($/sqft)
Price History
| Date | Event | Price |
|---|---|---|
| 2026-08-05 | Price change | $379,000 |
| 2026-06-02 | Price change | $379,900 |
| 2026-05-15 | Listed for sale | $385,000 |
| 2005-04-15 | Sold | $155,000 |
| 2002-03-27 | Sold | $146,000 |
| 2000-07-03 | Sold | $132,230 |
 View on Zillow