

6929 Wolff Street, Westminster, CO, 80030
About This Home
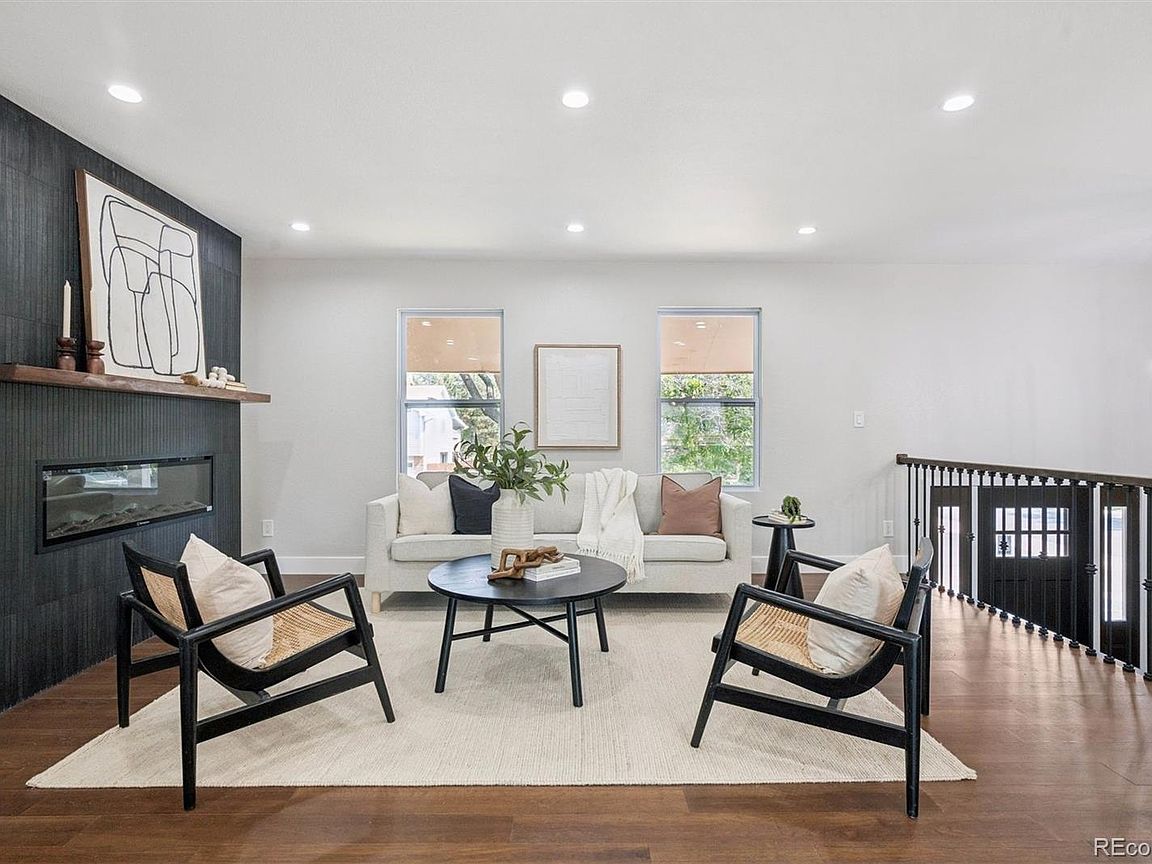
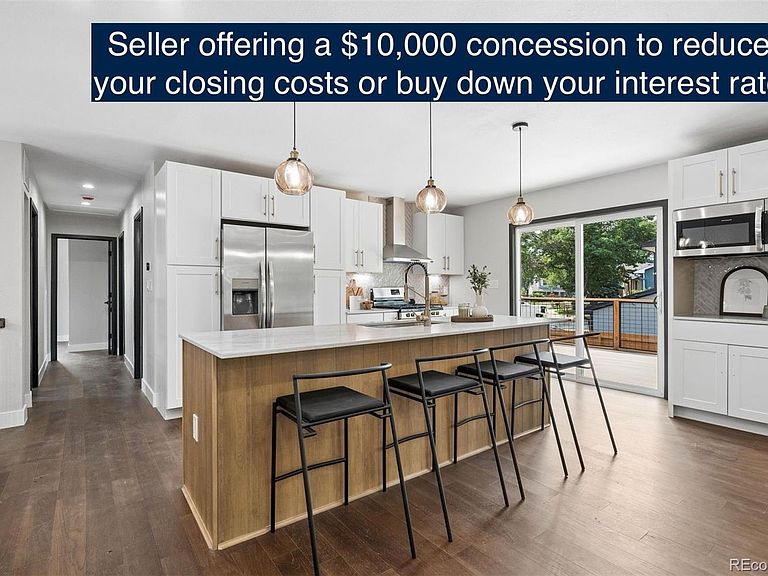
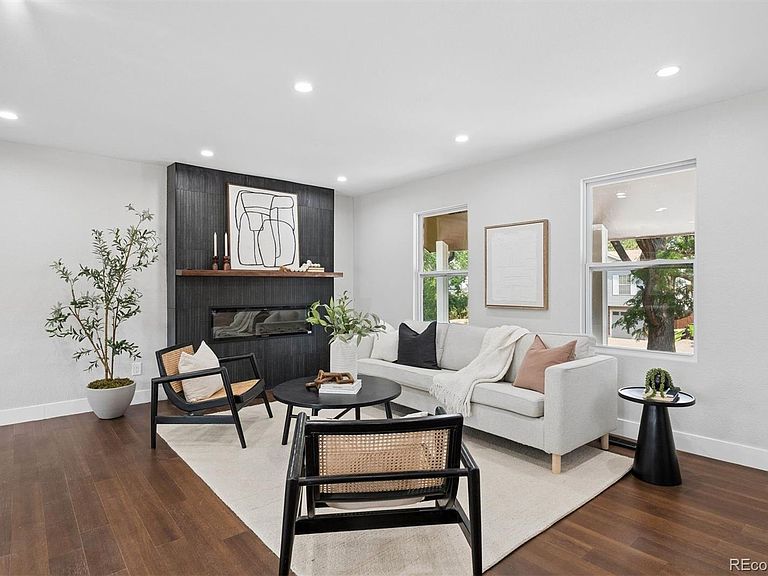
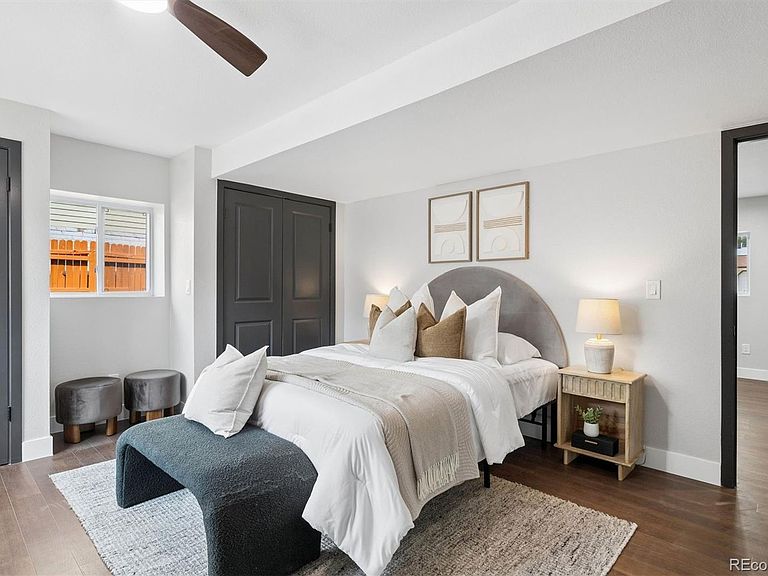
***SELLER IS OFFERING A $10,000 CONCESSION TO BUY YOUR INTEREST RATE DOWN OR LOWER YOUR CLOSING COSTS. This remodeled home on a corner lot has been thoughtfully reimagined from top to bottom. With 4-beds, 3-bath in Hidden Lake, this home offers a rare opportunity to enjoy a turnkey home just moments from a PRIVATE LAKE reserved exclusively for residents of the community. Hidden Lake offers a lifestyle unlike anywhere else along the Front Range. Enjoy paddleboarding, kayaking, fishing, and boating (separate membership) without leaving your neighborhood. The property also features two secure parking areas ideal for RVs, trailers, boats or other recreational vehicles. Inside, every space has been redesigned with timeless finishes and exceptional craftsmanship. Wide-plank engineered hardwood floors flow throughout the main level, leading to an open-concept living space centered around a designer kitchen featuring Taj Mahal quartzite countertops, premium stainless steel appliances, custom cabinetry, and elegant finishes. The seamless connection between the kitchen, dining, and living areas creates an ideal setting for entertaining, while the newly constructed rear deck extends your living space outdoors. The upper level offers a spacious primary suite with a beautifully appointed ensuite bath, walk-in shower, and expansive walk-in closet. Two additional generously sized bedrooms and a fully remodeled guest bath complete the level. The garden-level lower floor is filled with natural light and offers exceptional flexibility. A second primary suite features a luxurious designer five-piece bath with custom tile and premium finishes, making it ideal for multigenerational living, guests, or potential rental income. Major system upgrades include a brand-new roof, furnace, air conditioner, and water heater, providing peace of mind for years to come. Luxury finishes in a one-of-a-kind neighborhood—this is Hidden Lake living at its finest.
Getting Around
 Car-Dependent
 Some Transit
 Somewhat Bikeable
Schools
Construction
Condition
- Year built: 1980
Materials
- Construction materials: Frame
Type & Style
- Home type: SingleFamily
- Architectural style: Traditional
- Property subType: Single Family Residence
Interior
Appliances
- Appliances included: Dishwasher,Disposal,Dryer,Microwave,Oven,Range Hood,Washer
- Laundry features: In Unit
Bathroom
- Features: En Suite Bathroom,Primary Suite
- Level: Upper
Bathroom
- Level: Upper
Bathroom
- Features: En Suite Bathroom,Primary Suite
- Level: Lower
Bedroom
- Features: Primary Suite
- Level: Upper
Bedroom
- Features: Primary Suite
- Level: Lower
Bedroom
- Level: Upper
Bedroom
- Level: Upper
Bedrooms & Bathrooms
- Bedrooms: 4
- Bathrooms: 3
- Full bathrooms: 3
Dining Room
- Level: Upper
Family Room
- Level: Lower
Features
- Built-in Features,Eat-in Kitchen,Five Piece Bath,Kitchen Island,Open Floorplan,Pantry,Primary Suite,Quartz Counters,Smart Thermostat,Smoke Free,Walk-In Closet(s)
- Window features: Double Pane Windows,Window Coverings
- Flooring: Tile,Wood
- Fireplace features: Electric,Living Room
- Fireplace: Yes
- Finished area above ground: 2,142
Heating & Cooling
- Heating features: Forced Air
- Cooling features: Central Air
Interior Area
- Total structure area: 2,142
- Total interior livable area: 2,142 sqft
Kitchen
- Level: Upper
Laundry
- Level: Lower
Living Room
- Level: Upper
Property
Details
- Parcel number: R0101303
- Special condition: Standard
- Exclusions: Seller's Personal Property And Staging Items.
Features
- Patio & porch: Covered,Deck,Front Porch
- Exterior features: Private Yard
Lot
- Lot size: 7,200 sqft
Parking
- Total spaces: 4
- Parking features: Concrete,Dry Walled,Exterior Access Door,Insulated Garage,Lighted
- Has garage: Yes
- Attached garage spaces: 2
- Covered spaces: 2
Climate Risk is Financial Risk
Every home has a financial story beyond the listing price. Below, you’ll see the climate risks that could affect this property — and in Bills & Affordability, how those risks may influence repairs, insurance, utilities, and long-term value.
Biggest Threats for This Home
- Hail

- Cold Wave

- Lightning

- Winter Weather

- Strong Wind

- Tornado

How This Home’s Risks Compare
FEMA Declared Disasters Across Colorado Counties
Understanding the Costs
Financial advisors generally recommend spending no more than 30% of your gross household income on housing costs. In practice, many households stretch to 35% or beyond — especially in high-cost markets.
Estimated Costs Today
| Monthly | Annual | |
|---|---|---|
| Mortgage | $4,121 | $49,452 |
| Home Insurance * | $412 | $4,944 |
| Property Taxes | $448 | $5,376 |
| Electricity | $186 | $2,232 |
| Total | $5,167 | $62,004 |
Income You'd Need if You Spent...
Colorado FAIR Plan Programs

How Costs Could Change Over Time
Climate risk is quickly impacting all of the major home ownership costs. Adjust the growth rates and percentage of income spent on housing below to see how your housing costs could change over the next 10 years — and what income you'd need to keep up.
Comparing Against the Market
Price Per Sq Ft
vs Other Active Listings
Avg $/sqft
vs Homes Sold Last Month
Median $/sqft
Current Market Trends
Median Price Per Square Foot
The median price per square foot of homes sold in this area each month. Compare this to this listing's price per square foot to gauge whether the home is priced in line with recent sales.
Historicals for This Listing
Zestimate History ($/sqft)
Price History
| Date | Event | Price |
|---|---|---|
| 2026-08-02 | Price change | $815,000 |
| 2026-07-07 | Listed for sale | $825,000 |
| 2026-01-21 | Sold | $450,000 |
| 2025-12-15 | Pending sale | $489,000 |
| 2025-12-11 | Listed for sale | $489,000 |
| 1999-06-08 | Sold | $130,000 |
 View on Zillow