


1311 Emporia Street, Aurora, CO, 80010
About This Home
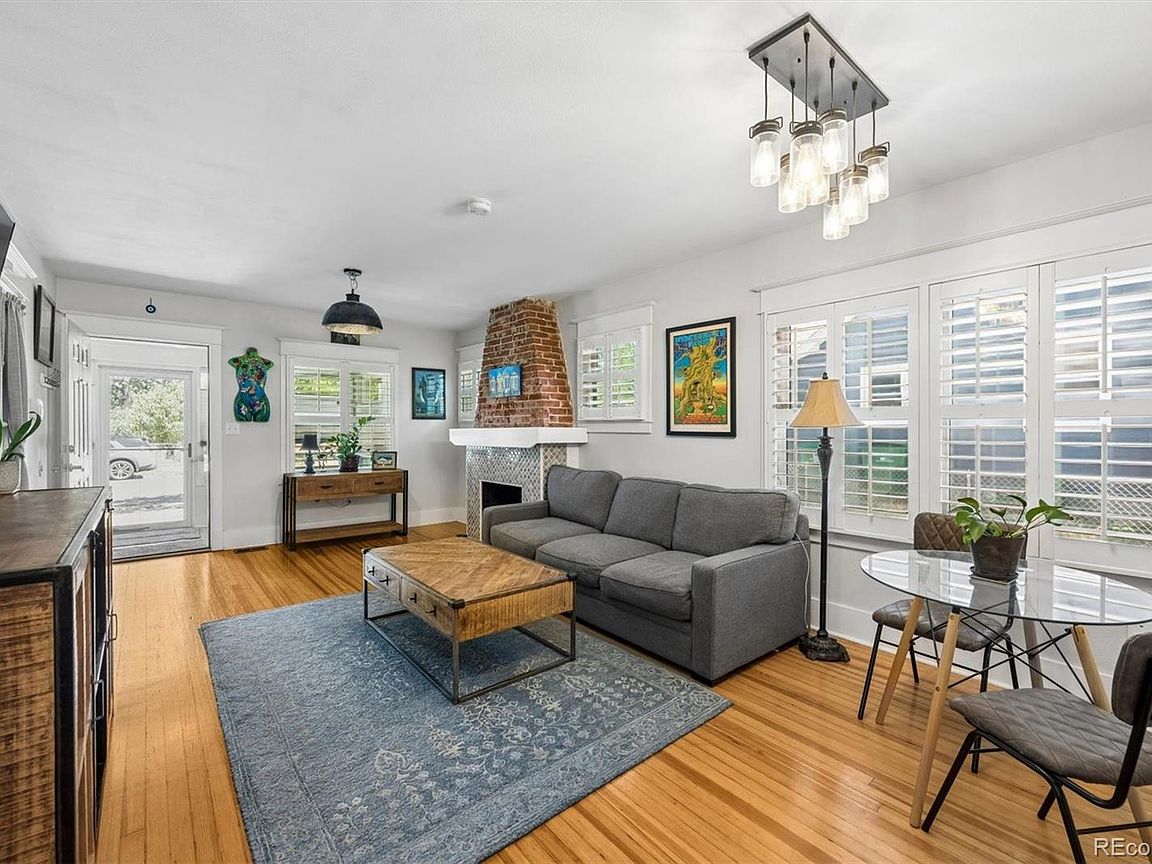
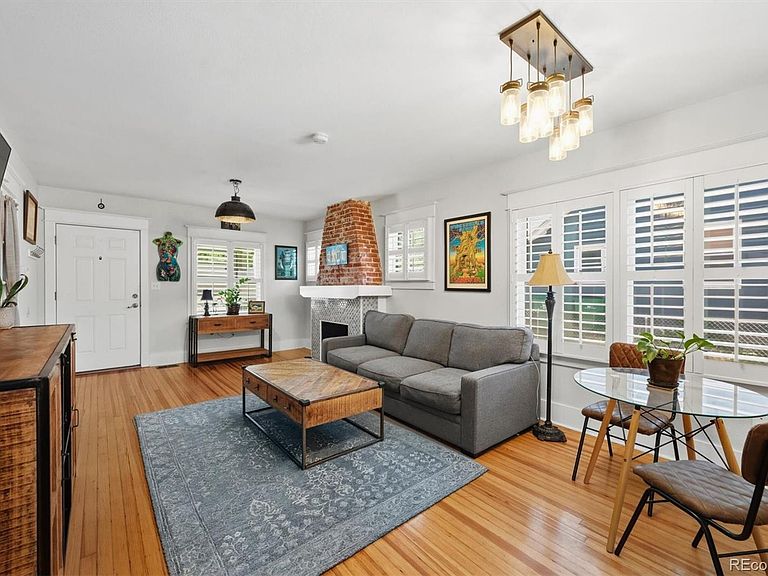
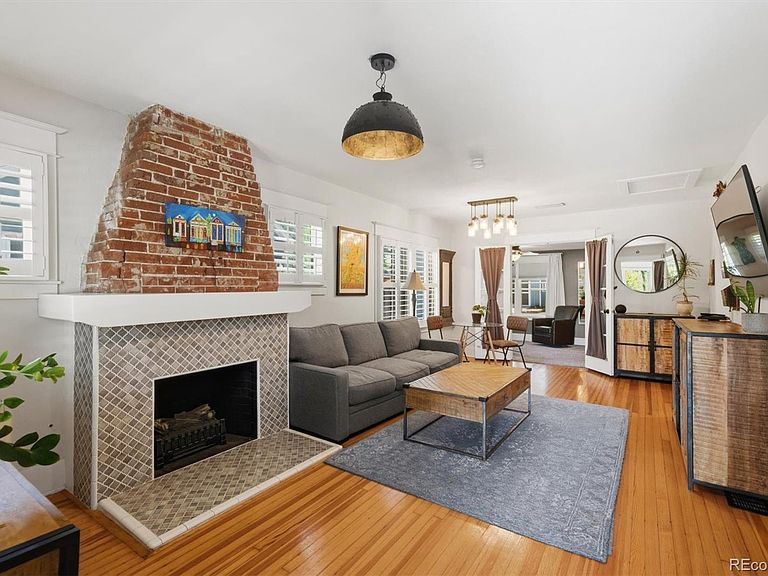
Price Improvement makes for an incredible value!! Charming Bungalow ideally located just blocks from the Colfax Cultural Arts District and only minutes from Lowry/Stanley Marketplace, offering easy access to shopping, dining, and entertainment! This well-maintained home features beautiful original hardwood floors in exceptional condition, newer interior and exterior paint, and numerous updates throughout. Major improvements include a newer A/C (2 years old), furnace (2022), dishwasher (1 year) stove (1 year), and new carpet in the second bedroom (hardwoods underneath!)! Plantation Shutters! A radon mitigation system provides added peace of mind. The basement provides ample storage, and the crawl space has been enhanced with additional insulation in both the walls and roof for improved efficiency. The professionally built oversized detached two-car garage is a standout feature, complete with skylights, windows, motion lighting, its own electrical panel, and plenty of space for vehicles, hobbies, or a workshop. There is a separate storage shed for all of your lawn maintenance requirements! Step outside to your private backyard oasis, designed for relaxing and entertaining! Enjoy both a screened covered patio and an open patio, along with a garden area, dog run or flexible multi-purpose space and privacy fence! Added drip lines will make it easy to water your vegetable or flower garden! An extended driveway allows for abundant parking. The backyard also offers two separate RV parking options. Additional exterior features include hardwired outdoor lighting and mature fruit bearing peach trees! Convenient to public transportation, DIA, Downtown Denver, Anschutz Medical, etc. Don't miss this move-in-ready gem in a fantastic location! Please note: the fireplace is non-operational-as-is. Buyers and Buyers Agents please do your due diligence on taxes, square footage etc.
Getting Around
 Very Walkable
 Good Transit
 Bikeable
Schools
Construction
Condition
- Property condition: Updated/Remodeled
- Year built: 1916
Materials
- Foundation: Block,Slab
- Roof: Composition
- Construction materials: Wood Siding
Type & Style
- Home type: SingleFamily
- Architectural style: Bungalow
- Property subType: Single Family Residence
Interior
Appliances
- Appliances included: Dishwasher,Disposal,Dryer,Gas Water Heater,Microwave,Refrigerator,Self Cleaning Oven,Washer
- Laundry features: In Unit
Basement
- Has basement: Yes
- Basement: Cellar,Unfinished
Bathroom
- Level: Main
Bedroom
- Level: Main
Bedroom
- Features: Primary Suite
- Level: Main
Bedrooms & Bathrooms
- Bedrooms: 2
- Bathrooms: 1
- 3/4 bathrooms: 1
- Main level bathrooms: 1
- Main level bedrooms: 2
Dining Room
- Level: Main
Dining Room
- Level: Main
Family Room
- Level: Main
Features
- Built-in Features,Ceiling Fan(s),Entrance Foyer,Open Floorplan,Smoke Free
- Window features: Double Pane Windows,Skylight(s),Window Coverings
- Flooring: Carpet,Tile,Wood
- Finished area below ground: 0
- Finished area above ground: 900
Heating & Cooling
- Heating features: Forced Air
- Cooling features: Central Air
Interior Area
- Total structure area: 1,206
- Total interior livable area: 1,206 sqft
Kitchen
- Level: Main
Laundry
- Level: Main
Property
Details
- Parcel number: 031092671
- Special condition: Standard
- Exclusions: Craftsman 2 Door Cabinet,Fan And Heater Currently Attached To The Garage Walls. The Following Additional Items In The Garage; Refrigerator,Craftsman Shelving System. Tv And Mount. Cameras In The House And Garage.
Features
- Levels: One
- Stories: 1
- Patio & porch: Patio
- Exterior features: Dog Run,Garden,Lighting,Private Yard
- Fencing: Full
Lot
- Lot size: 6,360 sqft
- Features: Level
Parking
- Total spaces: 5
- Parking features: Concrete,Exterior Access Door,Oversized
- Has garage: Yes
- Attached garage spaces: 2
- Covered spaces: 2
Climate Risk is Financial Risk
Every home has a financial story beyond the listing price. Below, you’ll see the climate risks that could affect this property — and in Bills & Affordability, how those risks may influence repairs, insurance, utilities, and long-term value.
Biggest Threats for This Home
- Hail

- Lightning

- Cold Wave

- Strong Wind

- Tornado

- Winter Weather

How This Home’s Risks Compare
FEMA Declared Disasters Across Colorado Counties
Understanding the Costs
Financial advisors generally recommend spending no more than 30% of your gross household income on housing costs. In practice, many households stretch to 35% or beyond — especially in high-cost markets.
Estimated Costs Today
| Monthly | Annual | |
|---|---|---|
| Mortgage | $2,123 | $25,476 |
| Home Insurance * | $261 | $3,132 |
| Property Taxes | $192 | $2,304 |
| Electricity | $186 | $2,232 |
| Total | $2,762 | $33,144 |
Income You'd Need if You Spent...
Colorado FAIR Plan Programs

How Costs Could Change Over Time
Climate risk is quickly impacting all of the major home ownership costs. Adjust the growth rates and percentage of income spent on housing below to see how your housing costs could change over the next 10 years — and what income you'd need to keep up.
Comparing Against the Market
Price Per Sq Ft
vs Other Active Listings
Avg $/sqft
vs Homes Sold Last Month
Median $/sqft
Current Market Trends
Median Price Per Square Foot
The median price per square foot of homes sold in this area each month. Compare this to this listing's price per square foot to gauge whether the home is priced in line with recent sales.
Historicals for This Listing
Zestimate History ($/sqft)
Price History
| Date | Event | Price |
|---|---|---|
| 2026-08-12 | Price change | $399,900 |
| 2026-07-21 | Price change | $419,900 |
| 2026-07-03 | Listed for sale | $429,900 |
| 2022-01-28 | Sold | $395,000 |
| 2020-07-16 | Sold | $325,000 |
| 2020-05-19 | Pending sale | $314,950 |
| 2020-05-13 | Price change | $314,950 |
| 2020-05-06 | Pending sale | $307,500 |
| 2020-04-29 | Listed for sale | $307,500 |
| 2020-03-31 | Pending sale | $307,500 |
| 2020-03-27 | Listed for sale | $307,500 |
| 2017-04-04 | Sold | $248,000 |
| 2017-03-07 | Listed for sale | $239,900 |
| 2015-09-03 | Sold | $167,500 |
| 1997-05-02 | Sold | $82,000 |
| 1995-08-01 | Sold | $57,300 |
 View on Zillow