


6025 Koda Trl, Golden, CO, 80403
About This Home
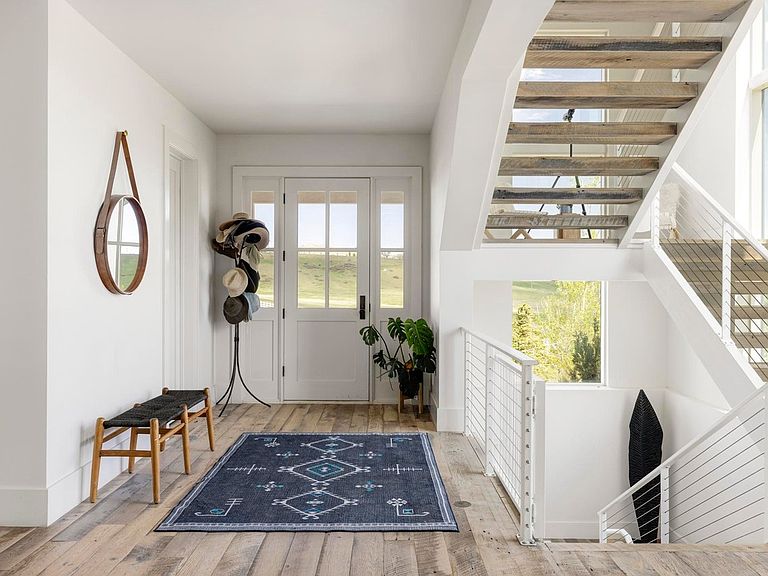
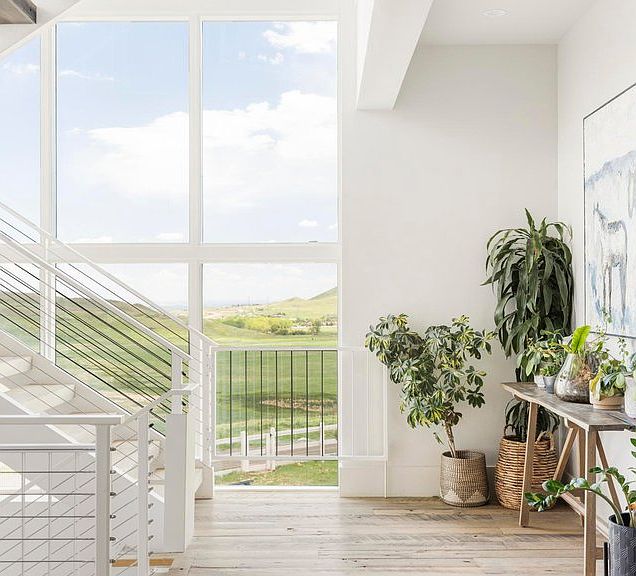
6025 Koda Trail, known as Koda Ranch, is a rare 85-acre luxury estate in the foothills of Golden, Colorado offering exceptional privacy, mountain views, and a one-of-a-kind combination of luxury living, acreage, and equestrian amenities with direct access to White Ranch Park trails. The five-bedroom, seven-bath main residence blends natural materials and thoughtful design with reclaimed hardwood floors, painted tongue-and-groove ceilings, soaring windows, and a striking stone fireplace. The chef's kitchen features Colorado Yule Marble countertops, a 5-foot galley sink, Sub-Zero appliances, a walk-in pantry with custom cabinetry, and a built-in breakfast nook with easy access to outdoor gathering spaces. The main level includes a serene primary suite with spa-like bath and sliding doors to the outdoors, a private office with balcony, mudroom with custom dog gate, laundry room with new washer and dryer, and an oversized three-car garage. Upstairs, three bedrooms each feature en suite baths, walk-in closets, and sleeping lofts, plus a lofted recreation area and reading nook. The lower level is a full height walk-out level with substantial natural light and functional living spaces. It includes a large secondary primary suite, rec room, butler's pantry, plenty of storage, and direct access to a stone patio overlooking the land. Steps away, the 6,500+ sq ft recreation center creates a true wellness retreat with a 45-foot indoor pool, basketball and pickleball court, professional gym, yoga room with infrared panels, cedar sauna, cold plunge, lounge with fireplace, and full kitchen with Miele espresso station. A custom timber barn with stalls, paddocks, equipment storage, and a 2-bedroom apartment complements the equestrian facilities, while wells, a spring-fed pond, fruit trees, and panoramic views of North Table Mountain complete this exceptional Golden ranch property just minutes from downtown Golden and within easy reach of Boulder and Denver.
Getting Around
 Car-Dependent
 No Nearby Transit
 Somewhat Bikeable
Schools
Construction
Condition
- Year built: 2016
Materials
- Roof: Metal
- Construction materials: Wood Siding,Painted/Stained
Type & Style
- Home type: SingleFamily
- Property subType: Single Family Residence
Interior
Appliances
- Appliances included: Gas Range,Double Oven,Dishwasher,Refrigerator,Washer,Dryer,Microwave,Water Purifier Owned,Disposal
Basement
- Has basement: Yes
- Basement: Full,Partially Finished,Walk-Out Access
Bedroom2
- Level: Upper
- Area: 22
- Dimensions: 2 x 11
Bedroom3
- Level: Upper
- Area: 143
- Dimensions: 13 x 11
Bedroom4
- Level: Upper
- Area: 165
- Dimensions: 15 x 11
Bedroom5
- Level: Lower
- Area: 255
- Dimensions: 15 x 17
Bedrooms & Bathrooms
- Bedrooms: 5
- Bathrooms: 7
- Full bathrooms: 2
- 3/4 bathrooms: 3
- 1/2 bathrooms: 2
- Main level bathrooms: 3
Dining Room
- Level: Main
- Area: 405
- Dimensions: 27 x 15
Family Room
- Level: Upper
- Area: 621
- Dimensions: 27 x 23
Features
- Eat-in Kitchen,Separate Dining Room,Cathedral Ceiling(s),Open Floorplan,Pantry,Walk-In Closet(s),Sauna,Wet Bar,Kitchen Island,High Ceilings
- Window features: Window Coverings
- Flooring: Wood
- Fireplace features: Living Room
- Fireplace: Yes
- Finished area below ground: 0
- Finished area above ground: 7,441
Heating & Cooling
- Heating features: Forced Air,Radiant
- Cooling features: Central Air
Interior Area
- Total structure area: 7,441
- Total interior livable area: 8,252 sqft
Kitchen
- Level: Main
- Area: 252
- Dimensions: 18 x 14
Laundry
- Level: Main
- Area: 168
- Dimensions: 8 x 21
Living Room
- Level: Main
- Area: 567
- Dimensions: 27 x 21
Primary Bedroom
- Features: Full Primary Bath,Luxury Features Primary Bath
- Level: Main
- Area: 361
- Dimensions: 19 x 19
Recreation Room
- Level: Lower
- Area: 900
- Dimensions: 25 x 36
Study
- Level: Main
- Area: 190
- Dimensions: 10 x 19
Property
Details
- Parcel number: 201923
- Zoning: A-2
- Special condition: Private Owner
- Horse amenities: Horse(s) Allowed,Barn,Corral(s),Pasture,Arena,Tack Room,Hay Storage,Riding Trail
Features
- Levels: Two
- Stories: 2
- Private pool: Yes
- Pool features: Private
- Patio & porch: Patio
- Exterior features: Sprinkler System
- Fencing: Fenced,Security
- Has view: Yes
- View description: Hills,Plains View,City
- Horses can be raised: Yes
Lot
- Lot size: 85 Acres
- Features: Rock Outcropping,Abuts Public Open Space,Abuts Private Open Space,Water Rights Included
Parking
- Total spaces: 3
- Parking features: Garage Door Opener,RV Access/Parking,Attached,Oversized
- Has garage: Yes
- Attached garage spaces: 3
- Covered spaces: 3
Climate Risk is Financial Risk
Every home has a financial story beyond the listing price. Below, you’ll see the climate risks that could affect this property — and in Bills & Affordability, how those risks may influence repairs, insurance, utilities, and long-term value.
Biggest Threats for This Home
- Wildfire

- Hail

- Landslide

- Lightning

- Winter Weather

- Tornado

How This Home’s Risks Compare
FEMA Declared Disasters Across Colorado Counties
Understanding the Costs
Financial advisors generally recommend spending no more than 30% of your gross household income on housing costs. In practice, many households stretch to 35% or beyond — especially in high-cost markets.
Estimated Costs Today
| Monthly | Annual | |
|---|---|---|
| Mortgage | $75,848 | $910,176 |
| Home Insurance * | $6,240 | $74,880 |
| Property Taxes | $6,625 | $79,500 |
| Electricity | $622 | $7,475 |
| Total | $89,335 | $1,072,020 |
Income You'd Need if You Spent...
Colorado FAIR Plan Programs

How Costs Could Change Over Time
Climate risk is quickly impacting all of the major home ownership costs. Adjust the growth rates and percentage of income spent on housing below to see how your housing costs could change over the next 10 years — and what income you'd need to keep up.
Comparing Against the Market
Price Per Sq Ft
vs Other Active Listings
Avg $/sqft
vs Homes Sold Last Month
Median $/sqft
Current Market Trends
Median Price Per Square Foot
The median price per square foot of homes sold in this area each month. Compare this to this listing's price per square foot to gauge whether the home is priced in line with recent sales.
Historicals for This Listing
Zestimate History ($/sqft)
Price History
| Date | Event | Price |
|---|---|---|
| 2026-04-02 | Listed for sale | $15,000,000 |
 View on Zillow