



3965 Douglas Mountain Drive, Golden, CO, 80403
About This Home
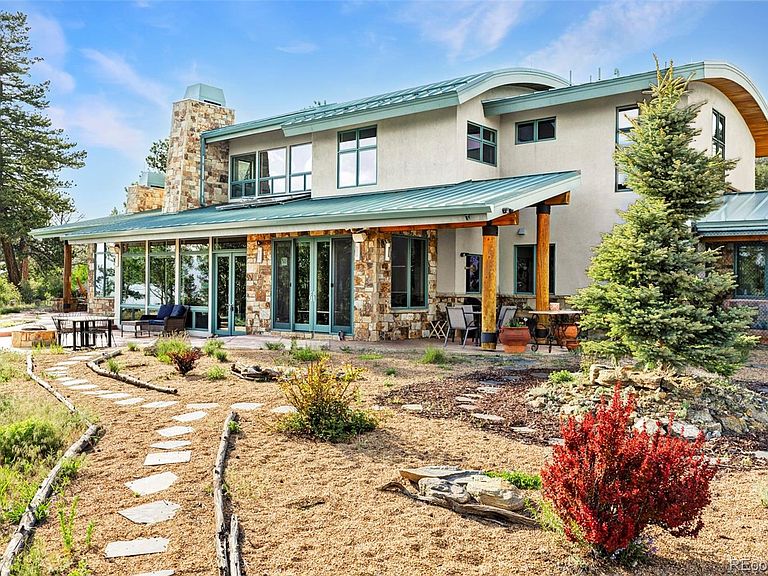
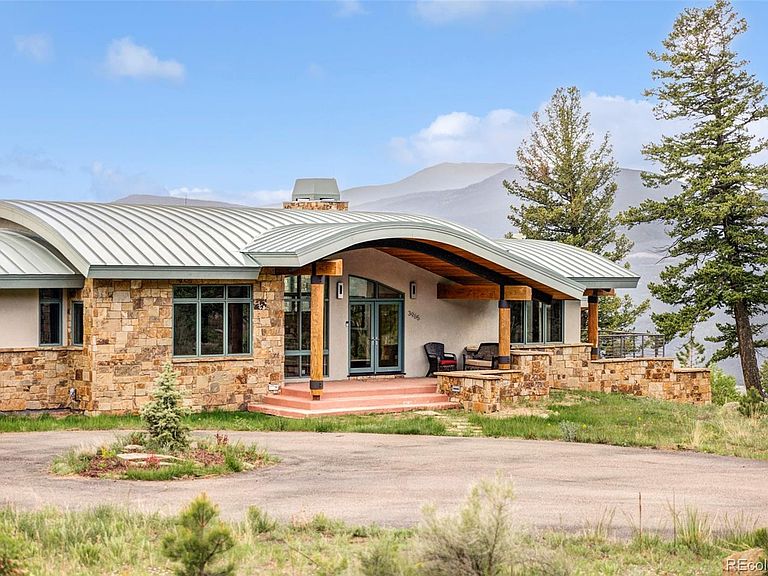
Set behind a private gate on over 50 acres, this exceptional Colorado mountain estate offers seclusion, acreage and elevated living just outside Golden. Designed by acclaimed architect Sears Barrett and built in 2009, the home is positioned to capture sweeping views of meadows, open skies, and snow-capped peaks through floor-to-ceiling windows that blur the line between indoors and out. The light-filled, open-concept layout features soaring ceilings, mahogany hardwood floors with radiant heat, 8-foot interior doors and refined finishes throughout. The living area flows into a gourmet kitchen with high-end stainless steel appliances, quartzite countertops, abundant cabinetry, and access to dining spaces and outdoor patios, ideal for entertaining and everyday living. The main-level primary suite is a private retreat with a fireplace, dual walk-in closets and a spa-inspired five-piece bath with jetted soaking tub and oversized shower. Upstairs, three guest bedrooms provide comfort and privacy. A finished ADU above the 3-car garage includes a full kitchen, bathroom, and flexible living space ideal for guests, extended family, or a creative studio. Outside, enjoy private trails, abundant wildlife, open skies, and total tranquility. Horse-friendly and zoned under the Colorado State Forestry Service agricultural program, the property offers valuable tax and utility benefits. The land is off-grid capable with solar, wind, propane, a private well, and full wiring for security, internet, and whole-home audio. Zoned for subdivision, the acreage offers potential for investment, development, or multigenerational living. Despite its privacy, the property is just 20 minutes from Downtown Golden and approximately 45 minutes from Denver, Boulder, and world-class skiing, with rare back-road access to I-70 via Idaho Springs to bypass Floyd Hill traffic. A rare blend of privacy, architectural pedigree, sustainable infrastructure, and proximity that is nearly impossible to replicate.
Getting Around
 Car-Dependent
 No Nearby Transit
 Somewhat Bikeable
Schools
Construction
Condition
- Property condition: Updated/Remodeled
- Year built: 2009
Materials
- Roof: Metal
- Construction materials: Frame
Type & Style
- Home type: SingleFamily
- Property subType: Single Family Residence
Interior
Appliances
- Appliances included: Dishwasher,Disposal,Double Oven,Dryer,Freezer,Humidifier,Range,Range Hood,Refrigerator,Washer
Bathroom
- Level: Main
Bathroom
- Level: Upper
Bathroom
- Level: Upper
Bathroom
- Level: Upper
Bedroom
- Level: Upper
Bedroom
- Level: Upper
Bedroom
- Level: Upper
Bedroom
- Level: Upper
Bedrooms & Bathrooms
- Bedrooms: 5
- Bathrooms: 5
- Full bathrooms: 2
- 3/4 bathrooms: 2
- 1/2 bathrooms: 1
- Main level bathrooms: 2
- Main level bedrooms: 1
Dining Room
- Level: Main
Features
- Built-in Features,Eat-in Kitchen,Entrance Foyer,Five Piece Bath,High Ceilings,Jack & Jill Bathroom,Kitchen Island,Open Floorplan,Pantry,Primary Suite,Sound System,Walk-In Closet(s)
- Flooring: Tile,Wood
- Number of fireplaces: 3
- Fireplace features: Gas,Living Room,Outside,Master Bedroom
- Fireplace: Yes
- Finished area above ground: 5,418
Heating & Cooling
- Heating features: Radiant
- Cooling features: None
Interior Area
- Total structure area: 5,418
- Total interior livable area: 5,418 sqft
Kitchen
- Level: Main
Kitchen
- Level: Upper
Laundry
- Level: Main
Living Room
- Level: Main
Living Room
- Level: Upper
Mud Room
- Level: Main
Office
- Level: Main
Other
- Level: Main
Other
- Level: Main
Property
Details
- Parcel number: 148162
- Special condition: Standard
- Exclusions: Seller's Personal Property
Features
- Levels: Two
- Stories: 2
- Patio & porch: Covered,Patio
- Exterior features: Barbecue,Dog Run,Fire Pit,Private Yard
- Fencing: None
- Has view: Yes
- View description: Meadow,Mountain(s)
- Horses can be raised: Yes
Lot
- Lot size: 50.46 Acres
- Features: Many Trees,Meadow,Mountainous,Near Ski Area,Open Space,Secluded,Subdividable
Parking
- Total spaces: 3
- Parking features: Circular Driveway,Electric Vehicle Charging Station(s),Oversized,Storage
- Has garage: Yes
- Attached garage spaces: 3
- Covered spaces: 3
- Has uncovered spaces: Yes
Climate Risk is Financial Risk
Every home has a financial story beyond the listing price. Below, you’ll see the climate risks that could affect this property — and in Bills & Affordability, how those risks may influence repairs, insurance, utilities, and long-term value.
Biggest Threats for This Home
- Wildfire

- Hail

- Landslide

- Lightning

- Winter Weather

- Tornado

How This Home’s Risks Compare
FEMA Declared Disasters Across Colorado Counties
Understanding the Costs
Financial advisors generally recommend spending no more than 30% of your gross household income on housing costs. In practice, many households stretch to 35% or beyond — especially in high-cost markets.
Estimated Costs Today
| Monthly | Annual | |
|---|---|---|
| Mortgage | $12,641 | $151,692 |
| Home Insurance * | $1,039 | $12,468 |
| Property Taxes | $1,104 | $13,248 |
| Electricity | $409 | $4,908 |
| Total | $15,193 | $182,316 |
Income You'd Need if You Spent...
Colorado FAIR Plan Programs

How Costs Could Change Over Time
Climate risk is quickly impacting all of the major home ownership costs. Adjust the growth rates and percentage of income spent on housing below to see how your housing costs could change over the next 10 years — and what income you'd need to keep up.
Comparing Against the Market
Price Per Sq Ft
vs Other Active Listings
Avg $/sqft
vs Homes Sold Last Month
Median $/sqft
Current Market Trends
Median Price Per Square Foot
The median price per square foot of homes sold in this area each month. Compare this to this listing's price per square foot to gauge whether the home is priced in line with recent sales.
Historicals for This Listing
Zestimate History ($/sqft)
Price History
| Date | Event | Price |
|---|---|---|
| 2026-02-06 | Listed for sale | $2,499,999 |
| 2025-12-15 | Listing removed | $2,499,999 |
| 2025-11-04 | Price change | $2,499,999 |
| 2025-10-06 | Price change | $2,649,999 |
| 2025-07-18 | Listed for sale | $2,785,000 |
| 2021-04-28 | Sold | $2,300,000 |
| 2021-01-13 | Listing removed | -- |
| 2021-01-06 | Listed for sale | $2,599,000 |
| 2005-12-14 | Sold | $385,000 |
 View on Zillow