


359 Quentin Street, Aurora, CO, 80011
About This Home
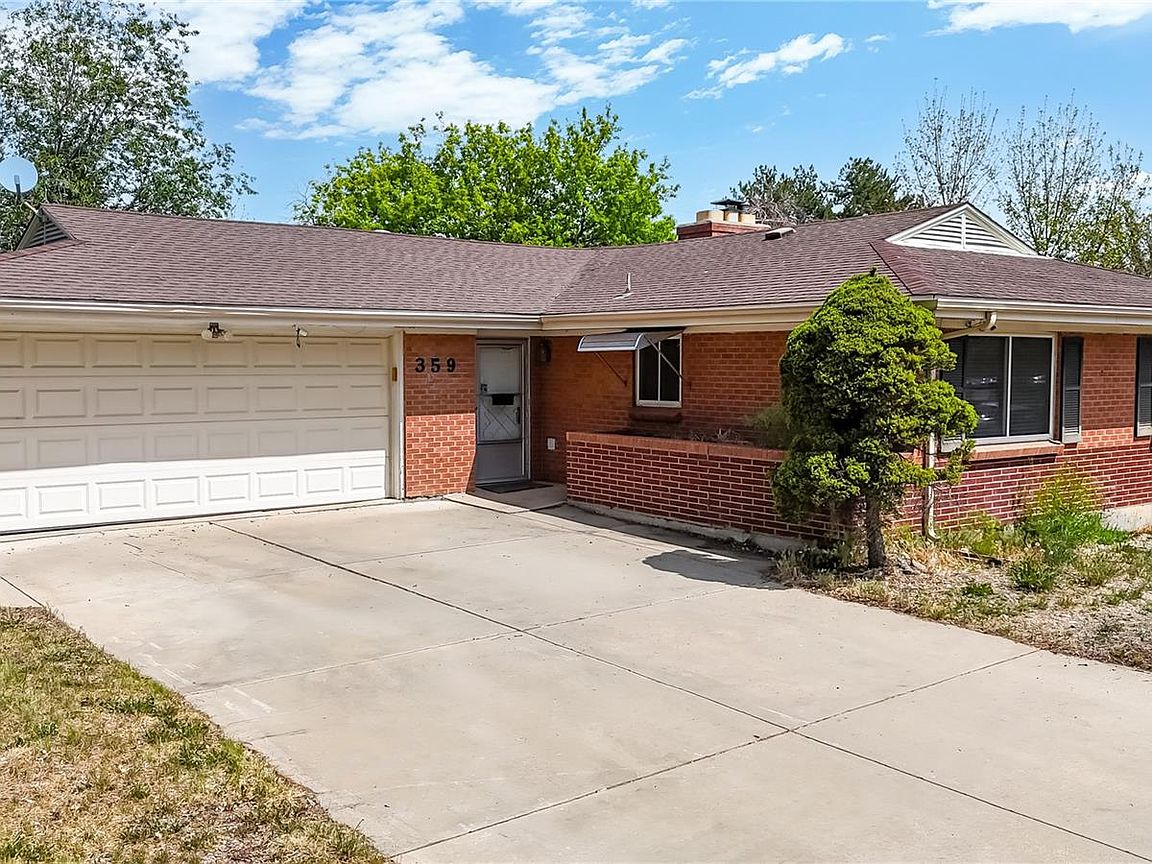
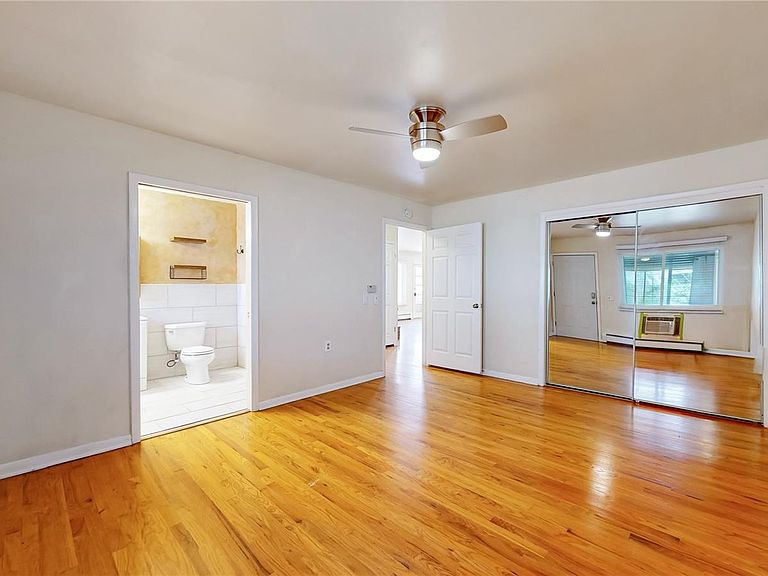
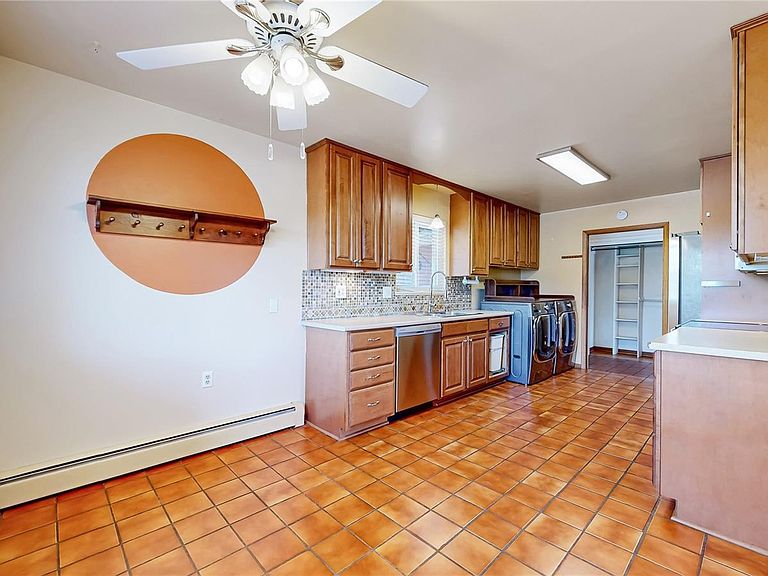
Perfect location for the striving young family. Located in a up and coming neighborhood this 3 bed 2 bath ready to move in home featurs easy access to schools and parks. Entry into the home transitions into the main gathering area, where the living space is arranged to accommodate both everyday routines and more flexible use, with natural light contributing to a comfortable interior environment. The adjoining dining area maintains proximity to the kitchen, supporting an easy progression between meal preparation and shared living, while the kitchen itself is positioned to serve as a functional core, allowing for efficient movement and accessibility without isolating it from surrounding spaces The property’s location places it within reach of key Aurora amenities, including nearby parks, schools, and retail corridors, while major roadways such as Colfax Avenue and Interstate 225 are accessible, offering routes toward downtown Denver, Anschutz Medical Campus, and surrounding employment centers. The neighborhood reflects a balance of established residential character and ongoing city development, contributing to its long-term appeal. This home is well suited for those seeking a functional interior layout within a location that supports both daily convenience and regional accessibility across the Denver metro area.
Getting Around
 Somewhat Walkable
 Some Transit
 Very Bikeable
Schools
Construction
Condition
- Property condition: Updated/Remodeled
- Year built: 1965
Materials
- Foundation: Concrete Perimeter
- Construction materials: Brick,Concrete
Type & Style
- Home type: SingleFamily
- Architectural style: Traditional
- Property subType: Single Family Residence
Interior
Appliances
- Appliances included: Cooktop,Dishwasher,Disposal,Dryer,Gas Water Heater,Microwave,Oven,Range Hood,Refrigerator,Washer
Basement
- Basement: Crawl Space
Bathroom
- Features: Primary Suite
- Level: Main
Bathroom
- Level: Main
Bedroom
- Level: Main
Bedroom
- Features: Primary Suite
- Level: Main
Bedroom
- Level: Main
Bedrooms & Bathrooms
- Bedrooms: 3
- Bathrooms: 2
- Full bathrooms: 2
- Main level bathrooms: 2
- Main level bedrooms: 3
Family Room
- Level: Main
Features
- Built-in Features,Ceiling Fan(s),Laminate Counters,No Stairs,Pantry,Smoke Free,Wired for Data
- Window features: Double Pane Windows
- Flooring: Brick,Wood
- Number of fireplaces: 2
- Fireplace features: Family Room,Outside
- Fireplace: Yes
- Finished area above ground: 1,550
Heating & Cooling
- Heating features: Baseboard,Natural Gas,Wood
- Cooling features: Air Conditioning-Room
Interior Area
- Total structure area: 1,550
- Total interior livable area: 1,550 sqft
Kitchen
- Level: Main
Sun Room
- Level: Main
Property
Details
- Parcel number: 031139031
- Zoning: Residential
- Special condition: Standard
- Exclusions: None
Features
- Levels: One
- Stories: 1
- Patio & porch: Covered
- Fencing: Partial
- Residential vegetation: Grassed
Lot
- Lot size: 9,583 sqft
- Features: Landscaped,Level,Master Planned
Parking
- Total spaces: 2
- Parking features: Concrete,Electric Vehicle Charging Station(s)
- Has garage: Yes
- Attached garage spaces: 2
- Covered spaces: 2
Climate Risk is Financial Risk
Every home has a financial story beyond the listing price. Below, you’ll see the climate risks that could affect this property — and in Bills & Affordability, how those risks may influence repairs, insurance, utilities, and long-term value.
Biggest Threats for This Home
- Hail

- Lightning

- Tornado

How This Home’s Risks Compare
FEMA Declared Disasters Across Colorado Counties
Understanding the Costs
Financial advisors generally recommend spending no more than 30% of your gross household income on housing costs. In practice, many households stretch to 35% or beyond — especially in high-cost markets.
Estimated Costs Today
| Monthly | Annual | |
|---|---|---|
| Mortgage | $2,149 | $25,788 |
| Home Insurance * | $263 | $3,156 |
| Property Taxes | $194 | $2,328 |
| Electricity | $186 | $2,232 |
| Total | $2,792 | $33,504 |
Income You'd Need if You Spent...
Colorado FAIR Plan Programs


How Costs Could Change Over Time
Climate risk is quickly impacting all of the major home ownership costs. Adjust the growth rates and percentage of income spent on housing below to see how your housing costs could change over the next 10 years — and what income you'd need to keep up.
Comparing Against the Market
Price Per Sq Ft
vs Other Active Listings
Avg $/sqft
vs Homes Sold Last Month
Median $/sqft
Current Market Trends
Median Price Per Square Foot
The median price per square foot of homes sold in this area each month. Compare this to this listing's price per square foot to gauge whether the home is priced in line with recent sales.
Historicals for This Listing
Zestimate History ($/sqft)
Price History
| Date | Event | Price |
|---|---|---|
| 2026-05-06 | Listed for sale | $490,000 |
| 2024-04-16 | Listing removed | -- |
| 2024-04-11 | Listed for rent | $2,800 |
| 2016-08-14 | Listing removed | $232,500 |
| 2016-08-14 | Listed for sale | $232,500 |
| 2016-08-06 | Pending sale | $232,500 |
| 2016-08-05 | Sold | $255,000 |
 View on Zillow