

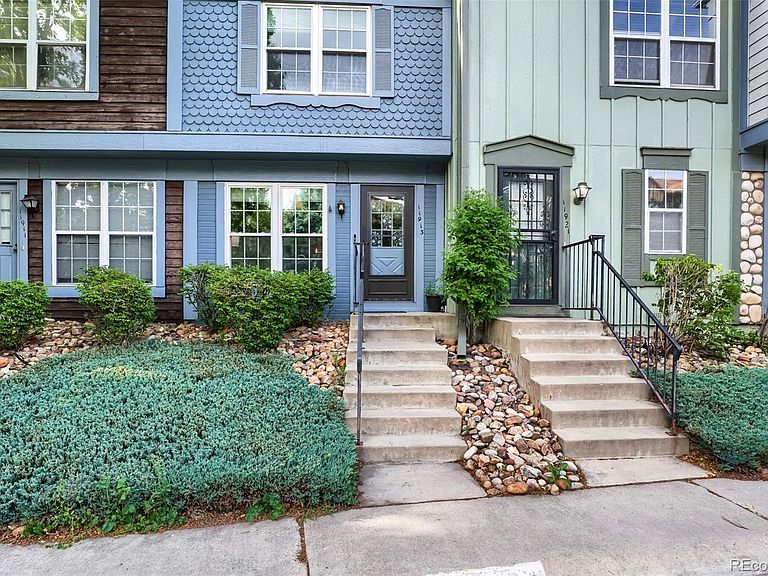


11913 E Kepner Drive, Aurora, CO, 80012
About This Home
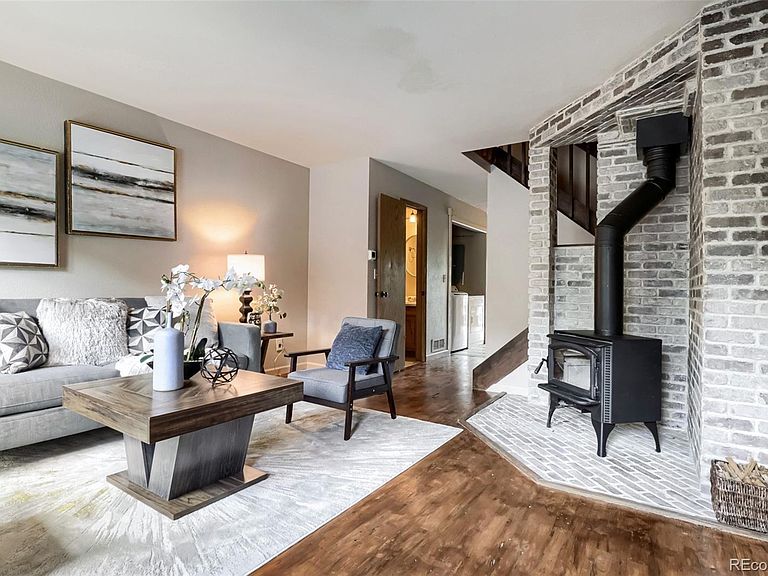
Beautifully maintained and thoughtfully updated, this charming 2 bedroom, 2.5 bath townhome offers the perfect blend of comfort, character and functionality. The main living area showcases refinished hardwood floors and a unique wood-burning stove with custom hearth wall that adds warmth and originality to the space. The updated kitchen features refinished cabinetry, soft-close drawer systems, new dishwasher, a new sink with water filtration system and an open connection to the dining nook- ideal for both everyday living and entertaining. Upstairs features new vinyl flooring, adding a fresh modern touch, while beautiful natural fiber blinds throughout the home enhance its timeless appeal. Each spacious bedroom includes its own private en-suite bath along with custom closet storage systems for elevated organization. Step outside from the dining area to enjoy the newly built deck and thoughtfully designed garden boxes, offering a rare opportunity for gardening enthusiasts to truly have it all in a townhome setting. Lovingly cared for and meticulously maintained, this home radiates pride of ownership and is ready for its next owner to love and enjoy it just as much as the current owners have.
Getting Around
 Somewhat Walkable
 Some Transit
 Bikeable
Schools
Construction
Condition
- Property condition: Updated/Remodeled
- Year built: 1985
Materials
- Foundation: Slab
- Roof: Composition
- Construction materials: Frame,Wood Siding
Type & Style
- Home type: Townhouse
- Architectural style: Contemporary
- Property subType: Townhouse
Interior
Appliances
- Appliances included: Dishwasher,Disposal,Dryer,Gas Water Heater,Microwave,Oven,Refrigerator,Washer
- Laundry features: Laundry Closet
Bathroom
- Level: Main
Bathroom
- Level: Upper
Bathroom
- Level: Upper
Bedroom
- Level: Upper
Bedroom
- Level: Upper
Bedrooms & Bathrooms
- Bedrooms: 2
- Bathrooms: 3
- Full bathrooms: 1
- 3/4 bathrooms: 1
- 1/2 bathrooms: 1
- Main level bathrooms: 1
Dining Room
- Level: Main
Features
- Smoke Free,Vaulted Ceiling(s)
- Window features: Double Pane Windows,Window Treatments
- Flooring: Carpet,Tile,Wood
- Number of fireplaces: 1
- Fireplace features: Wood Burning Stove
- Fireplace: Yes
- Finished area above ground: 1,092
- Common walls with other units/homes: 2+ Common Walls
Heating & Cooling
- Heating features: Forced Air
- Cooling features: Central Air
Interior Area
- Total structure area: 1,092
- Total interior livable area: 1,092 sqft
Kitchen
- Level: Main
Living Room
- Level: Main
Property
Details
- Parcel number: 032499559
- Attached to another structure: Yes
- Special condition: Standard
- Exclusions: Sellers Personal Property & Staging Furniture
Features
- Levels: Two
- Stories: 2
- Entry location: Stairs
- Patio & porch: Deck
- Fencing: Partial
Lot
- Lot size: 697 sqft
Parking
- Total spaces: 2
Climate Risk is Financial Risk
Every home has a financial story beyond the listing price. Below, you’ll see the climate risks that could affect this property — and in Bills & Affordability, how those risks may influence repairs, insurance, utilities, and long-term value.
Biggest Threats for This Home
- Hail

- Lightning

- Cold Wave

- Strong Wind

- Tornado

- Winter Weather

How This Home’s Risks Compare
FEMA Declared Disasters Across Colorado Counties
Understanding the Costs
Financial advisors generally recommend spending no more than 30% of your gross household income on housing costs. In practice, many households stretch to 35% or beyond — especially in high-cost markets.
Estimated Costs Today
| Monthly | Annual | |
|---|---|---|
| Mortgage | $1,567 | $18,804 |
| Home Insurance * | $200 | $2,400 |
| Property Taxes | $142 | $1,704 |
| Electricity | $186 | $2,232 |
| Total | $2,095 | $25,140 |
Income You'd Need if You Spent...
Colorado FAIR Plan Programs

How Costs Could Change Over Time
Climate risk is quickly impacting all of the major home ownership costs. Adjust the growth rates and percentage of income spent on housing below to see how your housing costs could change over the next 10 years — and what income you'd need to keep up.
Comparing Against the Market
Price Per Sq Ft
vs Other Active Listings
Avg $/sqft
vs Homes Sold Last Month
Median $/sqft
Current Market Trends
Median Price Per Square Foot
The median price per square foot of homes sold in this area each month. Compare this to this listing's price per square foot to gauge whether the home is priced in line with recent sales.
Historicals for This Listing
Zestimate History ($/sqft)
Price History
| Date | Event | Price |
|---|---|---|
| 2026-07-22 | Price change | $310,000 |
| 2026-06-25 | Price change | $315,000 |
| 2026-05-29 | Listed for sale | $320,000 |
| 2021-03-18 | Sold | $263,000 |
| 2015-06-22 | Sold | $136,000 |
| 2003-08-28 | Sold | $140,000 |
 View on Zillow