

9041 E Jewell Circle, Denver, CO, 80231
About This Home
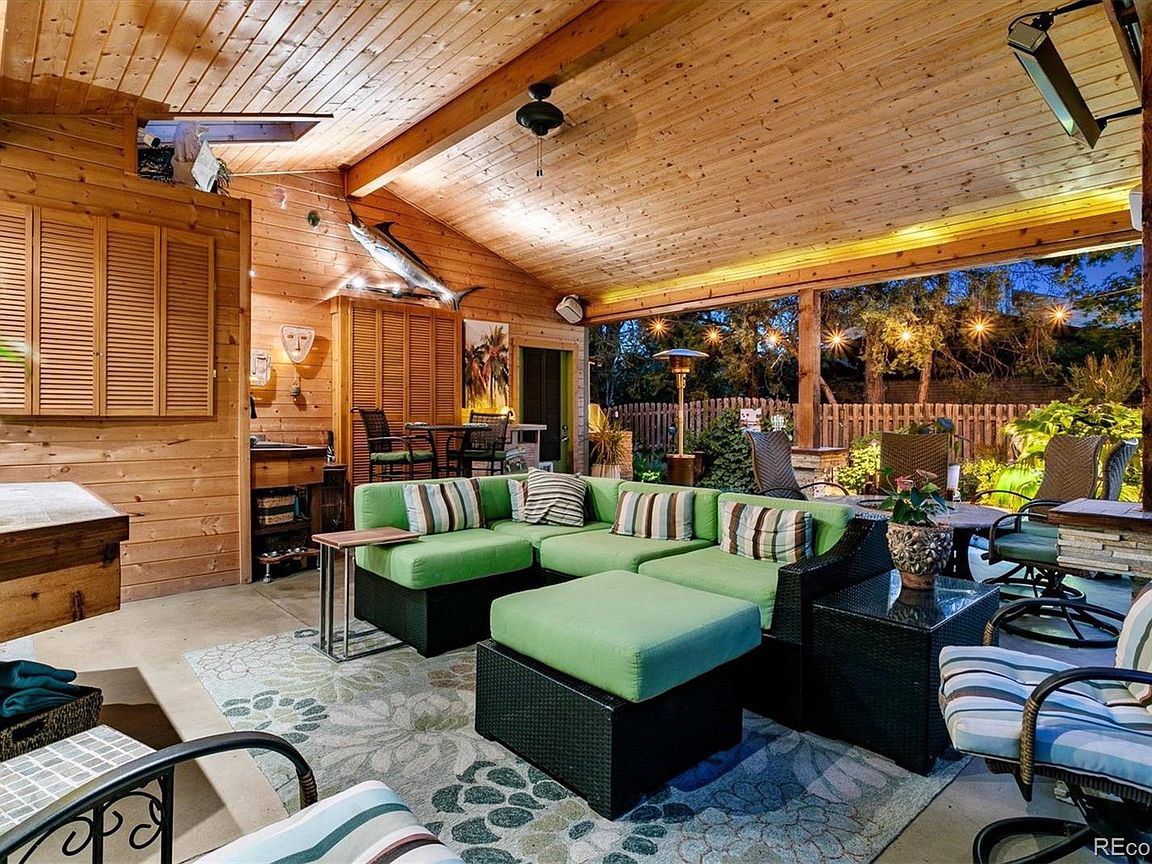
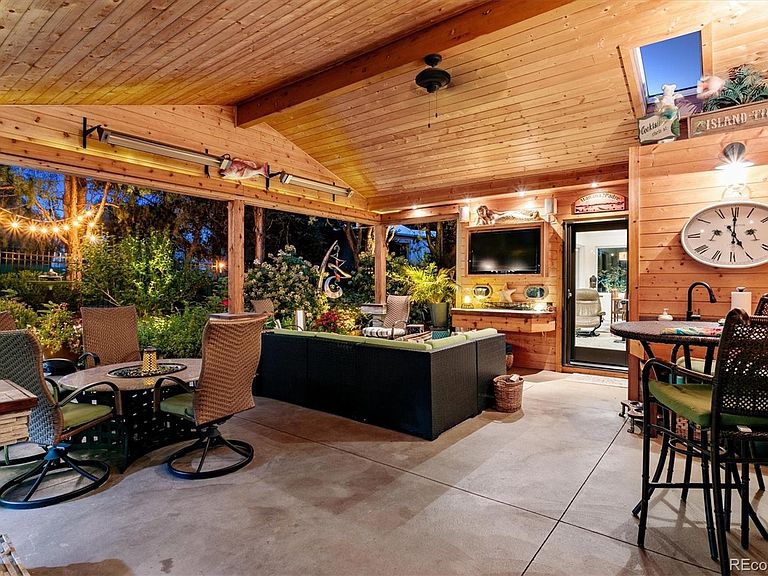
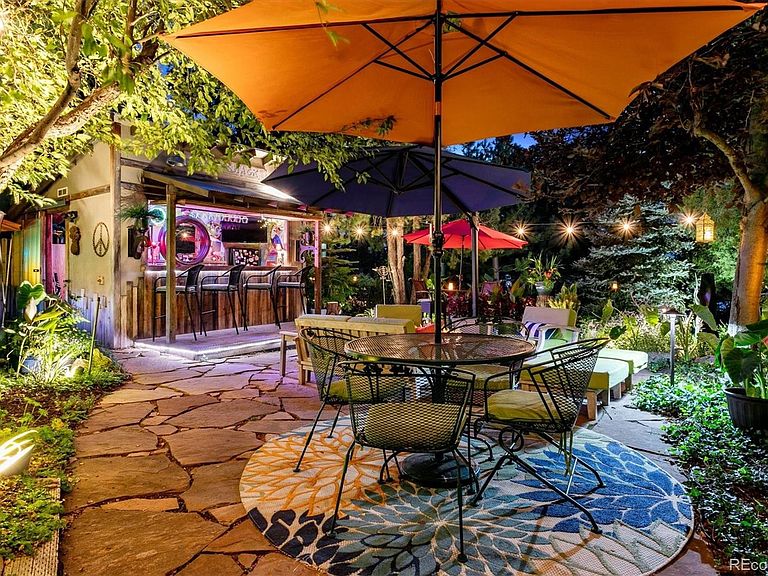
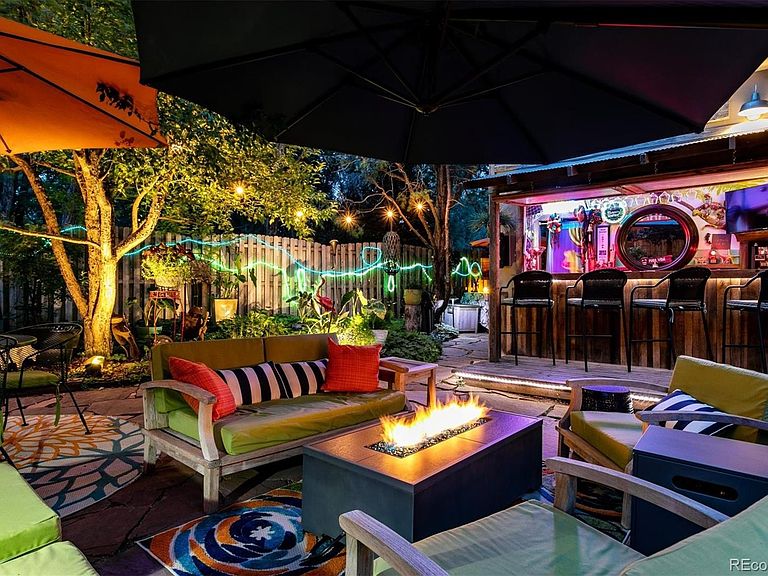
Reduced $76,000! Come home to a resort! This extraordinary one-of-a-kind retreat where character, comfort, and unforgettable indoor-outdoor living come together in all the best ways. From the moment you enter, you’re welcomed by warm wood floors, inviting gathering spaces, and a layout designed for both everyday living and exceptional entertaining. The front living and sitting room offers a cozy first impression with french doors flooring out the front deck, while the open-concept kitchen, family room, and dining area form the heart of the home with expansive countertops, bar seating, soaring ceilings, a fireplace, and walls of windows that bring the outdoors in. The primary suite is a true private escape, featuring beautiful cherry wood custom built-ins, a wet bar, a fireside sitting area, wraparound deck access, and a spa-inspired bath with a sleek walk-in glass shower and an incredible amount of closet space. Every space feels thoughtfully designed to create comfort, style, and a sense of retreat. And then there’s the backyard, your own private resort destination. Designed for year-round enjoyment, this spectacular outdoor setting features a huge covered lanai/patio perfect for lounging and entertaining, an outdoor hot tub, and a separate bar-"The Shack" that feels ready for the ultimate happy hour or weekend gathering. Lush landscaping, multiple seating areas, and the seamless connection between indoor and outdoor spaces make this home feel like a vacation you never have to leave. Adding even more to its unique appeal, the home also includes a remarkable 1200 bottle wine cellar, offering the perfect space to showcase and store a prized collection. Rich with personality, loaded with amenities, and crafted for relaxation and entertaining alike, this is far more than a home, it’s a lifestyle. Numerous improvements, please review the list. Lots of potted plants are included. All furniture and yard art is negotiable. This home could be an Airbnb.
Getting Around
 Car-Dependent
 Some Transit
 Bikeable
Schools
Construction
Condition
- Property condition: Updated/Remodeled
- Year built: 1979
Materials
- Construction materials: Brick,Stucco,Wood Siding
Type & Style
- Home type: SingleFamily
- Architectural style: Contemporary
- Property subType: Single Family Residence
Interior
Appliances
- Appliances included: Bar Fridge,Cooktop,Dishwasher,Dryer,Freezer,Microwave,Oven,Range,Refrigerator,Washer
- Laundry features: In Unit
Basement
- Has basement: Yes
- Basement: Finished,Partial
Bathroom
- Features: En Suite Bathroom,Primary Suite
- Level: Upper
Bathroom
- Level: Lower
Bathroom
- Level: Main
Bedroom
- Features: Primary Suite
- Level: Upper
- Area: 322
- Dimensions: 14 x 23
Bedroom
- Level: Lower
- Area: 175.5
- Dimensions: 13 x 13.5
Bedroom
- Level: Lower
- Area: 148.5
- Dimensions: 11 x 13.5
Bedroom
- Level: Basement
- Area: 214.5
- Dimensions: 13 x 16.5
Bedrooms & Bathrooms
- Bedrooms: 4
- Bathrooms: 3
- Full bathrooms: 2
- 1/2 bathrooms: 1
- Main level bathrooms: 1
Bonus Room
- Level: Main
Dining Room
- Level: Main
- Area: 125.55
- Dimensions: 9.3 x 13.5
Family Room
- Level: Main
- Area: 216
- Dimensions: 13.5 x 16
Features
- Ceiling Fan(s),Granite Counters,High Ceilings,Kitchen Island,Pantry,Primary Suite,Sauna,Sound System,Vaulted Ceiling(s),Walk-In Closet(s),Wet Bar
- Window features: Double Pane Windows
- Flooring: Carpet,Concrete,Wood
- Fireplace features: Bedroom,Family Room
- Fireplace: Yes
- Finished area below ground: 562
- Finished area above ground: 2,543
Heating & Cooling
- Heating features: Baseboard,Electric,Solar
- Cooling features: Central Air
Interior Area
- Total structure area: 3,167
- Total interior livable area: 3,167 sqft
Kitchen
- Level: Main
- Area: 293.25
- Dimensions: 11.5 x 25.5
Laundry
- Level: Lower
Living Room
- Level: Main
- Area: 219.6
- Dimensions: 12 x 18.3
Other
- Level: Basement
Property
Details
- Parcel number: 031267196
- Special condition: Standard
- Exclusions: None
Features
- Levels: Tri-Level
- Entry location: Garden
- Patio & porch: Covered,Deck,Front Porch,Patio,Wrap Around
- Exterior features: Barbecue,Fire Pit,Gas Grill,Lighting,Private Yard,Water Feature
- Has spa: Yes
- Spa features: Spa/Hot Tub
- Fencing: Full
- Residential vegetation: Natural State
Lot
- Lot size: 0.37 Acres
- Features: Landscaped,Level,Sprinklers In Front,Sprinklers In Rear
Parking
- Total spaces: 4
- Parking features: Concrete
- Has garage: Yes
- Attached garage spaces: 2
- Covered spaces: 2
Climate Risk is Financial Risk
Every home has a financial story beyond the listing price. Below, you’ll see the climate risks that could affect this property — and in Bills & Affordability, how those risks may influence repairs, insurance, utilities, and long-term value.
Biggest Threats for This Home
- Hail

- Lightning

- Cold Wave

- Strong Wind

- Tornado

- Winter Weather

How This Home’s Risks Compare
FEMA Declared Disasters Across Colorado Counties
Understanding the Costs
Financial advisors generally recommend spending no more than 30% of your gross household income on housing costs. In practice, many households stretch to 35% or beyond — especially in high-cost markets.
Estimated Costs Today
| Monthly | Annual | |
|---|---|---|
| Mortgage | $5,557 | $66,684 |
| Home Insurance * | $596 | $7,152 |
| Property Taxes | $503 | $6,036 |
| Electricity | $239 | $2,868 |
| Total | $6,895 | $82,740 |
Income You'd Need if You Spent...
Colorado FAIR Plan Programs

How Costs Could Change Over Time
Climate risk is quickly impacting all of the major home ownership costs. Adjust the growth rates and percentage of income spent on housing below to see how your housing costs could change over the next 10 years — and what income you'd need to keep up.
Comparing Against the Market
Price Per Sq Ft
vs Other Active Listings
Avg $/sqft
vs Homes Sold Last Month
Median $/sqft
Current Market Trends
Median Price Per Square Foot
The median price per square foot of homes sold in this area each month. Compare this to this listing's price per square foot to gauge whether the home is priced in line with recent sales.
Historicals for This Listing
Zestimate History ($/sqft)
No zestimate history available
Price History
| Date | Event | Price |
|---|---|---|
| 2026-07-21 | Price change | $1,099,000 |
| 2026-06-12 | Listed for sale | $1,175,000 |
 View on Zillow