


14439 E 1st Drive #C11, Aurora, CO, 80011
About This Home
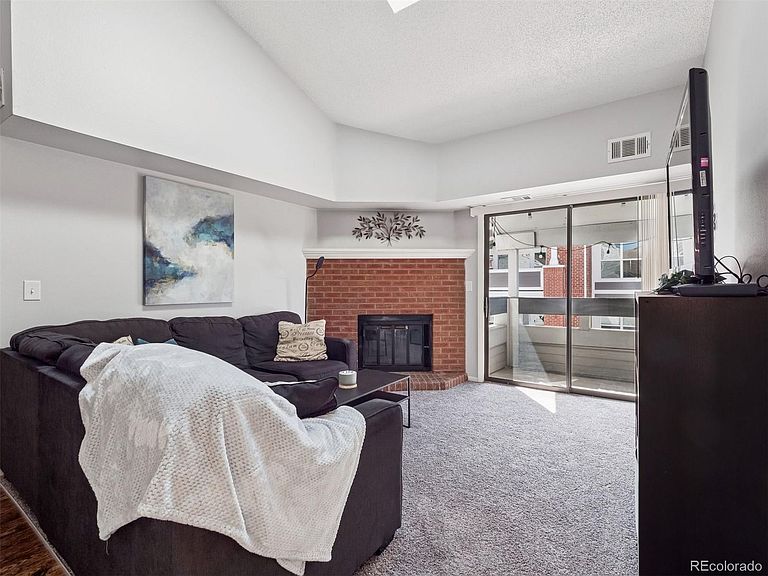
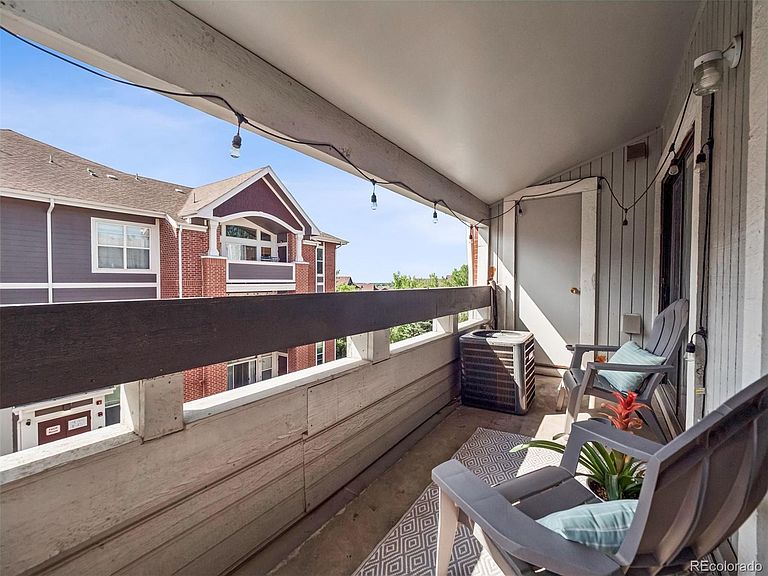
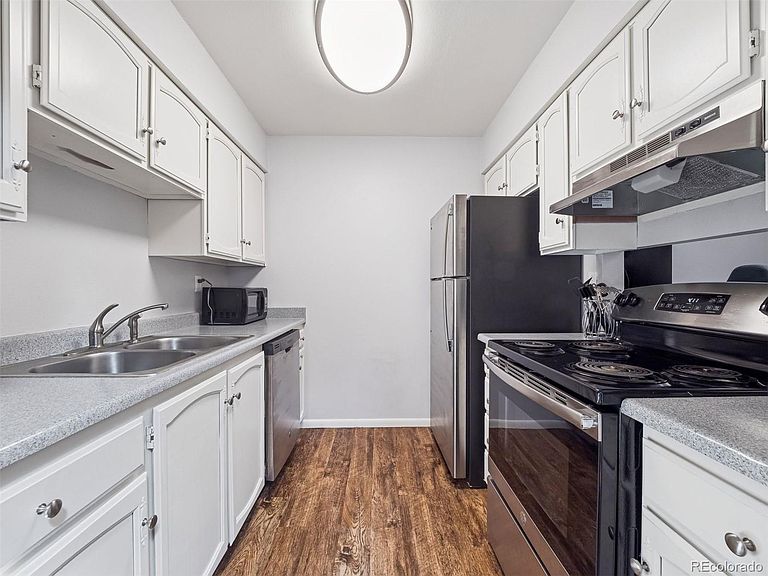
Open and airy top-floor living in Cherry Grove East! This penthouse-style condo offers a spacious, inviting feel with vaulted ceilings, a skylight, and a cozy wood-burning fireplace. The family room flows effortlessly to a private covered deck through large glass sliders, creating the perfect setup for seamless indoor-outdoor living. Just off the main living area is a versatile bonus space currently used as a home office and library, easily adaptable as a dining area, workout zone, or creative nook. The kitchen is both stylish and functional, featuring stainless steel appliances, white cabinetry, and durable LVT flooring. The generously sized bedroom includes a large closet and private access to the deck. The bathroom offers a smart layout with a separate vanity area, while the full-sized washer and dryer (included) are conveniently located in a spacious laundry room with excellent storage. An additional outdoor storage closet provides even more room for your gear. Residents enjoy a dog-friendly courtyard, two parking passes, and access to a pool, clubhouse, resurfaced tennis courts, and newly added pickleball courts, along with a new sauna for relaxation. The community also offers resident-led engagement opportunities including monthly craft nights, a book club, and a landscaping committee for those who enjoy staying connected and involved. The community has recently completed numerous improvements, including tree trimming, parking lot repairs, staircase engineering and inspections, retaining wall replacements, tennis court redesign, patio fence repairs, lighting upgrades, and backflow replacements—enhancing both functionality and overall appeal. Ideally located near Town Center at Aurora, Lowry, and a variety of dining and shopping options, with easy access to light rail, I-225, I-70, CU Anschutz Medical Campus, and DIA, this location offers the perfect blend of comfort, convenience, and value.
Getting Around
 Very Walkable
 Good Transit
 Very Bikeable
Schools
Construction
Condition
- Property condition: Updated/Remodeled
- Year built: 1982
Materials
- Roof: Composition
- Construction materials: Brick,Frame,Wood Siding
Type & Style
- Home type: Condo
- Property subType: Condominium
Interior
Appliances
- Appliances included: Dishwasher,Disposal,Dryer,Oven,Range,Range Hood,Refrigerator,Washer
- Laundry features: In Unit
Bedrooms & Bathrooms
- Bedrooms: 1
- Bathrooms: 1
- Full bathrooms: 1
- Main level bathrooms: 1
- Main level bedrooms: 1
Dining Room
- Level: Main
Features
- High Ceilings,Laminate Counters,Vaulted Ceiling(s)
- Window features: Skylight(s)
- Flooring: Carpet,Vinyl
- Number of fireplaces: 1
- Fireplace features: Living Room,Wood Burning
- Fireplace: Yes
- Finished area above ground: 756
- Common walls with other units/homes: 2+ Common Walls
Heating & Cooling
- Heating features: Forced Air
- Cooling features: Central Air
Interior Area
- Total structure area: 756
- Total interior livable area: 756 sqft
Kitchen
- Level: Main
Laundry
- Level: Main
Living Room
- Level: Main
Other
- Level: Main
Other
- Level: Main
Property
Details
- Parcel number: 032514850
- Attached to another structure: Yes
- Special condition: Standard
- Exclusions: None
Features
- Levels: One
- Stories: 1
- Entry location: Exterior Access
- Patio & porch: Covered,Patio
- Exterior features: Balcony
Parking
- Total spaces: 2
Climate Risk is Financial Risk
Every home has a financial story beyond the listing price. Below, you’ll see the climate risks that could affect this property — and in Bills & Affordability, how those risks may influence repairs, insurance, utilities, and long-term value.
Biggest Threats for This Home
- Hail

- Lightning

- Tornado

How This Home’s Risks Compare
FEMA Declared Disasters Across Colorado Counties
Understanding the Costs
Financial advisors generally recommend spending no more than 30% of your gross household income on housing costs. In practice, many households stretch to 35% or beyond — especially in high-cost markets.
Estimated Costs Today
| Monthly | Annual | |
|---|---|---|
| Mortgage | $803 | $9,636 |
| Home Insurance * | $98 | $1,176 |
| Property Taxes | $72 | $864 |
| Electricity | $186 | $2,232 |
| Total | $1,159 | $13,908 |
Income You'd Need if You Spent...
Colorado FAIR Plan Programs


How Costs Could Change Over Time
Climate risk is quickly impacting all of the major home ownership costs. Adjust the growth rates and percentage of income spent on housing below to see how your housing costs could change over the next 10 years — and what income you'd need to keep up.
Comparing Against the Market
Price Per Sq Ft
vs Other Active Listings
Avg $/sqft
vs Homes Sold Last Month
Median $/sqft
Current Market Trends
Median Price Per Square Foot
The median price per square foot of homes sold in this area each month. Compare this to this listing's price per square foot to gauge whether the home is priced in line with recent sales.
Historicals for This Listing
Zestimate History ($/sqft)
Price History
| Date | Event | Price |
|---|---|---|
| 2026-04-17 | Price change | $159,000 |
| 2026-03-16 | Listed for sale | $165,000 |
| 2026-03-10 | Pending sale | $165,000 |
| 2026-01-26 | Price change | $165,000 |
| 2025-09-11 | Listed for sale | $175,000 |
| 2025-07-28 | Pending sale | $175,000 |
| 2025-06-30 | Listed for sale | $175,000 |
| 2020-08-17 | Sold | $159,000 |
| 2020-07-08 | Pending sale | $159,900 |
| 2020-07-03 | Listed for sale | $159,900 |
 View on Zillow