



471 S Kalispell Way #307, Aurora, CO, 80017
About This Home
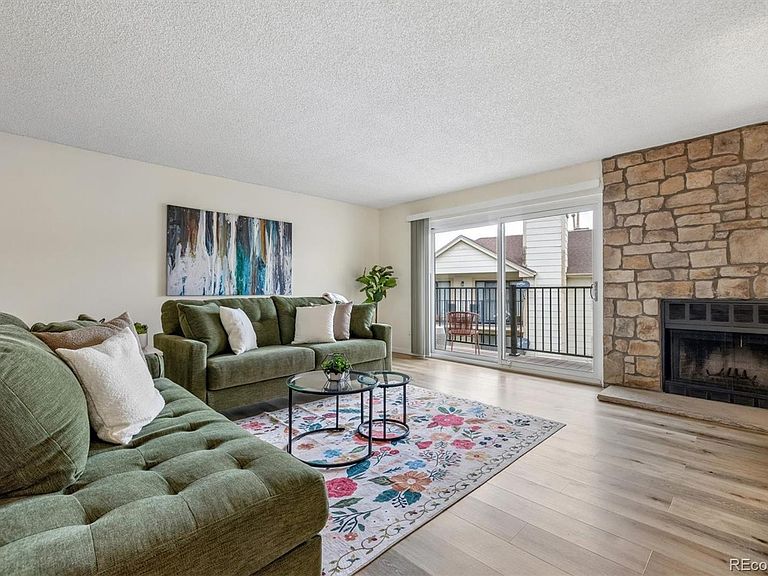
Beautifully maintained 2 bedroom, 2 bath condo positioned on the top floor with elevator access, offering the privacy and quiet that only comes with no one above you. From the moment you walk in, the space opens up in a way that feels larger than expected, with a bright and airy living area that immediately draws you in. The layout is thoughtfully designed with the living and dining areas at the center of the home and bedrooms on opposite sides, creating a natural sense of separation that works well for guests, roommates, or a dedicated office. The primary suite includes an en suite bath, two spacious closets, and direct access to the west facing covered balcony. The living room also opens to the same balcony, creating an easy indoor outdoor connection and a private setting framed by mature trees. A wood burning fireplace anchors the living space and adds warmth and character throughout the seasons. Major updates have already been completed, including new windows, furnace, and air conditioning, along with updated cabinetry, newer appliances, granite countertops, and flooring. The result is a home that feels cohesive, comfortable, and truly move in ready. Additional highlights include a covered assigned parking spot and a private storage closet located just across the hall, along with access to a community pool perfect for summer days. Location is a standout with close proximity to the High Line Canal Trail for miles of walking and biking, as well as nearby parks including Del Mar Park and Bluff Lake Nature Center offering open space and outdoor recreation. Easy access to shopping, dining, and daily conveniences, along with nearby RTD bus routes and Light Rail, makes getting around simple. Quick connectivity to Interstate 225 and the Anschutz Medical Campus further enhances the convenience of this location. Bright, open, and easy to live in, this home stands out in all the right ways.
Getting Around
 Somewhat Walkable
 Some Transit
 Bikeable
Schools
Construction
Condition
- Property condition: Updated/Remodeled
- Year built: 1981
Materials
- Roof: Composition
- Construction materials: Brick,Frame
Type & Style
- Home type: Condo
- Property subType: Condominium
Interior
Appliances
- Appliances included: Dishwasher,Disposal,Dryer,Microwave,Refrigerator,Self Cleaning Oven,Washer
- Laundry features: In Unit,Laundry Closet
Bathroom
- Level: Main
Bathroom
- Level: Main
Bedroom
- Level: Main
Bedroom
- Level: Main
Bedrooms & Bathrooms
- Bedrooms: 2
- Bathrooms: 2
- Full bathrooms: 1
- 3/4 bathrooms: 1
- Main level bathrooms: 2
- Main level bedrooms: 2
Features
- No Stairs,Open Floorplan,Primary Suite,Walk-In Closet(s)
- Number of fireplaces: 1
- Fireplace features: Family Room
- Fireplace: Yes
- Finished area above ground: 1,200
- Common walls with other units/homes: End Unit
Heating & Cooling
- Heating features: Forced Air
- Cooling features: Central Air
Interior Area
- Total structure area: 1,200
- Total interior livable area: 1,200 sqft
Kitchen
- Level: Main
Living Room
- Level: Main
Property
Details
- Parcel number: 032344059
- Attached to another structure: Yes
- Special condition: Standard
- Exclusions: Any Staging Or Personal Property
Features
- Levels: One
- Stories: 1
- Entry location: Corridor Access
- Patio & porch: Covered,Deck
- Exterior features: Balcony,Elevator
Lot
- Lot size: 1,200 sqft
Parking
- Total spaces: 4
- Parking features: Underground
Climate Risk is Financial Risk
Every home has a financial story beyond the listing price. Below, you’ll see the climate risks that could affect this property — and in Bills & Affordability, how those risks may influence repairs, insurance, utilities, and long-term value.
Biggest Threats for This Home
- Hail

- Lightning

- Strong Wind

- Tornado

- Winter Weather

How This Home’s Risks Compare
FEMA Declared Disasters Across Colorado Counties
Understanding the Costs
Financial advisors generally recommend spending no more than 30% of your gross household income on housing costs. In practice, many households stretch to 35% or beyond — especially in high-cost markets.
Estimated Costs Today
| Monthly | Annual | |
|---|---|---|
| Mortgage | $1,188 | $14,256 |
| Home Insurance * | $149 | $1,788 |
| Property Taxes | $107 | $1,284 |
| Electricity | $186 | $2,232 |
| Total | $1,630 | $19,560 |
Income You'd Need if You Spent...
Colorado FAIR Plan Programs

How Costs Could Change Over Time
Climate risk is quickly impacting all of the major home ownership costs. Adjust the growth rates and percentage of income spent on housing below to see how your housing costs could change over the next 10 years — and what income you'd need to keep up.
Comparing Against the Market
Price Per Sq Ft
vs Other Active Listings
Avg $/sqft
vs Homes Sold Last Month
Median $/sqft
Current Market Trends
Median Price Per Square Foot
The median price per square foot of homes sold in this area each month. Compare this to this listing's price per square foot to gauge whether the home is priced in line with recent sales.
Historicals for This Listing
Zestimate History ($/sqft)
Price History
| Date | Event | Price |
|---|---|---|
| 2026-05-06 | Listed for sale | $235,000 |
| 2017-06-28 | Listing removed | $1,295 |
| 2017-06-26 | Price change | $1,295 |
| 2017-06-09 | Listed for rent | $1,495 |
| 2017-05-19 | Sold | $165,000 |
| 2017-05-03 | Pending sale | $180,000 |
| 2017-04-12 | Listed for sale | $180,000 |
| 2014-07-16 | Sold | $105,133 |
| 2014-06-13 | Pending sale | $97,000 |
| 2014-06-11 | Listed for sale | $97,000 |
| 1998-03-24 | Sold | $79,900 |
| 1998-01-26 | Sold | $64,000 |
| 1994-11-21 | Sold | $64,900 |
 View on Zillow