


1736 S Pagosa Way, Aurora, CO, 80017
About This Home
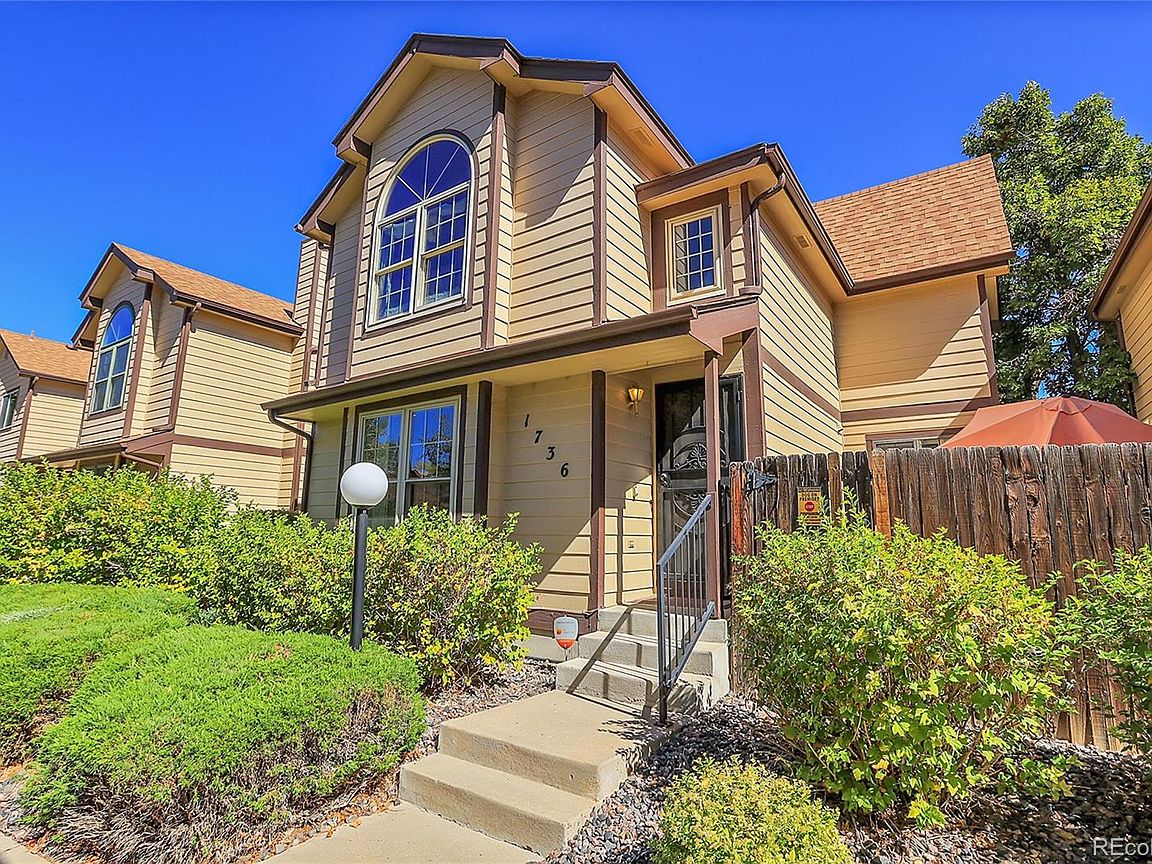
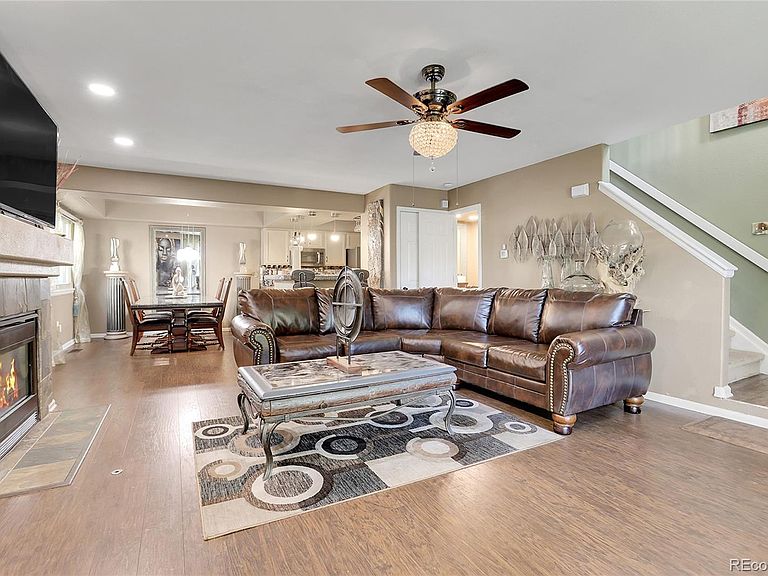
Welcome to your new home! This exquisite condominium presents an exceptional opportunity for discerning buyers seeking a blend of elegance and functionality. Boasting two well-appointed bedrooms and three full bathrooms within a generous 1,537 square feet, this property is designed to accommodate both comfort and convenience. The inclusion of a two-car garage further enhances its appeal. Upon entry, the living room captivates with its tasteful wood-type flooring and a tiled fireplace, providing a sophisticated yet cozy ambiance. The strategic placement of ceiling fans ensures optimal airflow throughout the space, while built-in shelves offer both aesthetic and practical benefits. The kitchen is a highlight of the home, featuring high-quality stainless steel appliances, cream cabinetry, and light hardwood flooring that exudes modern elegance. The decorative backsplash and pendant lighting add a touch of refinement, making this kitchen not only a culinary workspace but also a social hub for gatherings. The bathrooms are thoughtfully designed, showcasing contemporary vanities, hardwood flooring, and skylights that enhance the overall ambiance. The master suite serves as a serene retreat, while the additional bedroom and office space provide versatility for various lifestyle needs. Outside, the wooden deck offers an ideal setting for outdoor entertaining or quiet relaxation, complemented by a fenced yard that ensures privacy and security. This condominium is a remarkable residence that combines style, comfort, and practicality, making it a suitable choice for those seeking a sophisticated living experience.
Getting Around
 Very Walkable
 Some Transit
 Bikeable
Schools
Construction
Condition
- Property condition: Updated/Remodeled
- Year built: 1994
Materials
- Roof: Composition
- Construction materials: Frame
Type & Style
- Home type: Condo
- Property subType: Condominium
Interior
Appliances
- Appliances included: Disposal,Microwave,Oven,Range
- Laundry features: Laundry Closet
Bathroom
- Level: Upper
Bathroom
- Level: Upper
Bathroom
- Level: Main
Bedroom
- Level: Upper
Bedroom
- Level: Upper
Bedrooms & Bathrooms
- Bedrooms: 2
- Bathrooms: 3
- Full bathrooms: 2
- 1/2 bathrooms: 1
- Main level bathrooms: 1
Dining Room
- Level: Main
Family Room
- Level: Upper
Features
- Flooring: Carpet,Tile,Wood
- Number of fireplaces: 2
- Fireplace features: Family Room
- Fireplace: Yes
- Finished area above ground: 1,537
- Common walls with other units/homes: No Common Walls,No One Above,No One Below
Heating & Cooling
- Heating features: Forced Air
- Cooling features: Central Air
Interior Area
- Total structure area: 1,537
- Total interior livable area: 1,537 sqft
Kitchen
- Level: Main
Living Room
- Level: Main
Property
Details
- Parcel number: 033555155
- Special condition: Standard
- Exclusions: Washer And Dryer
Features
- Levels: Two
- Stories: 2
- Patio & porch: Deck,Patio
- Exterior features: Private Yard
- Fencing: Full
Lot
- Lot size: 436 sqft
- Features: Greenbelt
Parking
- Total spaces: 2
- Parking features: Guest
- Has garage: Yes
- Attached garage spaces: 2
- Covered spaces: 2
Climate Risk is Financial Risk
Every home has a financial story beyond the listing price. Below, you’ll see the climate risks that could affect this property — and in Bills & Affordability, how those risks may influence repairs, insurance, utilities, and long-term value.
Biggest Threats for This Home
- Hail

- Lightning

- Cold Wave

- Strong Wind

- Tornado

- Winter Weather

How This Home’s Risks Compare
FEMA Declared Disasters Across Colorado Counties
Understanding the Costs
Financial advisors generally recommend spending no more than 30% of your gross household income on housing costs. In practice, many households stretch to 35% or beyond — especially in high-cost markets.
Estimated Costs Today
| Monthly | Annual | |
|---|---|---|
| Mortgage | $2,022 | $24,264 |
| Home Insurance * | $255 | $3,060 |
| Property Taxes | $183 | $2,196 |
| Electricity | $186 | $2,232 |
| Total | $2,646 | $31,752 |
Income You'd Need if You Spent...
Colorado FAIR Plan Programs

How Costs Could Change Over Time
Climate risk is quickly impacting all of the major home ownership costs. Adjust the growth rates and percentage of income spent on housing below to see how your housing costs could change over the next 10 years — and what income you'd need to keep up.
Comparing Against the Market
Price Per Sq Ft
vs Other Active Listings
Avg $/sqft
vs Homes Sold Last Month
Median $/sqft
Current Market Trends
Median Price Per Square Foot
The median price per square foot of homes sold in this area each month. Compare this to this listing's price per square foot to gauge whether the home is priced in line with recent sales.
Historicals for This Listing
Zestimate History ($/sqft)
No zestimate history available
Price History
| Date | Event | Price |
|---|---|---|
| 2024-10-31 | Price change | $405,000 |
| 2024-10-15 | Price change | $415,000 |
| 2024-10-07 | Price change | $420,000 |
| 2024-10-04 | Listed for sale | $425,000 |
| 2004-05-04 | Sold | $155,000 |
| 1998-05-05 | Sold | $114,999 |
| 1994-10-20 | Sold | $112,090 |
 View on Zillow