


695 SE 47th Loop, Ocala, FL, 34480
About This Home
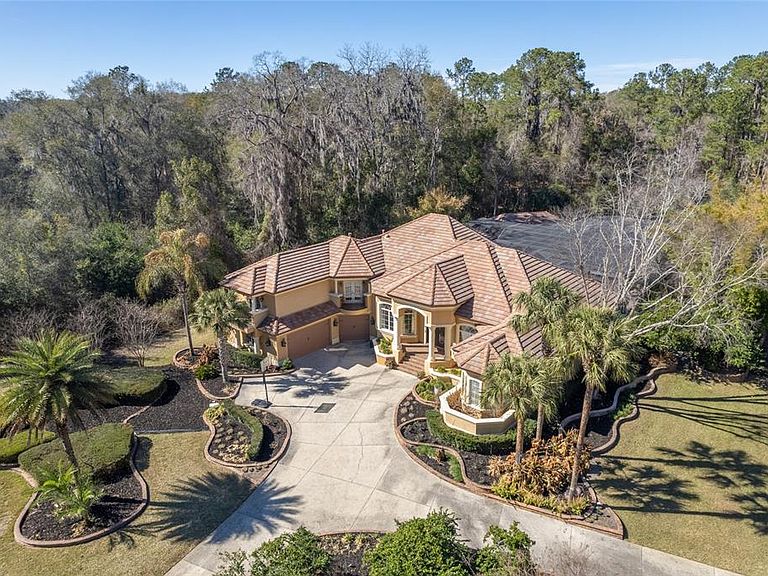
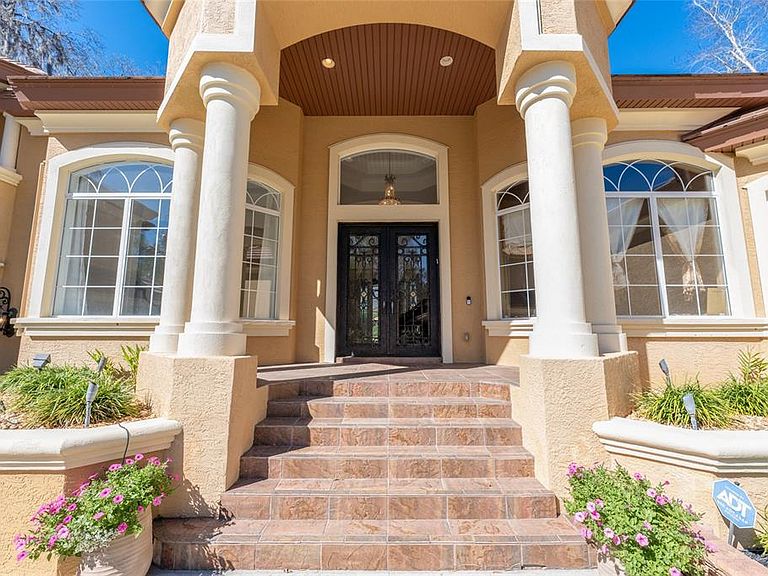
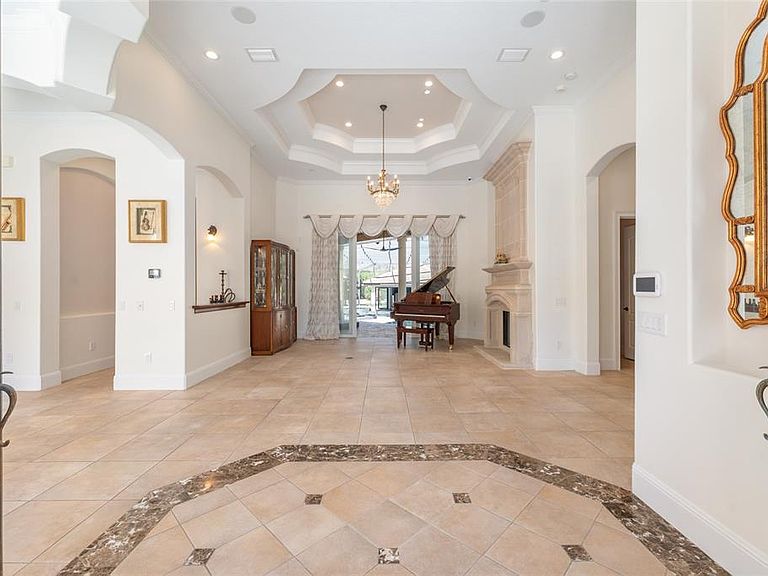
Located within the gated community of Laurels of Bellechase, complete with 24-hour guarded security, this exceptional residence offers both privacy and peace of mind. Perfectly positioned on a spacious corner lot spanning a full acre, the setting provides room to breathe while creating a stunning backdrop for exquisite living and grand-scale entertaining. Step inside to a breathtaking foyer where seamless glass doors immediately frame spectacular views of the outdoor pool and entertainment area, setting the tone for the resort-style experience that awaits. The thoughtfully designed split floor plan features four generously sized bedrooms plus a private office, delivering both comfort and functionality for everyday living. The gourmet kitchen is truly a chef’s dream, showcasing top-of-the-line appliances, custom wood cabinetry, and luxurious granite countertops that inspire culinary creativity. A stylish beverage bar adds an elegant touch while flowing effortlessly into the inviting family room—perfect for hosting gatherings or enjoying relaxed evenings at home. Custom built-ins provide abundant storage, and expansive stackable sliding glass doors open wide to create a seamless transition to the outdoor oasis. Indoor entertainment continues in the spacious game room, complete with a sleek bar and ample space for a pool table—ideal for lively game nights and unforgettable celebrations. Every detail of this home has been carefully curated to elevate both comfort and entertainment. Outside, the resort-style retreat is nothing short of extraordinary. With three separate pool entrances, a park-like slide, a soothing hot tub, cascading waterfalls, and a drop-down oversized projector screen for watching your favorite sporting events, this space is designed for year-round enjoyment. The private cabana enhances the experience even further, offering poolside seating, a full bar area, a bath, smart TV, and an impressive 1,700+ bottle wine display—an entertainer’s dream capable of hosting gatherings of any size. Just a short walk from the main residence, a private one-bedroom, one-bath guest house with its own kitchen provides the perfect space for extended family, guests, or a mother-in-law suite—adding both flexibility and value to the property. From tranquil evenings under the stars to vibrant celebrations with friends and family, this remarkable residence delivers an unparalleled lifestyle. A virtual tour is available so you can explore every exquisite detail of this extraordinary property.
Getting Around
 Car-Dependent
 No Nearby Transit
 Somewhat Bikeable
Schools
Construction
Condition
- Property condition: Completed
- Year built: 2007
Materials
- Foundation: Slab
- Roof: Tile
- Construction materials: Block,Stucco
Type & Style
- Home type: SingleFamily
- Property subType: Single Family Residence
Interior
Appliances
- Appliances included: Convection Oven,Dishwasher,Disposal,Dryer,Electric Water Heater,Microwave,Range,Refrigerator,Washer
- Laundry features: Inside,Laundry Room
Bedrooms & Bathrooms
- Bedrooms: 5
- Bathrooms: 6
- Full bathrooms: 5
- 1/2 bathrooms: 1
Features
- Cathedral Ceiling(s),Ceiling Fan(s),Eating Space In Kitchen,Split Bedroom,Wet Bar
- Door features: Outdoor Grill
- Window features: Window Treatments
- Flooring: Carpet,Tile,Hardwood
- Fireplace features: Living Room
- Fireplace: Yes
- Common walls with other units/homes: Corner Unit
Heating & Cooling
- Heating features: Heat Pump
- Cooling features: Central Air,Zoned
Interior Area
- Total structure area: 13,254
- Total interior livable area: 5,344 sqft
Kitchen
- Level: First
Living Room
- Level: First
Primary Bedroom
- Features: Dual Closets
- Level: First
Property
Details
- Parcel number: 3059801003
- Zoning: PD01
- Special condition: None
Features
- Levels: Two
- Stories: 2
- Private pool: Yes
- Pool features: Deck,Gunite,Heated,In Ground,Outside Bath Access,Screen Enclosure
- Exterior features: Balcony,Lighting,Outdoor Grill,Rain Gutters
- Spa features: Heated,In Ground
- Has view: Yes
- View description: Pool
Lot
- Lot size: 1.15 Acres
- Features: Corner Lot
- Lot size dimensions: 151 x 331
Parking
- Total spaces: 3
- Parking features: Garage - Attached
- Has garage: Yes
- Attached garage spaces: 3
- Covered spaces: 3
Climate Risk is Financial Risk
Every home has a financial story beyond the listing price. Below, you’ll see the climate risks that could affect this property — and in Bills & Affordability, how those risks may influence repairs, insurance, utilities, and long-term value.
Biggest Threats for This Home
- Hurricane

- Lightning

- Tornado

- Wildfire

- Cold Wave

- Inland Flooding

- Strong Wind

How This Home’s Risks Compare
FEMA Declared Disasters in Marion County and Florida
Understanding the Costs
Financial advisors generally recommend spending no more than 30% of your gross household income on housing costs. In practice, many households stretch to 35% or beyond — especially in high-cost markets.
Estimated Costs Today
| Monthly | Annual | |
|---|---|---|
| Mortgage | $10,360 | $124,320 |
| Home Insurance * | $1,941 | $23,292 |
| Property Taxes | $2,968 | $35,616 |
| Electricity | $537 | $6,453 |
| Total | $15,806 | $189,672 |
Income You'd Need if You Spent...
Florida FAIR Plan Programs

How Costs Could Change Over Time
Climate risk is quickly impacting all of the major home ownership costs. Adjust the growth rates and percentage of income spent on housing below to see how your housing costs could change over the next 10 years — and what income you'd need to keep up.
Comparing Against the Market
Price Per Sq Ft
vs Other Active Listings
Avg $/sqft
vs Homes Sold Last Month
Median $/sqft
Current Market Trends
Median Price Per Square Foot
The median price per square foot of homes sold in this area each month. Compare this to this listing's price per square foot to gauge whether the home is priced in line with recent sales.
Historicals for This Listing
Zestimate History ($/sqft)
Price History
| Date | Event | Price |
|---|---|---|
| 2026-03-03 | Listed for sale | $2,249,000 |
| 2025-12-06 | Listing removed | $2,329,000 |
| 2025-09-19 | Price change | $2,329,000 |
| 2025-06-18 | Listed for sale | $2,499,000 |
| 2007-09-28 | Sold | $1,530,000 |
| 2005-05-12 | Sold | $112,000 |
 View on Zillow