

14490 SE 80th Ave, Summerfield, FL, 34491
About This Home
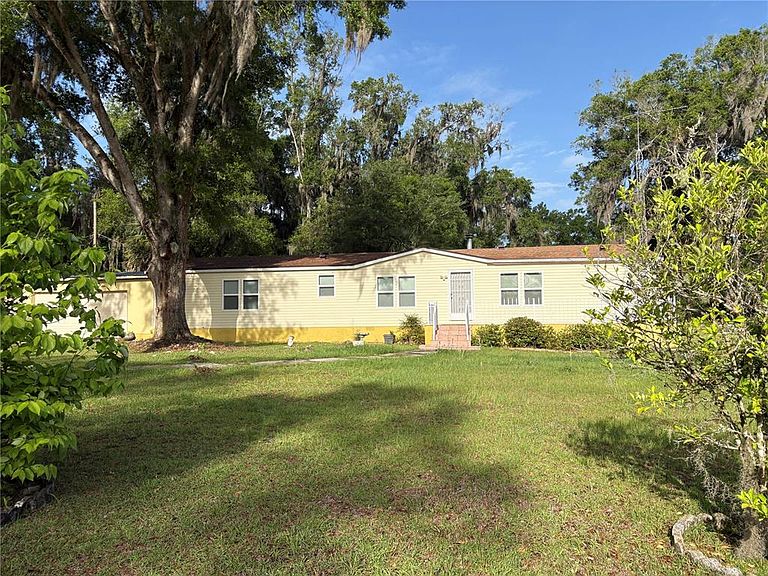
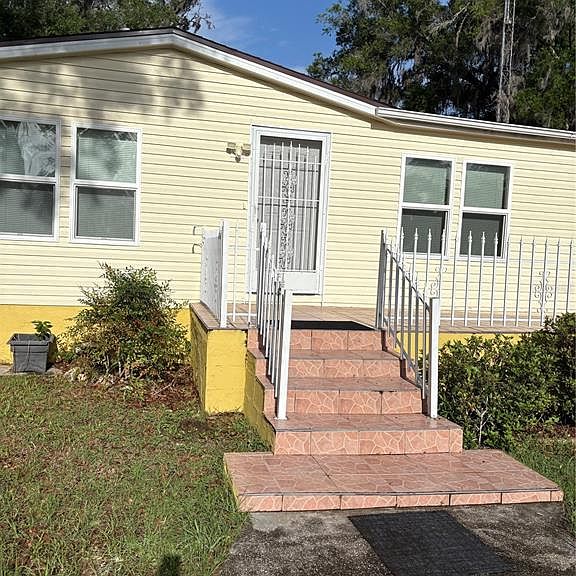
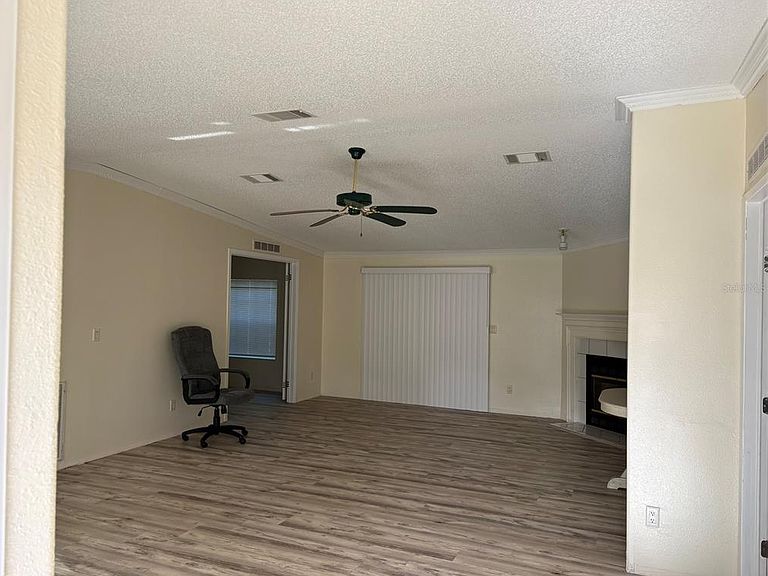
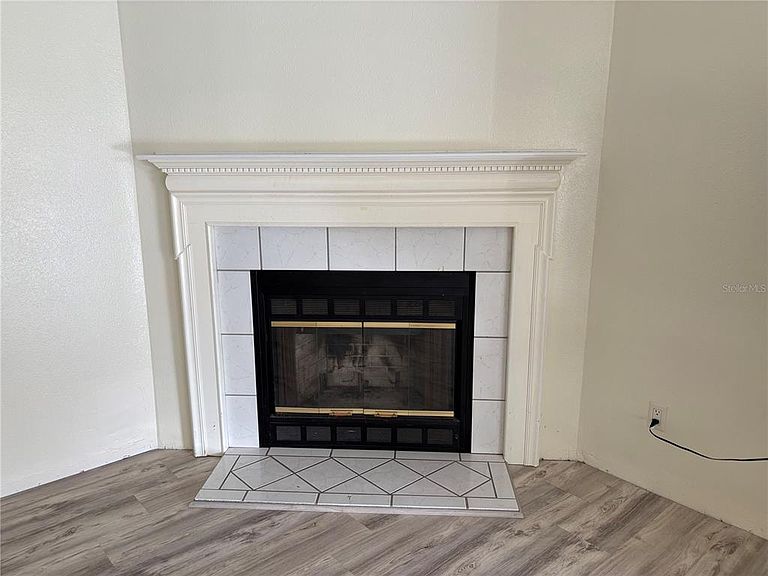
**TWO DOUBLE WIDE MOBILE HOMES FOR ONE PRICE on 4.10 Acres – Perfect for Multi-Generational Living** This unique property features two separate homes on just over four acres, offering privacy, space, and flexibility for families who want to live close together while maintaining independence. HOME #1 – 14490 SE 80th Ave (Front Home – Brown Double Wide Mobile) - 2 bedrooms, 2 bathrooms - 1,152 sq ft under heat/air - 1,178 sq ft total under roof (including back porch) - Newer flooring throughout - Charming eat-in kitchen with stainless steel appliances - Open living and dining area - Laundry room with washer/dryer hookup - Front deck plus a screened back porch —ideal for morning coffee or evening relaxation - Yard is fully fenced with a separate entrance from second home and the fields - Newer air conditioner HOME #2 – 14500 SE 80th Ave (Back Home – Yellow Double Wide Mobile) - 3 bedrooms, 3 bathrooms - 2,108 sq ft under heat/air - 3,401 sq ft total under roof - New flooring and fresh interior paint - Large kitchen with breakfast area - Living room with fireplace - Oversized primary suite featuring his-and-her bathrooms connected by a massive walk-through closet - Enclosed back porch with endless possibilities—game room, sewing room, gym, sunroom, hobby space, and more - Attached two-car garage - Additional storage shed on sight - New shingle roof (2023) - Newer air conditioner - Excellent privacy PROPERTY HIGHLIGHTS - 4.10 acres with room to spread out - Ideal for multi-generational living or rental income - Each home has its own defined space, entry, and privacy - Fenced - Old barn in back is not usable - Close to The Villages - Measurements are approximate and based on public records; buyers and agents should verify all details
Getting Around
 Car-Dependent
 Very Limited Transit
 Somewhat Bikeable
Schools
Construction
Condition
- Year built: 1980
Materials
- Foundation: Crawlspace,Other
- Roof: Shingle
- Construction materials: Metal Siding,Wood Frame (FSC Certified)
Type & Style
- Home type: MobileManufactured
- Property subType: Manufactured Home,Single Family Residence
Interior
Appliances
- Appliances included: Cooktop,Dishwasher,Dryer,Electric Water Heater,Range,Range Hood,Refrigerator,Washer
- Laundry features: Electric Dryer Hookup,Inside,Washer Hookup
Bedrooms & Bathrooms
- Bedrooms: 5
- Bathrooms: 5
- Full bathrooms: 5
Features
- Ceiling Fan(s),Crown Molding,Eating Space In Kitchen,L Dining,Split Bedroom,Thermostat,Walk-In Closet(s)
- Door features: French Doors
- Window features: Window Treatments
- Flooring: Carpet,Ceramic Tile,Laminate
- Fireplace features: Living Room
- Fireplace: Yes
Heating & Cooling
- Heating features: Central,Electric
- Cooling features: Central Air
Interior Area
- Total structure area: 4,579
- Total interior livable area: 3,260 sqft
Kitchen
- Features: Kitchen Island,No Closet
- Level: First
Living Room
- Features: No Closet
- Level: First
Primary Bathroom
- Features: Garden Bath
- Level: First
Primary Bedroom
- Features: Walk-In Closet(s)
- Level: First
Property
Details
- Parcel number: 4607100100
- Zoning: A1
- Special condition: None
Features
- Levels: One
- Stories: 1
- Exterior features: Private Mailbox,Private Yard,Storage
Lot
- Lot size: 4.10 Acres
- Lot size dimensions: 283 x 631
Parking
- Total spaces: 2
- Parking features: Garage - Attached
- Has garage: Yes
- Attached garage spaces: 2
- Covered spaces: 2
Climate Risk is Financial Risk
Every home has a financial story beyond the listing price. Below, you’ll see the climate risks that could affect this property — and in Bills & Affordability, how those risks may influence repairs, insurance, utilities, and long-term value.
Biggest Threats for This Home
- Lightning

- Cold Wave

- Hurricane

- Strong Wind

- Tornado

How This Home’s Risks Compare
FEMA Declared Disasters in Marion County and Florida
Understanding the Costs
Financial advisors generally recommend spending no more than 30% of your gross household income on housing costs. In practice, many households stretch to 35% or beyond — especially in high-cost markets.
Estimated Costs Today
| Monthly | Annual | |
|---|---|---|
| Mortgage | $2,098 | $25,176 |
| Home Insurance * | $261 | $3,132 |
| Property Taxes | $637 | $7,644 |
| Electricity | $328 | $3,936 |
| Total | $3,324 | $39,888 |
Income You'd Need if You Spent...
Florida FAIR Plan Programs


How Costs Could Change Over Time
Climate risk is quickly impacting all of the major home ownership costs. Adjust the growth rates and percentage of income spent on housing below to see how your housing costs could change over the next 10 years — and what income you'd need to keep up.
Comparing Against the Market
Price Per Sq Ft
vs Other Active Listings
Avg $/sqft
vs Homes Sold Last Month
Median $/sqft
Current Market Trends
Median Price Per Square Foot
The median price per square foot of homes sold in this area each month. Compare this to this listing's price per square foot to gauge whether the home is priced in line with recent sales.
Historicals for This Listing
Zestimate History ($/sqft)
No zestimate history available
Price History
| Date | Event | Price |
|---|---|---|
| 2026-04-20 | Listed for sale | $415,000 |
| 2026-03-09 | Price change | $1,225 |
| 2026-03-06 | Listed for rent | $1,195 |
| 2026-01-12 | Listing removed | $1,195 |
| 2025-12-02 | Listed for rent | $1,195 |
 View on Zillow