


13992 E Marina Drive #407, Aurora, CO, 80014
About This Home
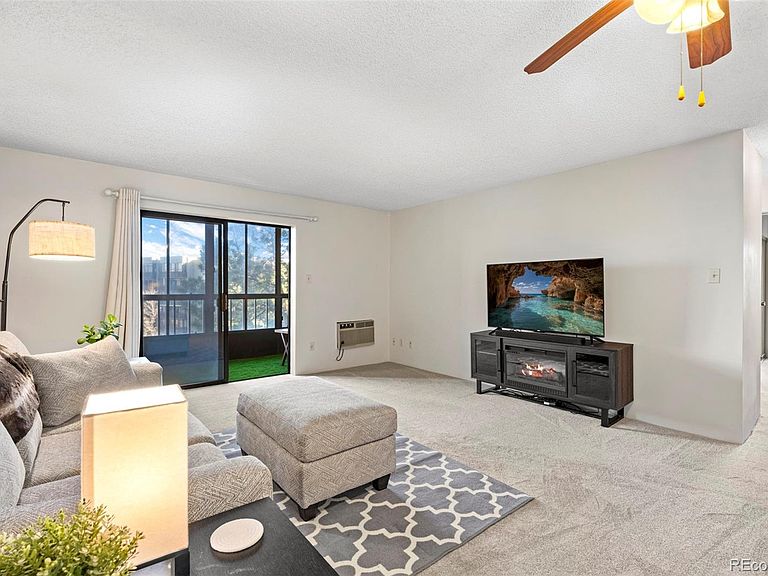
Fantastic 2-bedroom, 1-bath condo in the coveted Seville area of Heather Gardens. Residents enjoy access to Heather Gardens’ renowned amenities, including a golf course, clubhouse, fitness center, restaurant, indoor and outdoor pools, tennis, pickleball, trails, and over 100 clubs and activities designed for active adults. Seville also offers a private outdoor pool exclusive to the community. This is one of Metro Denver’s most vibrant 55+ communities, this home truly delivers resort-style living at its best. The home features secure underground parking with elevator access directly to your floor, along with two storage areas—one above the parking space and another conveniently located just one floor below the home. Home #407 is ideal distance from the elevator, one unit away, and the elevator makes no noise inside the home. Shares one wall with neighbor. Light, bright, and surprisingly spacious, the updated kitchen opens to a large living room with sliding doors that lead to a private balcony. Two generously sized bedrooms share a full bath, and in-unit laundry adds everyday convenience. New premium carpet, Traffic Master turf in the lanai, and interior paint 2025.
Getting Around
 Car-Dependent
 Some Transit
 Somewhat Bikeable
Schools
Construction
Condition
- Property condition: Updated/Remodeled
- Year built: 1980
Materials
- Roof: Membrane
- Construction materials: Block,Brick,Steel Siding
Type & Style
- Home type: Condo
- Property subType: Condominium
Interior
Appliances
- Appliances included: Dishwasher,Disposal,Dryer,Microwave,Oven,Range,Refrigerator,Washer
Bathroom
- Level: Main
- Area: 60
- Dimensions: 10 x 6
Bedroom
- Features: Primary Suite
- Level: Main
- Area: 154
- Dimensions: 14 x 11
Bedroom
- Level: Main
- Area: 153.75
- Dimensions: 10.25 x 15
Bedrooms & Bathrooms
- Bedrooms: 2
- Bathrooms: 1
- Full bathrooms: 1
- Main level bathrooms: 1
- Main level bedrooms: 2
Dining Room
- Level: Main
Features
- Window features: Double Pane Windows
- Flooring: Carpet,Tile
- Finished area above ground: 1,012
- Common walls with other units/homes: 1 Common Wall
Heating & Cooling
- Heating features: Baseboard,Hot Water
- Cooling features: Air Conditioning-Room
Interior Area
- Total structure area: 1,012
- Total interior livable area: 1,012 sqft
Kitchen
- Level: Main
- Area: 109.25
- Dimensions: 9.5 x 11.5
Laundry
- Level: Main
Laundry
- Level: Main
Living Room
- Level: Main
- Area: 262.5
- Dimensions: 17.5 x 15
Sun Room
- Level: Main
- Area: 69
- Dimensions: 12 x 5.75
Property
Details
- Parcel number: 031488354
- Attached to another structure: Yes
- Special condition: Standard
- Exclusions: Seller's Personal Property
Features
- Levels: One
- Stories: 1
- Entry location: Ground
- Pool features: Outdoor Pool
- Patio & porch: Covered,Patio
- Exterior features: Balcony,Tennis Court(s),Water Feature
- Has spa: Yes
- Spa features: Spa/Hot Tub
Parking
- Total spaces: 1
- Parking features: Concrete,Lighted,Storage,Underground
Climate Risk is Financial Risk
Every home has a financial story beyond the listing price. Below, you’ll see the climate risks that could affect this property — and in Bills & Affordability, how those risks may influence repairs, insurance, utilities, and long-term value.
Biggest Threats for This Home
- Hail

- Lightning

- Cold Wave

- Strong Wind

- Tornado

- Wildfire

- Winter Weather

How This Home’s Risks Compare
FEMA Declared Disasters Across Colorado Counties
Understanding the Costs
Financial advisors generally recommend spending no more than 30% of your gross household income on housing costs. In practice, many households stretch to 35% or beyond — especially in high-cost markets.
Estimated Costs Today
| Monthly | Annual | |
|---|---|---|
| Mortgage | $1,157 | $13,884 |
| Home Insurance * | $143 | $1,716 |
| Property Taxes | $104 | $1,248 |
| Electricity | $186 | $2,232 |
| Total | $1,590 | $19,080 |
Income You'd Need if You Spent...
Colorado FAIR Plan Programs
How Costs Could Change Over Time
Climate risk is quickly impacting all of the major home ownership costs. Adjust the growth rates and percentage of income spent on housing below to see how your housing costs could change over the next 10 years — and what income you'd need to keep up.
Comparing Against the Market
Price Per Sq Ft
vs Other Active Listings
Avg $/sqft
vs Homes Sold Last Month
Median $/sqft
Current Market Trends
Median Price Per Square Foot
The median price per square foot of homes sold in this area each month. Compare this to this listing's price per square foot to gauge whether the home is priced in line with recent sales.
Historicals for This Listing
Zestimate History ($/sqft)
Price History
| Date | Event | Price |
|---|---|---|
| 2026-01-09 | Listed for sale | $235,000 |
| 2023-11-03 | Sold | $235,000 |
| 2023-10-14 | Contingent | $235,000 |
| 2023-10-13 | Pending sale | $235,000 |
| 2023-10-12 | Listed for sale | $235,000 |
| 2023-09-07 | Contingent | $235,000 |
| 2023-09-06 | Pending sale | $235,000 |
| 2023-08-25 | Listed for sale | $235,000 |
| 2017-11-28 | Sold | $185,000 |
| 2017-10-25 | Pending sale | $189,900 |
| 2017-10-12 | Listed for sale | $189,900 |
| 2016-09-12 | Sold | $167,500 |
| 2016-07-22 | Pending sale | $169,000 |
| 2016-07-15 | Price change | $169,000 |
| 2016-07-08 | Listed for sale | $174,900 |
| 2016-06-20 | Pending sale | $174,900 |
| 2016-05-27 | Listed for sale | $174,900 |
| 2004-11-02 | Sold | $115,000 |
 View on Zillow