


450 ROSEDALE AVENUE, Saint Cloud, FL, 34769
About This Home
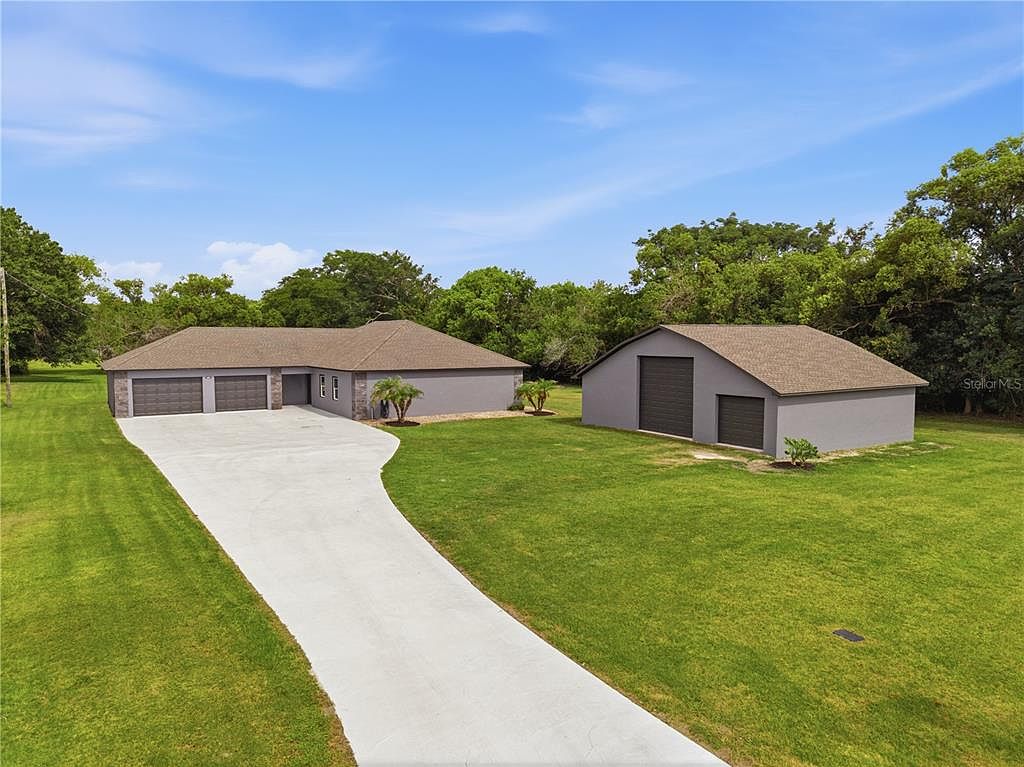
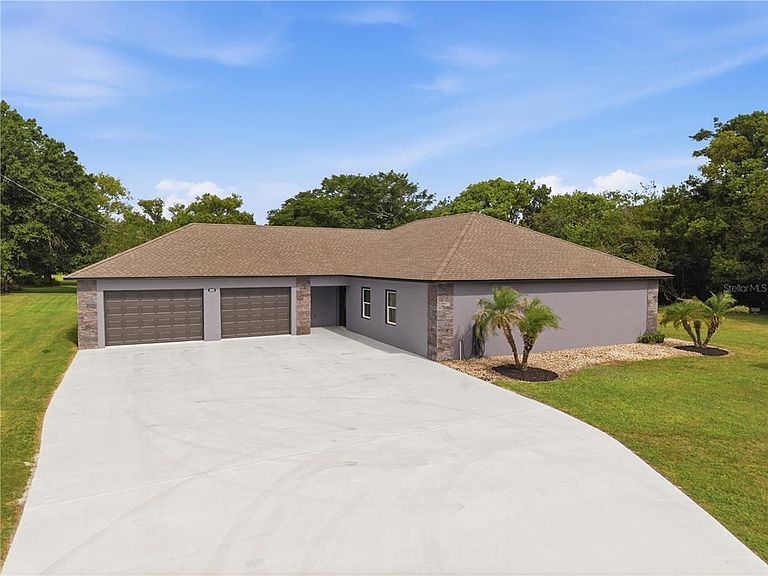
Exceptional custom-built home offering the perfect combination of quality construction, functional design, and impressive garage space, all situated on a full acre just minutes from town. This three-bedroom, two-bath residence features more than 1,800 square feet of living area and over 2,000 square feet of garage space. Upon entering, you'll appreciate the open-concept floor plan filled with abundant light. The custom kitchen is equipped with stainless steel appliances, granite countertops, a dedicated dining area, and a bar-top seating area overlooking the living room, creating an ideal space for both everyday living and entertaining. The spacious primary suite provides a comfortable retreat and includes a walk-in closet with custom shelving and an en-suite bath featuring a large walk-in shower. A split-bedroom layout offers privacy, with two additional generously-sized bedrooms and a full bath located on the opposite side of the home. Outdoor living is enhanced by a covered rear porch spanning 40 feet across the back of the home, providing ample space for relaxation and gatherings. The garage accommodations are truly remarkable. The attached oversized two-car garage offers 841 square feet and features custom flooring and recessed lighting. The detached 40' x 32' garage includes a center bay measuring 16' x 32' with 14-foot ceilings and a 12-foot overhead door, ideal for larger vehicles, boats, equipment, or recreational storage. The right bay measures 12' x 32', while the enclosed left bay provides an excellent workshop or hobby space. Additional quality features include spray foam insulation and exterior block walls reinforced with solid poured concrete, contributing to the home's durability and energy efficiency. Properties with this level of construction, garage capacity, and acreage are rarely available. Schedule your private showing today.
Getting Around
 Car-Dependent
 Very Limited Transit
 Somewhat Bikeable
Schools
Construction
Condition
- Year built: 2017
Materials
- Foundation: Slab
- Roof: Shingle
- Construction materials: Block
Type & Style
- Home type: SingleFamily
- Property subType: Single Family Residence
Interior
Appliances
- Appliances included: Dishwasher,Dryer,Electric Water Heater,Microwave,Range,Refrigerator,Washer
- Laundry features: Inside,Laundry Room
Bedroom2
- Features: Built-in Closet
- Level: First
- Area: 144
- Dimensions: 12x12
Bedroom3
- Features: Built-in Closet
- Level: First
- Area: 144
- Dimensions: 12x12
Bedrooms & Bathrooms
- Bedrooms: 3
- Bathrooms: 2
- Full bathrooms: 2
Dining Room
- Features: No Closet
- Level: First
- Area: 90
- Dimensions: 10x9
Features
- Ceiling Fan(s),Primary Bedroom Main Floor,Split Bedroom,Stone Counters
- Flooring: Carpet,Ceramic Tile
Heating & Cooling
- Heating features: Central
- Cooling features: Central Air
Interior Area
- Total structure area: 3,024
- Total interior livable area: 1,806 sqft
Kitchen
- Features: No Closet
- Level: First
- Area: 143
- Dimensions: 13x11
Living Room
- Features: No Closet
- Level: First
- Area: 196
- Dimensions: 14x14
Primary Bedroom
- Features: Walk-In Closet(s)
- Level: First
- Area: 256
- Dimensions: 16x16
Property
Details
- Parcel number: 012630495000012270
- Zoning: RS-2
- Special condition: None
Features
- Levels: One
- Stories: 1
- Patio & porch: Covered,Rear Porch
- Exterior features: Other
- Has view: Yes
- View description: Trees/Woods
Lot
- Lot size: 1.19 Acres
- Features: Cleared,In County
Parking
- Total spaces: 2
- Parking features: Garage Door Opener
- Has garage: Yes
- Attached garage spaces: 2
- Covered spaces: 2
Climate Risk is Financial Risk
Every home has a financial story beyond the listing price. Below, you’ll see the climate risks that could affect this property — and in Bills & Affordability, how those risks may influence repairs, insurance, utilities, and long-term value.
Biggest Threats for This Home
- Lightning

- Strong Wind

- Inland Flooding

- Tornado

- Hurricane

- Wildfire

How This Home’s Risks Compare
FEMA Declared Disasters in Osceola County and Florida
Understanding the Costs
Financial advisors generally recommend spending no more than 30% of your gross household income on housing costs. In practice, many households stretch to 35% or beyond — especially in high-cost markets.
Estimated Costs Today
| Monthly | Annual | |
|---|---|---|
| Mortgage | $2,907 | $34,884 |
| Home Insurance * | $405 | $4,860 |
| Property Taxes | $679 | $8,148 |
| Electricity | $197 | $2,366 |
| Total | $4,188 | $50,256 |
Income You'd Need if You Spent...
Florida FAIR Plan Programs

How Costs Could Change Over Time
Climate risk is quickly impacting all of the major home ownership costs. Adjust the growth rates and percentage of income spent on housing below to see how your housing costs could change over the next 10 years — and what income you'd need to keep up.
Comparing Against the Market
Price Per Sq Ft
vs Other Active Listings
Avg $/sqft
vs Homes Sold Last Month
Median $/sqft
Current Market Trends
Median Price Per Square Foot
The median price per square foot of homes sold in this area each month. Compare this to this listing's price per square foot to gauge whether the home is priced in line with recent sales.
Historicals for This Listing
Zestimate History ($/sqft)
Price History
| Date | Event | Price |
|---|---|---|
| 2026-07-30 | Price change | $575,000 |
| 2026-06-12 | Listed for sale | $579,900 |
| 2014-06-12 | Sold | $31,000 |
| 1998-03-17 | Sold | $18,000 |
 View on Zillow