



3529 Clay Brick Rd, Harmony, FL, 34773
About This Home
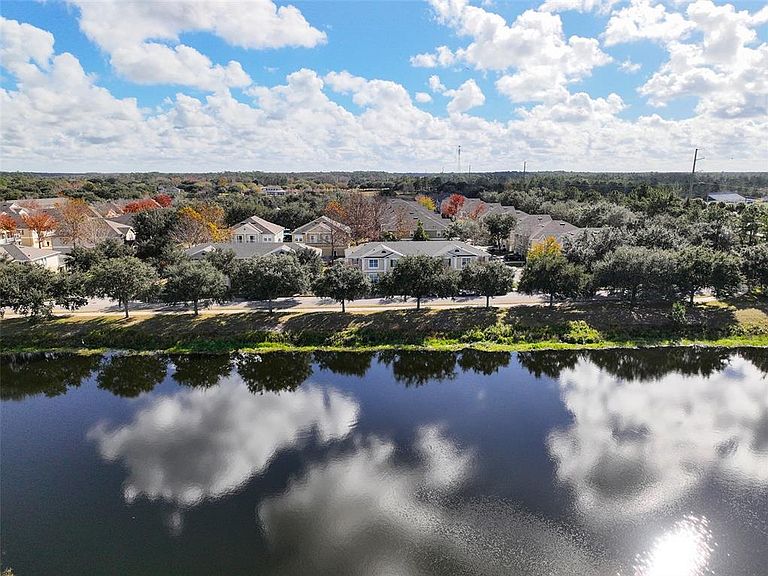
Seller to contribute $5,000 towards buyer's closing cost! Lovely water view & golf course view! 4-bedroom, 2.5-bath townhome with a 2-car garage, located in a bright and desirable end unit. The owner’s suite is conveniently located on the first floor, while three additional bedrooms, a spacious loft, and the laundry room are upstairs. The open-concept kitchen, family, and dining areas create an ideal space for entertaining and seamlessly extend to the large covered lanai for indoor-outdoor living. The kitchen features 42" wood cabinets, stainless steel appliances, recessed lighting, and a closet pantry. The owner’s suite offers a generous walk-in closet and an ensuite bathroom with dual sink vanity, garden tub, and separate shower. Abundant storage throughout adds to the home’s functionality and appeal. Upgrades include hot water heater (2025), new roof (2024), whole house water softener, garbage disposal (2025), dishwasher (2025), A/C motor blower (2025). Ideally situated close to the neighborhood school; Harmony Elementary and High School, this home also offers golf-cart-friendly access through a nearby tunnel, making it a top choice for those who value education and convenience. Harmony residents enjoy exceptional amenities, including Buck Lake, where you can take out community pontoon boats, kayaks, or canoes, or cast a line from the community fishing pier. Additional perks include two resort-style pools, dog parks, playgrounds, walking trails, fitness center, and bike paths. Enjoy strolls or golf cart rides to the local coffee shop, pizza place, and Mexican restaurant—all within the neighborhood. With convenient access to Orlando International Airport, Medical City in Lake Nona, and the East Coast Beaches, Harmony offers a perfect blend of nature, lifestyle, and location. Don’t miss your chance to own this move-in ready home! Schedule your private showing today! Buyer to verify all room measurements.
Getting Around
 Car-Dependent
 Very Limited Transit
 Somewhat Bikeable
Schools
Construction
Condition
- Property condition: Completed
- Year built: 2015
Materials
- Foundation: Block,Slab
- Roof: Shingle
- Construction materials: Block,Stucco
Type & Style
- Home type: Townhouse
- Architectural style: Traditional
- Property subType: Townhouse
Interior
Appliances
- Appliances included: Dishwasher,Disposal,Electric Water Heater,Microwave,Range,Refrigerator
- Laundry features: Inside,Laundry Room
Balcony Porch Lanai
- Level: First
- Area: 120
- Dimensions: 8x15
Basement
- Has basement: Yes
- Basement: Unfinished
Bedroom2
- Features: Built-in Closet
- Level: Second
- Area: 130
- Dimensions: 10x13
Bedroom3
- Features: Built-in Closet
- Level: Second
- Area: 100
- Dimensions: 10x10
Bedroom4
- Features: Built-in Closet
- Level: Second
- Area: 100
- Dimensions: 10x10
Bedrooms & Bathrooms
- Bedrooms: 4
- Bathrooms: 3
- Full bathrooms: 2
- 1/2 bathrooms: 1
Features
- Eating Space In Kitchen,High Ceilings,Kitchen/Family Room Combo,Primary Bedroom Main Floor,Solid Wood Cabinets,Split Bedroom,Thermostat,Walk-In Closet(s)
- Window features: Blinds,Window Treatments
- Flooring: Carpet,Ceramic Tile
Heating & Cooling
- Heating features: Central,Electric
- Cooling features: Central Air
Interior Area
- Total structure area: 2,729
- Total interior livable area: 2,085 sqft
Kitchen
- Level: First
- Area: 169
- Dimensions: 13x13
Living Room
- Level: First
- Area: 182
- Dimensions: 13x14
Loft
- Level: Second
- Area: 156
- Dimensions: 12x13
Primary Bathroom
- Level: First
- Area: 130
- Dimensions: 10x13
Primary Bedroom
- Features: Walk-In Closet(s)
- Level: First
- Area: 168
- Dimensions: 14x12
Property
Details
- Parcel number: 30263228770001009A
- Attached to another structure: Yes
- Zoning: PD
- Special condition: None
Features
- Levels: Two
- Stories: 2
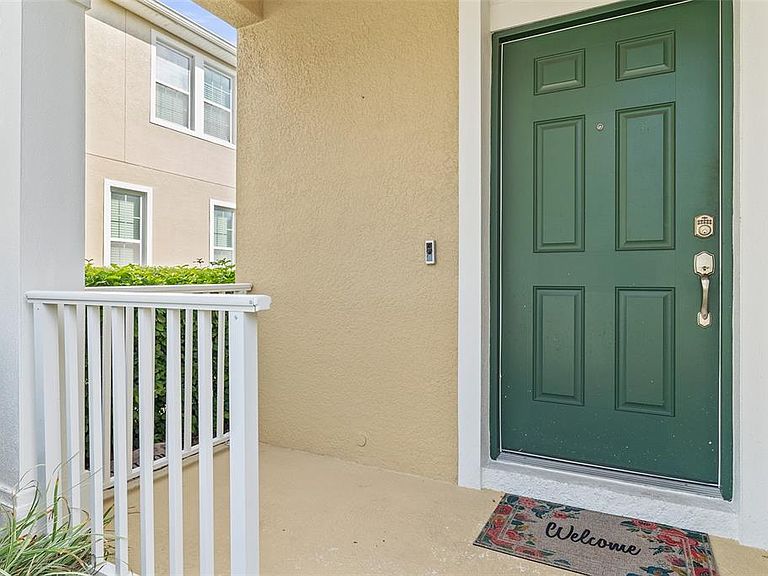
- Patio & porch: Covered,Front Porch
- Exterior features: Balcony,Basketball Court,Dog Run,Playground,Rain Gutters,Sidewalk,Tennis Court(s)
- Has view: Yes
- View description: Golf Course,Water
- Water view: Water
- Waterfront features: Lake,Lake Privileges
- Waterbody name: CAT LAKE & BUCK LAKE
- Residential vegetation: Mature Landscaping,Trees/Landscaped
Lot
- Lot size: 3,572 sqft
- Features: Near Golf Course,Sidewalk
Parking
- Total spaces: 2
- Parking features: Alley Access,Driveway,Garage Door Opener
- Has garage: Yes
- Attached garage spaces: 2
- Covered spaces: 2
- Has uncovered spaces: Yes
Climate Risk is Financial Risk
Every home has a financial story beyond the listing price. Below, you’ll see the climate risks that could affect this property — and in Bills & Affordability, how those risks may influence repairs, insurance, utilities, and long-term value.
Biggest Threats for This Home
- Strong Wind

- Lightning

- Wildfire

- Hurricane

- Inland Flooding

- Tornado

How This Home’s Risks Compare
FEMA Declared Disasters in Osceola County and Florida
Understanding the Costs
Financial advisors generally recommend spending no more than 30% of your gross household income on housing costs. In practice, many households stretch to 35% or beyond — especially in high-cost markets.
Estimated Costs Today
| Monthly | Annual | |
|---|---|---|
| Mortgage | $1,768 | $21,216 |
| Home Insurance * | $138 | $1,656 |
| Property Taxes | $334 | $4,008 |
| Electricity | $209 | $2,517 |
| Total | $2,449 | $29,388 |
Income You'd Need if You Spent...
Florida FAIR Plan Programs

How Costs Could Change Over Time
Climate risk is quickly impacting all of the major home ownership costs. Adjust the growth rates and percentage of income spent on housing below to see how your housing costs could change over the next 10 years — and what income you'd need to keep up.
Comparing Against the Market
Price Per Sq Ft
vs Other Active Listings
Avg $/sqft
vs Homes Sold Last Month
Median $/sqft
Current Market Trends
Median Price Per Square Foot
The median price per square foot of homes sold in this area each month. Compare this to this listing's price per square foot to gauge whether the home is priced in line with recent sales.
Historicals for This Listing
Zestimate History ($/sqft)
No zestimate history available
Price History
| Date | Event | Price |
|---|---|---|
| 2026-03-11 | Price change | $349,700 |
| 2026-01-30 | Price change | $349,800 |
| 2026-01-15 | Listed for sale | $349,900 |
| 2024-07-12 | Listing removed | $235,000 |
| 2021-05-20 | Sold | $235,000 |
| 2021-04-21 | Pending sale | $235,000 |
| 2016-01-01 | Sold | $217,246 |
| 2015-09-04 | Sold | $217,246 |
For Sale by Agent
 View on Zillow