




6844 CHAD JASON ROAD, Saint Cloud, FL, 34773
About This Home
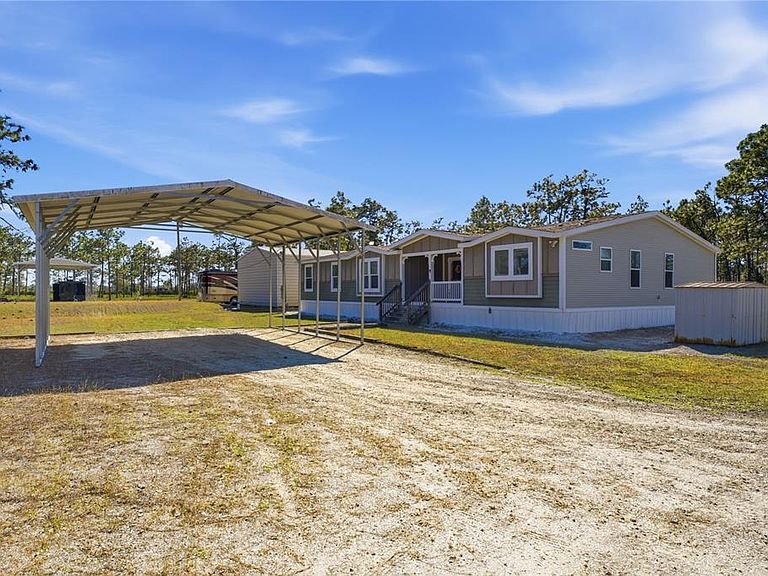
Rare opportunity to own a fully fenced and gated 10-acre country property with no HOA located near Bull Creek Wildlife Management Area, offering access to miles of hunting, riding, and outdoor recreation. This 2,700+ sq ft home features 4 bedrooms, 3 full bathrooms, and a spacious open floor plan with additional flex spaces including an office/den, sunroom or nursery with barn doors, and a bonus activity or playroom. Interior highlights include crown molding throughout, a large kitchen island, wood-burning fireplace, and a primary suite with a garden tub. The property is fully equipped for country living with a 30x45 RV carport featuring 50 AMP service and water hookup, an additional separate 50 AMP RV hookup located at the garage/workshop, a 30x40 garage/workshop with workbench, and a 25x25 carport. The acreage is ideal for animals, equipment, recreational vehicles, boats, trailers, and all your outdoor toys, and includes a designated shooting area. Recently upgraded with an $11,000 whole-home water filtration system and equipped with high-speed Starlink internet, making it perfect for working from home while enjoying the privacy of country living. Zoned for rural use with the potential to build an additional home or in-law suite (buyer to verify with county), making this ideal for multi-generational living or future expansion. Property may be sold furnished if desired, making it a great opportunity for a private retreat, Airbnb, private event venue potential, vacation home, or hunting lease setup. No HOA and no restrictions—enjoy the freedom and possibilities this property provides. Be sure to view the virtual tour with aerial drone footage to fully appreciate the layout, privacy, and potential of the property.
Getting Around
 Car-Dependent
 Very Limited Transit
 Somewhat Bikeable
Schools
Construction
Condition
- Year built: 2017
Materials
- Foundation: Crawlspace
- Roof: Shingle
- Construction materials: HardiPlank Type,Wood Frame
Other
- Builder name: Palm Harbor
Type & Style
- Home type: MobileManufactured
- Architectural style: Ranch
- Property subType: Manufactured Home,Single Family Residence
Interior
Appliances
- Appliances included: Convection Oven,Dishwasher,Dryer,Electric Water Heater,Ice Maker,Microwave,Range,Range Hood,Refrigerator,Washer,Water Filtration System,Water Purifier,Water Softener
- Laundry features: Inside,Laundry Room
Bedroom2
- Features: Built-in Closet
- Level: First
- Area: 112.11
- Dimensions: 11.1x10.1
Bedroom3
- Features: Built-in Closet
- Level: First
- Area: 146.41
- Dimensions: 12.1x12.1
Bedroom4
- Features: Walk-In Closet(s)
- Level: First
- Area: 137.94
- Dimensions: 11.4x12.1
Bedrooms & Bathrooms
- Bedrooms: 4
- Bathrooms: 3
- Full bathrooms: 3
Features
- Ceiling Fan(s),Crown Molding,Eating Space In Kitchen,High Ceilings,Living Room/Dining Room Combo,Open Floorplan,Thermostat,Walk-In Closet(s)
- Door features: Sliding Doors
- Flooring: Carpet,Ceramic Tile
- Fireplace features: Family Room,Wood Burning
- Fireplace: Yes
Game Room
- Features: No Closet
- Level: First
- Area: 146.41
- Dimensions: 12.1x12.1
Heating & Cooling
- Heating features: Central
- Cooling features: Central Air
Interior Area
- Total structure area: 2,720
- Total interior livable area: 2,594 sqft
Kitchen
- Features: No Closet
- Level: First
Living Room
- Features: No Closet
- Level: First
- Area: 302.68
- Dimensions: 18.8x16.1
Office
- Features: No Closet
- Level: First
- Area: 97.2
- Dimensions: 9x10.8
Primary Bedroom
- Features: En Suite Bathroom,Walk-In Closet(s)
- Level: First
- Area: 132
- Dimensions: 8.8x15
Property
Details
- Parcel number: 362733000010500000
- Zoning: OAC
- Special condition: None
Features
- Levels: One
- Stories: 1
- Exterior features: Lighting,Private Entrance,RV Hookup
- Fencing: Barbed Wire,Fenced,Wire,Wood
- Residential vegetation: Wooded
Lot
- Lot size: 10 Acres
Parking
- Total spaces: 8
- Parking features: Circular Driveway,Covered,Oversized,RV Carport
- Has garage: Yes
- Attached garage spaces: 4
- Covered spaces: 8
- Has uncovered spaces: Yes
- Carport: Yes
- Carport spaces: 4
Climate Risk is Financial Risk
Every home has a financial story beyond the listing price. Below, you’ll see the climate risks that could affect this property — and in Bills & Affordability, how those risks may influence repairs, insurance, utilities, and long-term value.
Biggest Threats for This Home
- Strong Wind

- Cold Wave

- Hurricane

- Lightning

- Wildfire

- Drought

- Hail

- Inland Flooding

- Tornado

How This Home’s Risks Compare
FEMA Declared Disasters in Osceola County and Florida
Understanding the Costs
Financial advisors generally recommend spending no more than 30% of your gross household income on housing costs. In practice, many households stretch to 35% or beyond — especially in high-cost markets.
Estimated Costs Today
| Monthly | Annual | |
|---|---|---|
| Mortgage | $3,539 | $42,468 |
| Home Insurance * | $277 | $3,324 |
| Property Taxes | $924 | $11,088 |
| Electricity | $261 | $3,132 |
| Total | $5,001 | $60,012 |
Income You'd Need if You Spent...
Florida FAIR Plan Programs
How Costs Could Change Over Time
Climate risk is quickly impacting all of the major home ownership costs. Adjust the growth rates and percentage of income spent on housing below to see how your housing costs could change over the next 10 years — and what income you'd need to keep up.
Comparing Against the Market
Price Per Sq Ft
vs Other Active Listings
Avg $/sqft
vs Homes Sold Last Month
Median $/sqft
Current Market Trends
Median Price Per Square Foot
The median price per square foot of homes sold in this area each month. Compare this to this listing's price per square foot to gauge whether the home is priced in line with recent sales.
Historicals for This Listing
Zestimate History ($/sqft)
No zestimate history available
Price History
| Date | Event | Price |
|---|---|---|
| 2026-07-07 | Price change | $699,900 |
| 2026-05-22 | Listed for sale | $710,000 |
| 2024-09-27 | Listing removed | $749,000 |
| 2024-09-16 | Price change | $749,000 |
| 2024-01-30 | Price change | $695,000 |
| 2023-11-09 | Listed for sale | $729,900 |
| 2023-10-26 | Pending sale | $729,900 |
| 2023-09-28 | Price change | $729,900 |
| 2023-09-14 | Listed for sale | $779,900 |
| 2017-02-13 | Sold | $70,000 |
 View on Zillow