


3000 Mount Veeder Rd, Napa, CA, 94558
About This Home
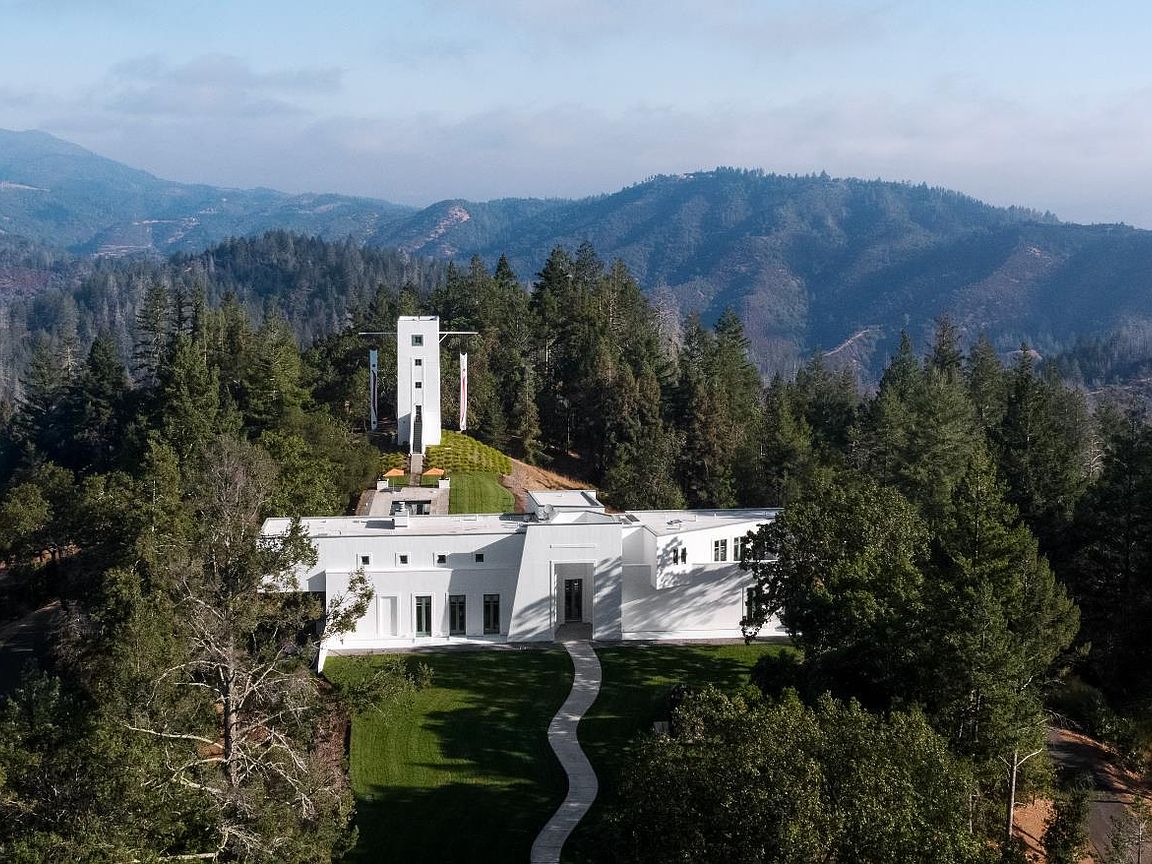
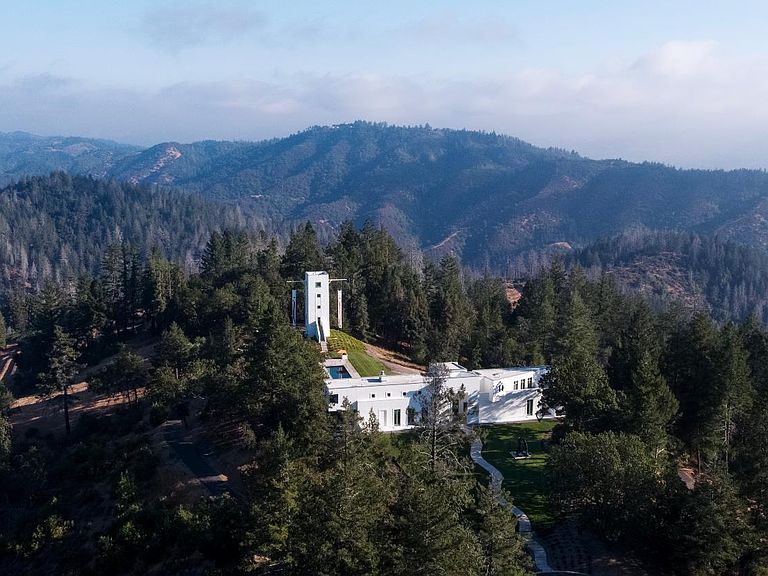
Perched atop one of Napa Valley's most storied ridge lines, 3000 Mt Veeder Road is a rare and remarkable estate in the heart of the prestigious Mount Veeder AVA. Encompassing approx. 130 ultra-private acres, this world-class compound blends bold architecture with elite viticulture in a resort-caliber setting. At its center is a striking 5,067 sq ft main residence, a 4-bedroom showpiece of Art Deco glamour and Modernist sophistication. Completed in 1988, the home features grand living spaces, a library/office, and a spacious gym, all positioned to capture breathtaking vistas. A dramatic pool terrace leads to a 5-story, 2-bedroom 1,380 sq ft guest tower, believed to be Napa Valley's tallest residential structure with 360 panoramic views from its rooftop deck. The estate also includes multiple terraces, a 2-bedroom caretaker's residence, and 8 acres of premium Cabernet Sauvignon vines yielding approx. 500 cases annually. 3000 Mount Veeder Road is more than a home: it's a statement of scale, solitude, and sophistication, offering a once-in-a-lifetime lifestyle in one of Napa's most iconic settings.
Getting Around
 Car-Dependent
 No Nearby Transit
 Not Bike Friendly
Schools
Construction
Condition
- Property condition: Updated/Remodeled
- Year built: 1988
Materials
- Foundation: Piling,Concrete Perimeter,Combination
- Roof: Composition,Asphalt
- Construction materials: Wood,Stucco
Type & Style
- Home type: SingleFamily
- Architectural style: Contemporary,Art Deco
- Property subType: Single Family Residence
Interior
Appliances
- Appliances included: Dishwasher,Disposal,Double Oven,Electric Cooktop,Free-Standing Refrigerator,Ice Maker,Microwave,Plumbed For Ice Maker,Dryer,Washer
- Laundry features: Laundry Closet
Bathroom
- Features: Double Vanity, Jetted Tub, Tub, Tub w/Shower Over
Bedroom1
- Area: 0
Bedroom2
- Area: 0
Bedroom3
- Area: 0
Bedroom4
- Area: 0
Bedrooms & Bathrooms
- Bedrooms: 8
- Bathrooms: 9
- Full bathrooms: 7
- 1/2 bathrooms: 2
Dining Room
- Features: Formal Room, Breakfast Nook
- Level: Lower,Main
- Area: 0
Family Room
- Features: Cathedral/Vaulted, Deck Attached, Beamed Ceilings, Skylight(s)
- Level: Main
- Area: 0
Features
- Cathedral Ceiling(s),Formal Entry,Beamed Ceilings,Wet Bar
- Window features: Double Pane Windows,Skylight(s)
- Flooring: Carpet,Marble,Stone,Tile,Wood
- Fireplace features: Outside
Heating & Cooling
- Heating features: Central,Gas
- Cooling features: Central Air,Zoned
Interior Area
- Total structure area: 6,447
- Total interior livable area: 6,447 sqft
Kitchen
- Features: Breakfast Area, Breakfast Room, Granite Counters, Kitchen Island, Island w/Sink, Metal/Steel Counter, Pantry Cabinet, Pantry Closet, Skylight(s), Stone Counters
- Level: Main
- Area: 0
Living Room
- Features: Cathedral/Vaulted, Deck Attached, Beamed Ceilings, Skylight(s), View
- Level: Main
- Area: 0
Master Bathroom
- Features: Double Vanity, Jetted Tub, Marble, Shower Stall(s), Tub, Tub w/Shower Over, Walk-In Closet, Window
Master Bedroom
- Features: Balcony, Walk-In Closet
- Area: 0
Property
Details
- Parcel number: 034060064000
- Special condition: Standard
Features
- Levels: Multi/Split
- Stories: 2
- Pool features: In Ground,Lap,On Lot,Pool Cover,Pool Sweep
- Patio & porch: Patio,Deck,Uncovered Deck,Uncovered Patio
- Exterior features: Balcony,Outdoor Grill,Covered Courtyard,Wet Bar
- Has spa: Yes
- Spa features: Bath,Jetted Tub
- Fencing: Gate,Fenced
- Has view: Yes
- View description: Forest,Mountain(s),Panoramic,Valley,Vineyard
- Topography of land: Downslope,Forest,Hillside,Lot Grade Varies,Ridge,Rolling,Trees Many,Upslope
Lot
- Lot size: 130 Acres
- Features: Auto Sprinkler F&R,Landscaped,Landscape Front,Private,Secluded
Parking
- Total spaces: 12
- Parking features: Driveway,24'+ Deep Garage,Attached,Garage Door Opener,Private,Side By Side,Uncovered Parking Space
- Has garage: Yes
- Attached garage spaces: 2
- Covered spaces: 4
- Has uncovered spaces: Yes
- Uncovered spaces: 8
- Carport: Yes
- Carport spaces: 2
Climate Risk is Financial Risk
Every home has a financial story beyond the listing price. Below, you’ll see the climate risks that could affect this property — and in Bills & Affordability, how those risks may influence repairs, insurance, utilities, and long-term value.
Biggest Threats for This Home
- Coastal Flooding

- Drought

- Inland Flooding

- Earthquake

- Wildfire

- Landslide

How This Home’s Risks Compare
FEMA Declared Disasters in Napa County and California
Understanding the Costs
Financial advisors generally recommend spending no more than 30% of your gross household income on housing costs. In practice, many households stretch to 35% or beyond — especially in high-cost markets.
Estimated Costs Today
| Monthly | Annual | |
|---|---|---|
| Mortgage | $75,342 | $904,104 |
| Home Insurance * | $3,724 | $44,688 |
| Property Taxes | $13,945 | $167,340 |
| Electricity | $1,382 | $16,589 |
| Total | $94,393 | $1,132,716 |
Income You'd Need if You Spent...
California FAIR Plan Programs
How Costs Could Change Over Time
Climate risk is quickly impacting all of the major home ownership costs. Adjust the growth rates and percentage of income spent on housing below to see how your housing costs could change over the next 10 years — and what income you'd need to keep up.
Comparing Against the Market
Price Per Sq Ft
vs Other Active Listings
Avg $/sqft
vs Homes Sold Last Month
Median $/sqft
Current Market Trends
Median Price Per Square Foot
The median price per square foot of homes sold in this area each month. Compare this to this listing's price per square foot to gauge whether the home is priced in line with recent sales.
Historicals for This Listing
Zestimate History ($/sqft)
No zestimate history available
Price History
| Date | Event | Price |
|---|---|---|
| 2025-07-03 | Listed for sale | $14,900,000 |
| 2025-05-16 | Listing removed | $14,900,000 |
| 2025-05-02 | Listed for sale | $14,900,000 |
| 2025-02-23 | Listing removed | $19,500,000 |
| 2024-12-10 | Listed for sale | $19,500,000 |
| 2024-10-04 | Listing removed | $19,500,000 |
| 2024-04-10 | Listed for sale | $19,500,000 |
| 2024-02-14 | Listing removed | $22,000,000 |
| 2023-09-13 | Listed for sale | $22,000,000 |
 View on Zillow