
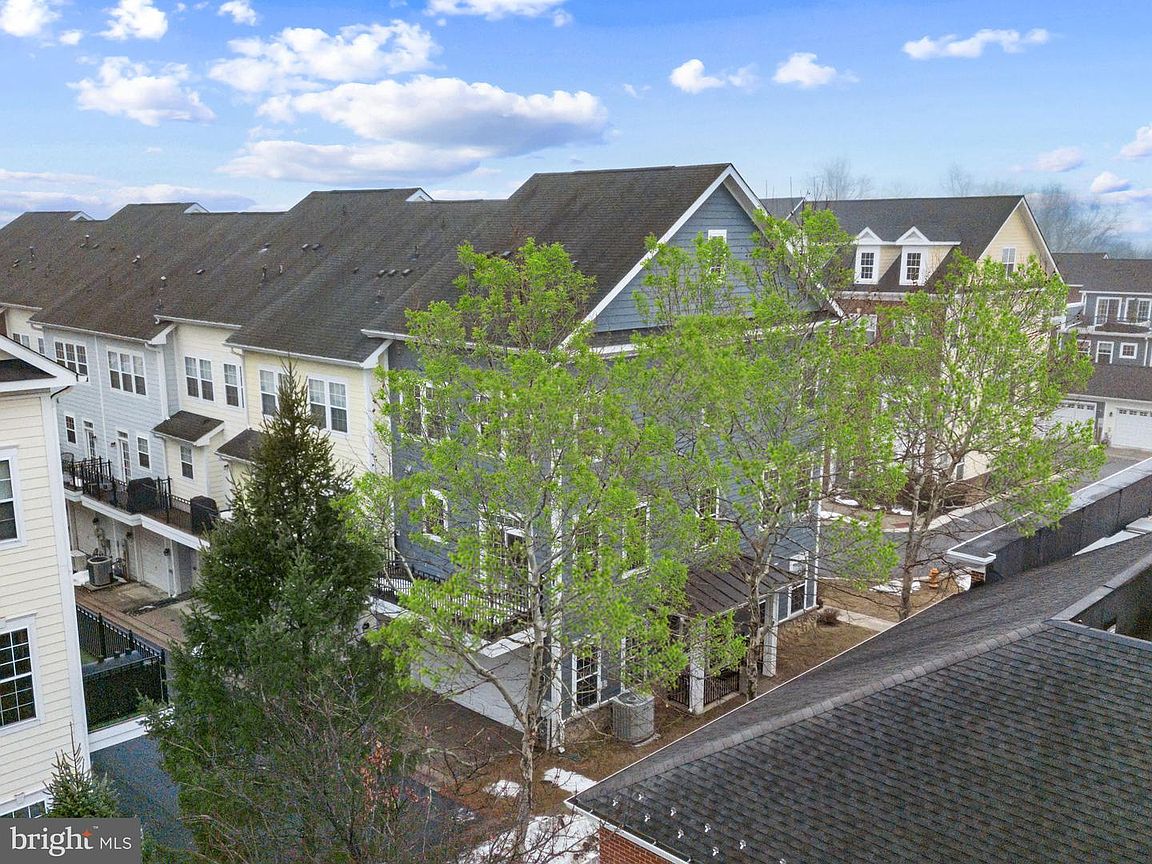


5846 Donovan Ln, Ellicott City, MD, 21043
About This Home
OPEN HOUSE SAT. AUG. 15TH: 1.00- 3:30PM.PRICE REDUCTION! You will love this sunny, 3-4 BR, 2.5 BA, 2-car garage end-unit townhome just a stone's throw to the Shipley's Grant Shopping Center and 1.5 blocks to the pool and club house! Boasting 9-ft ceilings, floor-to-ceiling windows, freshly painted with recessed lighting throughout, bedroom-level full-size laundry, one of the longest decks in the neighborhood and 3 fully finished levels, this 2009, Bozzuto-built residence does not disappoint! Hardwood floors span the main living level and carpet that was installed in December 2025 are in the bedrooms. All bathrooms are very roomy with designer lighting fixtures, ceramic tile flooring and tubs and showers. The lower level is a full walk-out and has lots of light and a possible 4th bedroom and office or additional family room. The 2-car garage is in the rear of the house and additional parking for guests is available for free in the shopping center next door. Unique features include the queen-size 2nd and 3rd bedrooms which also easily hold a desk and/or dresser, Samsung washer (2021) , very wide hardwood staircases, throughout, HVAC located in garage, Whirlpool microwave (2026), Samsung refrigerator-freezer with exterior water and ice door and icemaker (2019), 42" high wood kitchen cabinetry, gorgeous designer tile backsplash highlights the many granite counters throughout the kitchen, island for seating and kitchen prep in addition to the large table-space area with designer light fixture; 2 pantry closets, lazy Susan cabinet, and spacious front porch! The Shipley's Grant community is full of amenities: fitness center, 2 pools, 2 club houses, tot lot, playground, walking and jogging paths. The shopping center sports a drive-through Starbucks and many restaurants, spa, and boutique shops. Best of all you are around the corner from beltway access to Rte 100, I-95, I-495, Rte 50 and Baltimore is only 20 minutes away! Everything you need is here--look no further!
Getting Around
 Somewhat Walkable
 Some Transit
 Somewhat Bikeable
Schools
Construction
Condition
- Property condition: Excellent
- Year built: 2009
Materials
- Foundation: Permanent
- Roof: Asphalt
- Construction materials: Vinyl Siding
Other
- Builder model: Jackson
Type & Style
- Home type: Townhouse
- Architectural style: Colonial
- Property subType: Townhouse
Interior
Appliances
- Appliances included: Dishwasher,Disposal,Dryer,Freezer,Ice Maker,Microwave,Self Cleaning Oven,Oven/Range - Gas,Refrigerator,Washer,Built-In Range,Exhaust Fan,Range Hood,Stainless Steel Appliance(s),Cooktop,Water Heater,Gas Water Heater
- Laundry features: Has Laundry,Upper Level,Washer In Unit,Dryer In Unit,Laundry Room
Basement
- Has basement: Yes
- Basement: English,Full,Finished,Garage Access,Improved,Interior Entry,Exterior Entry,Rear Entrance,Shelving,Walk-Out Access,Windows,Drain,Connecting Stairway
Bathroom1
- Level: Upper
Bathroom2
- Level: Upper
Bedroom2
- Features: Flooring - Carpet
- Level: Upper
- Area: 132
- Dimensions: 11 X 12
Bedroom3
- Features: Flooring - Carpet
- Level: Upper
- Area: 120
- Dimensions: 10 X 12
Bedrooms & Bathrooms
- Bedrooms: 4
- Bathrooms: 3
- Full bathrooms: 2
- 1/2 bathrooms: 1
- Main level bathrooms: 1
Breakfast Room
- Features: Flooring - HardWood
- Level: Main
- Area: 140
- Dimensions: 10 X 14
Dining Room
- Features: Flooring - Carpet
- Level: Main
- Area: 104
- Dimensions: 8 X 13
Family Room
- Features: Flooring - Carpet
- Level: Main
- Area: 252
- Dimensions: 12 X 21
Features
- Attic,Breakfast Area,Kitchen Island,Dining Area,Crown Molding,Upgraded Countertops,Primary Bath(s),Open Floorplan,Soaking Tub,Ceiling Fan(s),Family Room Off Kitchen,Formal/Separate Dining Room,Eat-in Kitchen,Kitchen - Country,Kitchen - Table Space,Recessed Lighting,Walk-In Closet(s),9'+ Ceilings,Dry Wall
- Window features: Double Pane Windows,Vinyl Clad,Window Treatments
- Flooring: Bamboo,Ceramic Tile,Hardwood,Carpet,Wood
- Number of fireplaces: 1
- Fireplace features: Glass Doors,Gas/Propane,Mantel(s),Screen
- Fireplace: Yes
- Finished area below ground: 0
- Finished area above ground: 2,224
Foyer
- Features: Flooring - Tile/Brick
- Level: Main
- Area: 42
- Dimensions: 6 X 7
Foyer
- Level: Lower
Heating & Cooling
- Heating features: Central,Natural Gas
- Cooling features: Central Air,Electric
Interior Area
- Total structure area: 2,664
- Total interior livable area: 2,224 sqft
Kitchen
- Features: Flooring - HardWood
- Level: Main
- Area: 168
- Dimensions: 12 X 14
Laundry
- Level: Upper
Living Room
- Features: Flooring - Carpet,Fireplace - Gas
- Level: Main
- Area: 231
- Dimensions: 11 X 21
Office
- Level: Lower
Other
- Level: Lower
Primary Bedroom
- Features: Flooring - Carpet
- Level: Upper
- Area: 195
- Dimensions: 13 X 15
Property
Accessibility
- Accessibility features: None
Details
- Parcel number: 1401312197
- Zoning: RA15
- Special condition: Standard
Features
- Levels: Three
- Stories: 3
- Pool features: Community
- Patio & porch: Deck,Porch
- Exterior features: Sidewalks,Street Lights,Lighting,Flood Lights
Lot
- Lot size: 1,377 sqft
Parking
- Total spaces: 4
- Parking features: Garage Door Opener,Garage Faces Rear,Inside Entrance,Oversized,Concrete,Paved,Private,Parking Space Conveys,Driveway,Surface,Off Street,Attached
- Has garage: Yes
- Attached garage spaces: 2
- Covered spaces: 2
- Has uncovered spaces: Yes
Climate Risk is Financial Risk
Every home has a financial story beyond the listing price. Below, you’ll see the climate risks that could affect this property — and in Bills & Affordability, how those risks may influence repairs, insurance, utilities, and long-term value.
Biggest Threats for This Home
- Winter Weather

- Heat Wave

- Lightning

- Strong Wind

How This Home’s Risks Compare
FEMA Declared Disasters Across Maryland Counties
Understanding the Costs
Financial advisors generally recommend spending no more than 30% of your gross household income on housing costs. In practice, many households stretch to 35% or beyond — especially in high-cost markets.
Estimated Costs Today
| Monthly | Annual | |
|---|---|---|
| Mortgage | $3,104 | $37,248 |
| Home Insurance * | $135 | $1,620 |
| Property Taxes | $535 | $6,420 |
| Electricity | $283 | $3,400 |
| Total | $4,057 | $48,684 |
Income You'd Need if You Spent...
Maryland FAIR Plan Programs


How Costs Could Change Over Time
Climate risk is quickly impacting all of the major home ownership costs. Adjust the growth rates and percentage of income spent on housing below to see how your housing costs could change over the next 10 years — and what income you'd need to keep up.
Comparing Against the Market
Price Per Sq Ft
vs Other Active Listings
Avg $/sqft
vs Homes Sold Last Month
Median $/sqft
Current Market Trends
Median Price Per Square Foot
The median price per square foot of homes sold in this area each month. Compare this to this listing's price per square foot to gauge whether the home is priced in line with recent sales.
Historicals for This Listing
Zestimate History ($/sqft)
Price History
| Date | Event | Price |
|---|---|---|
| 2026-08-14 | Price change | $600,000 |
| 2026-08-02 | Price change | $614,000 |
| 2026-07-04 | Listed for sale | $625,000 |
| 2026-07-01 | Listing removed | $615,900 |
| 2026-06-23 | Price change | $615,900 |
| 2026-06-08 | Listed for sale | $595,000 |
| 2026-05-29 | Contingent | $595,000 |
| 2026-05-16 | Listed for sale | $595,000 |
| 2026-05-02 | Contingent | $595,000 |
| 2026-05-01 | Price change | $595,000 |
| 2026-04-06 | Price change | $625,000 |
| 2026-03-24 | Price change | $639,900 |
| 2026-02-22 | Listed for sale | $649,500 |
| 2026-02-11 | Listing removed | $624,000 |
| 2025-12-30 | Price change | $624,000 |
| 2025-12-09 | Price change | $639,000 |
| 2025-12-03 | Listed for sale | $650,000 |
| 2025-11-28 | Listing removed | $650,000 |
| 2025-11-25 | Listed for sale | $650,000 |
| 2025-04-08 | Listing removed | -- |
| 2025-03-22 | Listed for sale | $655,000 |
| 2010-05-04 | Sold | $433,485 |
 View on Zillow