



4228 S Alton Street, Greenwood Village, CO, 80111
About This Home
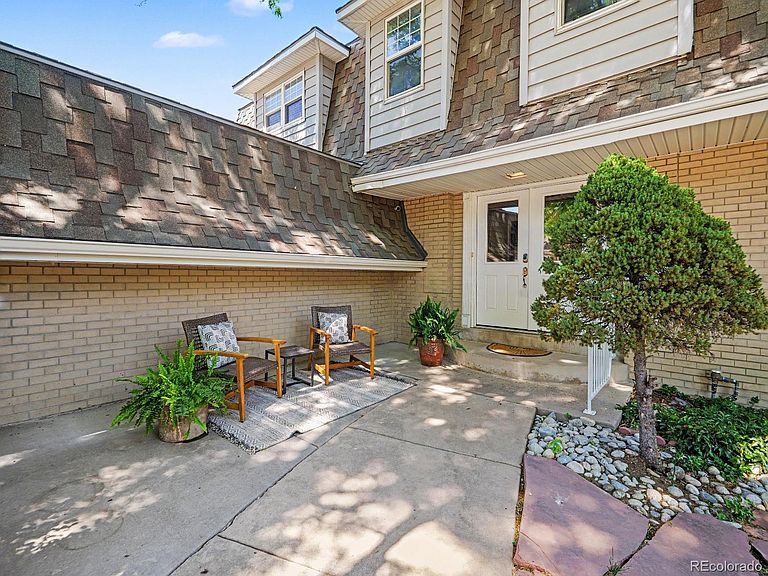
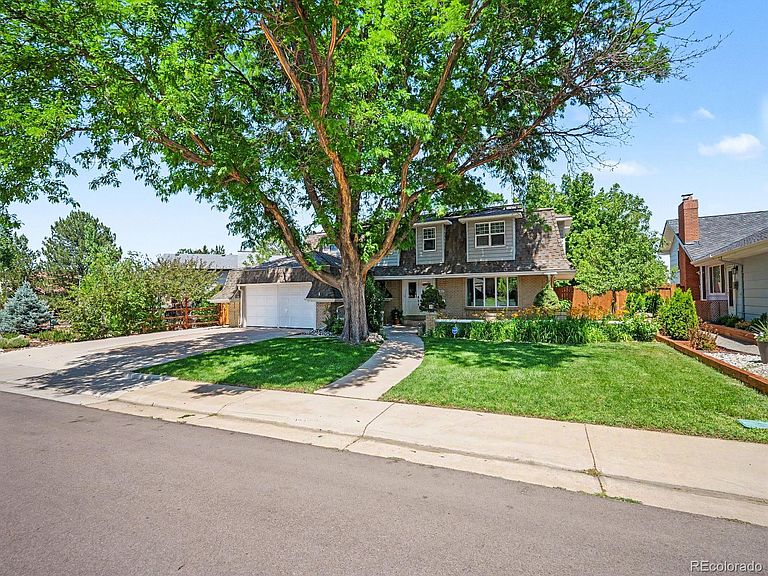
Welcome to one of Cherry Creek Village’s true gems, located within the highly acclaimed Cherry Creek School District. Thoughtfully updated and filled with natural light, this expansive home offers more than 4,500 square feet of beautifully designed living space with a traditional floor plan that balances comfort with exceptional entertaining potential. Featuring five bedrooms and four bathrooms, this is one of the largest homes in the neighborhood—offering exceptional value with a lower price per square foot than comparable properties nearby. Spacious bedrooms, large gathering areas, and a fully finished basement provide endless flexibility for recreation, fitness, guests, or work-from-home needs. Guests are welcomed by a charming front porch and a beautifully landscaped lot. The private backyard retreat features mature trees, an in-ground garden bed, a hot tub, a cozy fire pit, and thoughtfully organized side-yard storage. Backing directly to Cherry Creek State Park, the property also enjoys rare neighborhood trail access steps away at the cul-de-sac, creating a unique connection to nature and outdoor living. Inside, warm and inviting living spaces flow seamlessly throughout the home. A stunning wood-burning fireplace anchors the main living area, which opens effortlessly to the kitchen and enclosed sunroom. Upstairs, four generously sized bedrooms provide plenty of room for family and guests. The luxurious primary suite, originally designed as two bedrooms, has been transformed into an exceptional private retreat featuring a spacious sitting area and dual walk-in closets. Location is everything, and this home delivers. Nestled in sought-after Greenwood Village, residents enjoy quick access to I-25, I-225, the Denver Tech Center, top-rated schools, shopping and dining, parks, and scenic trails. This is a rare opportunity to enjoy the perfect blend of convenience, community, and Colorado outdoor living in one of the area’s most desirable neighborhoods.
Getting Around
 Car-Dependent
 Very Limited Transit
 Bikeable
Schools
Construction
Condition
- Year built: 1972
Materials
- Foundation: Slab
- Roof: Composition
- Construction materials: Brick,Concrete,Frame
Type & Style
- Home type: SingleFamily
- Architectural style: Traditional
- Property subType: Single Family Residence
Interior
Appliances
- Appliances included: Bar Fridge,Convection Oven,Cooktop,Dishwasher,Disposal,Double Oven,Dryer,Gas Water Heater,Microwave,Oven,Refrigerator,Self Cleaning Oven,Washer,Wine Cooler
Basement
- Has basement: Yes
- Basement: Daylight,Finished,Full,Sump Pump
Bathroom
- Level: Main
- Area: 28
- Dimensions: 4 x 7
Bathroom
- Features: En Suite Bathroom
- Level: Upper
- Area: 77
- Dimensions: 7 x 11
Bathroom
- Level: Basement
- Area: 108
- Dimensions: 9 x 12
Bathroom
- Level: Upper
- Area: 72
- Dimensions: 12 x 6
Bedroom
- Features: Primary Suite
- Level: Upper
- Area: 420
- Dimensions: 14 x 30
Bedroom
- Level: Upper
- Area: 180
- Dimensions: 12 x 15
Bedroom
- Level: Upper
- Area: 256
- Dimensions: 16 x 16
Bedroom
- Level: Upper
- Area: 169
- Dimensions: 13 x 13
Bedroom
- Level: Basement
- Area: 240
- Dimensions: 12 x 20
Bedrooms & Bathrooms
- Bedrooms: 5
- Bathrooms: 4
- 3/4 bathrooms: 3
- 1/2 bathrooms: 1
- Main level bathrooms: 1
Dining Room
- Level: Main
- Area: 130
- Dimensions: 10 x 13
Family Room
- Level: Main
- Area: 260
- Dimensions: 13 x 20
Features
- Built-in Features,Ceiling Fan(s),Eat-in Kitchen,Entrance Foyer,Granite Counters,High Speed Internet,Pantry,Primary Suite,Radon Mitigation System,Solid Surface Counters,Stone Counters,Walk-In Closet(s),Wet Bar,Wired for Data
- Window features: Bay Window(s),Double Pane Windows,Window Coverings
- Flooring: Carpet,Concrete,Tile,Wood
- Number of fireplaces: 2
- Fireplace features: Basement,Electric,Family Room,Gas,Insert,Outside,Wood Burning
- Fireplace: Yes
- Finished area above ground: 3,268
Game Room
- Level: Basement
- Area: 806
- Dimensions: 26 x 31
Heating & Cooling
- Heating features: Active Solar,Forced Air,Natural Gas,Solar,Wood
- Cooling features: Central Air
Interior Area
- Total structure area: 4,610
- Total interior livable area: 4,610 sqft
Kitchen
- Level: Main
- Area: 221
- Dimensions: 13 x 17
Laundry
- Level: Main
- Area: 91
- Dimensions: 7 x 13
Living Room
- Level: Main
- Area: 247
- Dimensions: 13 x 19
Sun Room
- Level: Main
- Area: 323
- Dimensions: 9.5 x 34
Property
Details
- Parcel number: 031748585
- Special condition: Standard
- Exclusions: Staging Furniture (Which Is All Available For Purchase).
Features
- Levels: Two
- Stories: 2
- Entry location: Ground
- Patio & porch: Front Porch,Patio
- Exterior features: Fire Pit,Garden,Gas Valve,Private Yard,Rain Gutters,Smart Irrigation
- Has spa: Yes
- Spa features: Heated
- Fencing: Full
- Has view: Yes
- View description: Meadow
- Residential vegetation: Grassed,Wooded
Lot
- Lot size: 0.25 Acres
- Features: Borders Public Land,Irrigated,Landscaped,Level,Many Trees,Open Space,Sprinklers In Front,Sprinklers In Rear
Parking
- Total spaces: 5
- Parking features: Concrete,Dry Walled,Exterior Access Door,Floor Coating,Insulated Garage,Lighted
- Has garage: Yes
- Attached garage spaces: 2
- Covered spaces: 2
Climate Risk is Financial Risk
Every home has a financial story beyond the listing price. Below, you’ll see the climate risks that could affect this property — and in Bills & Affordability, how those risks may influence repairs, insurance, utilities, and long-term value.
Biggest Threats for This Home
- Hail

- Cold Wave

- Lightning

- Strong Wind

- Tornado

- Winter Weather

How This Home’s Risks Compare
FEMA Declared Disasters Across Colorado Counties
Understanding the Costs
Financial advisors generally recommend spending no more than 30% of your gross household income on housing costs. In practice, many households stretch to 35% or beyond — especially in high-cost markets.
Estimated Costs Today
| Monthly | Annual | |
|---|---|---|
| Mortgage | $6,042 | $72,504 |
| Home Insurance * | $411 | $4,932 |
| Property Taxes | $547 | $6,564 |
| Electricity | $348 | $4,176 |
| Total | $7,348 | $88,176 |
Income You'd Need if You Spent...
Colorado FAIR Plan Programs

How Costs Could Change Over Time
Climate risk is quickly impacting all of the major home ownership costs. Adjust the growth rates and percentage of income spent on housing below to see how your housing costs could change over the next 10 years — and what income you'd need to keep up.
Comparing Against the Market
Price Per Sq Ft
vs Other Active Listings
Avg $/sqft
vs Homes Sold Last Month
Median $/sqft
Current Market Trends
Median Price Per Square Foot
The median price per square foot of homes sold in this area each month. Compare this to this listing's price per square foot to gauge whether the home is priced in line with recent sales.
Historicals for This Listing
Zestimate History ($/sqft)
Price History
| Date | Event | Price |
|---|---|---|
| 2026-07-07 | Price change | $1,195,000 |
| 2026-05-14 | Listed for sale | $1,279,000 |
| 2025-03-24 | Listing removed | $4,500 |
| 2025-03-21 | Price change | $4,500 |
| 2025-03-04 | Price change | $4,775 |
| 2025-02-25 | Price change | $4,850 |
| 2025-02-21 | Price change | $4,855 |
| 2025-02-14 | Listed for rent | $4,850 |
| 2023-03-18 | Listing removed | -- |
| 2023-03-11 | Listed for rent | $4,500 |
| 2022-09-19 | Listing removed | -- |
| 2022-09-17 | Price change | $1,075,000 |
| 2022-08-27 | Price change | $1,139,000 |
| 2022-08-19 | Price change | $1,225,000 |
| 2022-07-21 | Listed for sale | $1,275,000 |
| 2018-01-19 | Sold | $732,000 |
| 2017-12-05 | Listed for sale | $750,000 |
| 2017-12-05 | Pending sale | $750,000 |
| 2017-11-03 | Price change | $750,000 |
| 2017-10-28 | Pending sale | $774,900 |
| 2017-10-14 | Listed for sale | $774,900 |
| 2017-08-15 | Listing removed | $829,000 |
| 2017-07-13 | Price change | $829,000 |
| 2017-06-09 | Price change | $850,000 |
| 2017-05-11 | Listed for sale | $889,900 |
| 2013-10-07 | Sold | $647,000 |
| 2002-04-17 | Sold | $375,000 |
 View on Zillow