



4301 S Alton Place, Greenwood Village, CO, 80111
About This Home
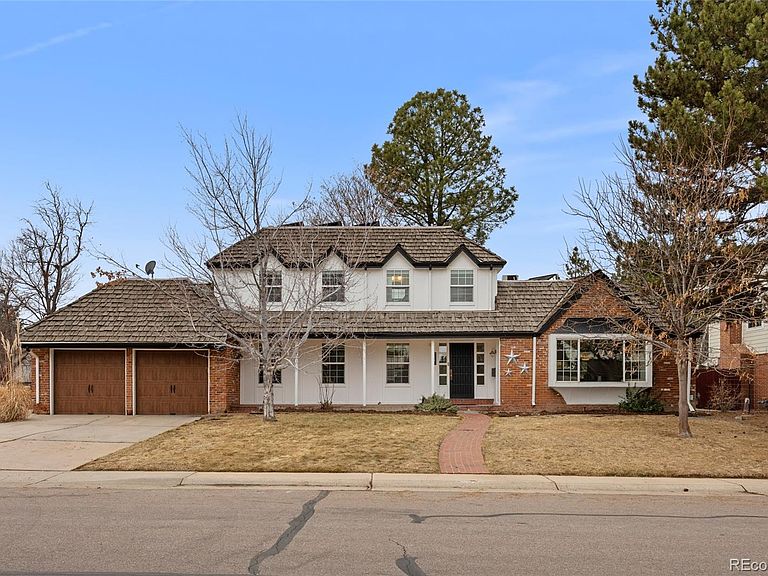
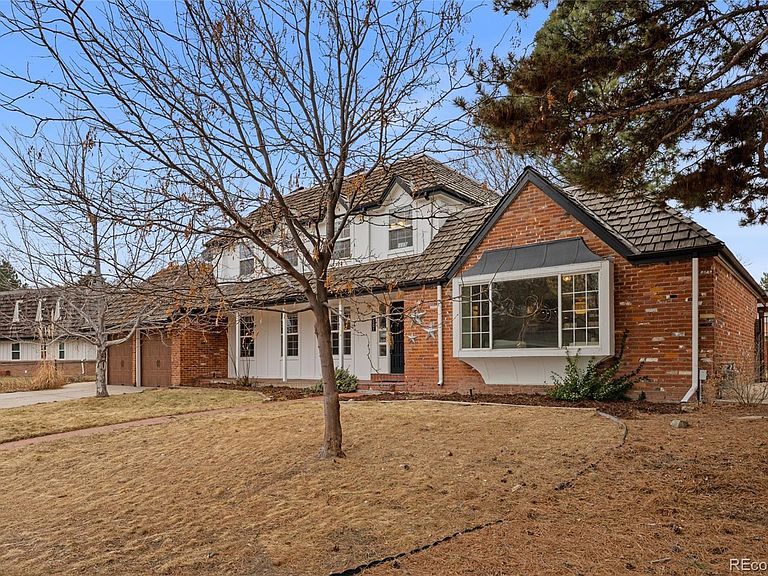
Welcome to this warm and inviting home perfectly designed for everyday family living in one of the area’s most convenient and walkable locations. Set on a generously sized lot of approximately a quarter acre. This property offers room to play, relax, and grow both indoors and out. Inside, the home features 4 bedrooms and 4 bathrooms and over 3200 sq ft of living space. The main floor features a living room, family room, office and a newly updated kitchen with dining space. The flexible layout is ideal for most any buyer! Upstairs you'll find all the bedrooms, 2 full baths and access to a rooftop deck. The basement is finished and allows for a great recreation area or kids play zone. The bright living spaces, comfortable bedrooms, and functional flow make this a home where memories are made. Location truly sets this property apart. The home is within walking distance to all neighborhood schools, making daily errands and after-school activities easy and stress-free. Outdoor fun is right outside your door with close proximity to Cherry Creek State Park, known for its trails, open space, and recreation, as well as Village Greens Park, a favorite spot for families, youth sports, and community gatherings. For working parents, the location offers excellent commuter convenience with quick access to the Denver Tech Center, major employment hubs, shopping, dining, and key transportation routes—allowing you to balance work, school, and family time with ease. This is a rare opportunity to own a home that combines space, walkability, parks, schools, and proximity to employment, all in one family-oriented setting.
Getting Around
 Car-Dependent
 Very Limited Transit
 Bikeable
Schools
Construction
Condition
- Property condition: Updated/Remodeled
- Year built: 1966
Materials
- Roof: Membrane,Wood
- Construction materials: Brick,Frame
Type & Style
- Home type: SingleFamily
- Architectural style: Traditional
- Property subType: Single Family Residence
Interior
Appliances
- Appliances included: Dishwasher,Disposal,Dryer,Microwave,Oven,Range,Range Hood,Refrigerator,Washer
Basement
- Has basement: Yes
- Basement: Partial,Unfinished
Bathroom
- Features: Primary Suite
- Level: Upper
Bathroom
- Level: Upper
Bathroom
- Level: Main
Bathroom
- Level: Basement
Bedroom
- Features: Primary Suite
- Level: Upper
Bedroom
- Level: Upper
Bedroom
- Level: Upper
Bedroom
- Level: Upper
Bedrooms & Bathrooms
- Bedrooms: 4
- Bathrooms: 4
- Full bathrooms: 2
- 3/4 bathrooms: 1
- 1/2 bathrooms: 1
- Main level bathrooms: 1
Bonus Room
- Level: Basement
Dining Room
- Level: Main
Family Room
- Level: Main
Features
- Entrance Foyer,Kitchen Island,Primary Suite,Solid Surface Counters,Vaulted Ceiling(s),Walk-In Closet(s)
- Window features: Bay Window(s),Double Pane Windows,Window Coverings,Window Treatments
- Flooring: Tile,Vinyl
- Number of fireplaces: 1
- Fireplace features: Family Room
- Fireplace: Yes
- Finished area below ground: 791
- Finished area above ground: 2,374
Heating & Cooling
- Heating features: Active Solar,Baseboard,Hot Water,Natural Gas
- Cooling features: Central Air
Interior Area
- Total structure area: 3,265
- Total interior livable area: 3,265 sqft
Kitchen
- Level: Main
Laundry
- Level: Basement
Living Room
- Level: Main
Property
Details
- Parcel number: 031760071
- Special condition: Standard
- Exclusions: Seller's Personal Property,Staging Furniture And Accessories
Features
- Levels: Two
- Stories: 2
- Patio & porch: Covered,Deck,Front Porch,Patio,Rooftop
- Exterior features: Balcony,Private Yard
- Fencing: Full
Lot
- Lot size: 0.26 Acres
- Features: Landscaped,Sprinklers In Front,Sprinklers In Rear
Parking
- Total spaces: 2
- Parking features: Concrete
- Has garage: Yes
- Attached garage spaces: 2
- Covered spaces: 2
Climate Risk is Financial Risk
Every home has a financial story beyond the listing price. Below, you’ll see the climate risks that could affect this property — and in Bills & Affordability, how those risks may influence repairs, insurance, utilities, and long-term value.
Biggest Threats for This Home
- Hail

- Cold Wave

- Lightning

- Strong Wind

- Tornado

- Winter Weather

How This Home’s Risks Compare
FEMA Declared Disasters Across Colorado Counties
Understanding the Costs
Financial advisors generally recommend spending no more than 30% of your gross household income on housing costs. In practice, many households stretch to 35% or beyond — especially in high-cost markets.
Estimated Costs Today
| Monthly | Annual | |
|---|---|---|
| Mortgage | $6,573 | $78,876 |
| Home Insurance * | $447 | $5,364 |
| Property Taxes | $595 | $7,140 |
| Electricity | $246 | $2,957 |
| Total | $7,861 | $94,332 |
Income You'd Need if You Spent...
Colorado FAIR Plan Programs

How Costs Could Change Over Time
Climate risk is quickly impacting all of the major home ownership costs. Adjust the growth rates and percentage of income spent on housing below to see how your housing costs could change over the next 10 years — and what income you'd need to keep up.
Comparing Against the Market
Price Per Sq Ft
vs Other Active Listings
Avg $/sqft
vs Homes Sold Last Month
Median $/sqft
Current Market Trends
Median Price Per Square Foot
The median price per square foot of homes sold in this area each month. Compare this to this listing's price per square foot to gauge whether the home is priced in line with recent sales.
Historicals for This Listing
Zestimate History ($/sqft)
Price History
| Date | Event | Price |
|---|---|---|
| 2026-02-19 | Listed for sale | $1,300,000 |
| 2008-06-10 | Listing removed | $649,900 |
| 2008-05-25 | Listed for sale | $649,900 |
| 2004-03-31 | Sold | $385,000 |
 View on Zillow