



5998 E Weaver Circle, Centennial, CO, 80111
About This Home
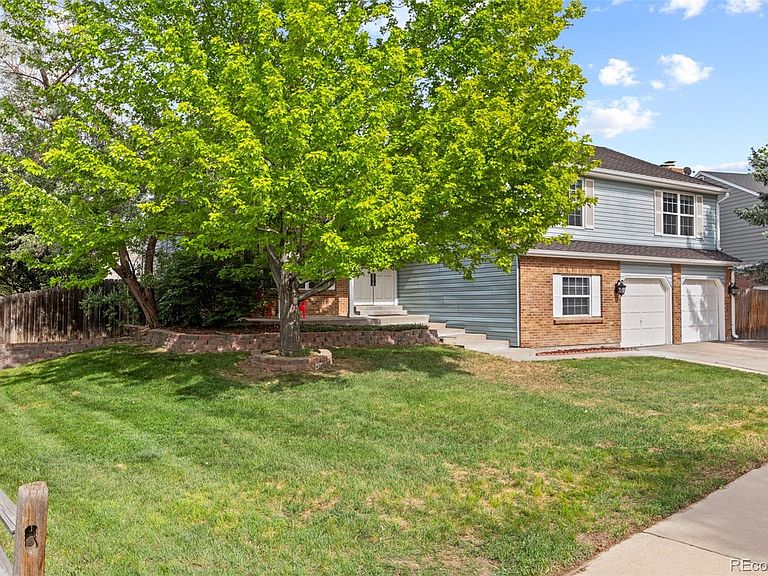
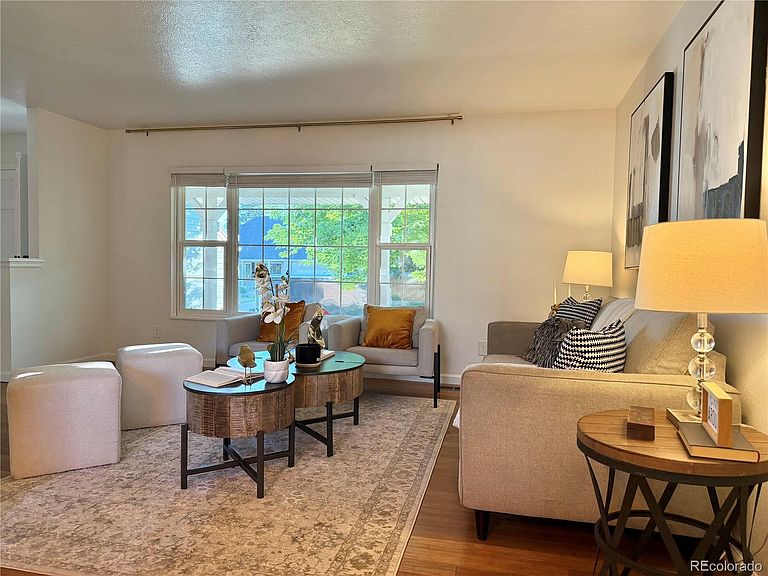
Minutes from Holly Park Pool and Tennis Rec Center and nestled in the highly coveted Cherry Park neighborhood, this beautifully maintained multi-level home offers timeless charm, flexible living spaces, and an incredible connection to the outdoors. Positioned on a spacious corner lot with direct access to the neighborhood trail system just behind the home, the setting feels both peaceful and connected. Step inside to discover an inviting layout designed for both everyday comfort and entertaining. The main level features a formal living room, private dining room, and an updated kitchen that opens seamlessly to the casual eating space and steps down into the vaulted family room with fireplace, creating a warm and welcoming heart of the home. A wet bar adds additional entertaining space, while the highly desirable main-floor secondary bedroom with adjacent 3/4 bath offers ideal flexibility for multi-generational living, guests, or a private home office. Upstairs, the spacious primary retreat includes a private bath, accompanied by two additional secondary bedrooms and a full hall bath. One of the home’s standout features is the expansive built-in sunroom, a light-filled space surrounded by windows that invites year-round enjoyment and endless possibilities. Whether envisioned as a serene solarium, art or yoga studio, reading retreat, indoor garden room, wellness space, or an inspiring work-from-home environment, this unique space offers exceptional versatility while bringing the outdoors in. Outdoor living continues with the corner-lot setting with direct connection to Cherry Park’s beloved trails and green spaces. Located within the highly acclaimed Cherry Creek School District and just moments from neighborhood parks, pools, tennis courts, shopping, dining, and commuter access, this is a rare opportunity to enjoy one of Centennial’s most sought-after communities.
Getting Around
 Car-Dependent
 Minimal Transit
 Somewhat Bikeable
Schools
Construction
Condition
- Year built: 1979
Materials
- Roof: Composition
- Construction materials: Brick,Concrete
Type & Style
- Home type: SingleFamily
- Architectural style: Traditional
- Property subType: Single Family Residence
Interior
Appliances
- Appliances included: Cooktop,Dishwasher,Disposal,Oven,Refrigerator
Basement
- Has basement: Yes
- Basement: Partial
Bathroom
- Level: Upper
Bathroom
- Level: Upper
Bathroom
- Level: Lower
Bedroom
- Level: Upper
Bedroom
- Level: Upper
Bedroom
- Level: Upper
Bedroom
- Level: Lower
Bedrooms & Bathrooms
- Bedrooms: 4
- Bathrooms: 3
- Full bathrooms: 2
- 3/4 bathrooms: 1
Dining Room
- Level: Main
Family Room
- Level: Lower
Family Room
- Level: Basement
Features
- Ceiling Fan(s),Eat-in Kitchen,Entrance Foyer,Granite Counters,High Ceilings,Primary Suite,Smoke Free,Vaulted Ceiling(s),Wet Bar
- Flooring: Carpet,Wood
- Number of fireplaces: 1
- Fireplace: Yes
- Finished area below ground: 482
- Finished area above ground: 2,235
Heating & Cooling
- Heating features: Forced Air,Natural Gas
- Cooling features: Attic Fan,Central Air
Interior Area
- Total structure area: 2,880
- Total interior livable area: 2,880 sqft
Kitchen
- Level: Main
Living Room
- Level: Main
Sun Room
- Level: Lower
Property
Details
- Parcel number: 207520308025
- Special condition: Standard
- Exclusions: Seller's Personal Property And Staging Items
Features
- Levels: Tri-Level
- Entry location: Ground
- Patio & porch: Patio
- Exterior features: Private Yard
- Fencing: Full
Lot
- Lot size: 9,278 sqft
- Features: Corner Lot,Sprinklers In Front,Sprinklers In Rear
Parking
- Total spaces: 2
- Parking features: Garage - Attached
- Has garage: Yes
- Attached garage spaces: 2
- Covered spaces: 2
Climate Risk is Financial Risk
Every home has a financial story beyond the listing price. Below, you’ll see the climate risks that could affect this property — and in Bills & Affordability, how those risks may influence repairs, insurance, utilities, and long-term value.
Biggest Threats for This Home
- Hail

- Lightning

- Tornado

- Winter Weather

How This Home’s Risks Compare
FEMA Declared Disasters Across Colorado Counties
Understanding the Costs
Financial advisors generally recommend spending no more than 30% of your gross household income on housing costs. In practice, many households stretch to 35% or beyond — especially in high-cost markets.
Estimated Costs Today
| Monthly | Annual | |
|---|---|---|
| Mortgage | $3,943 | $47,316 |
| Home Insurance * | $268 | $3,216 |
| Property Taxes | $357 | $4,284 |
| Electricity | $217 | $2,608 |
| Total | $4,785 | $57,420 |
Income You'd Need if You Spent...
Colorado FAIR Plan Programs


How Costs Could Change Over Time
Climate risk is quickly impacting all of the major home ownership costs. Adjust the growth rates and percentage of income spent on housing below to see how your housing costs could change over the next 10 years — and what income you'd need to keep up.
Comparing Against the Market
Price Per Sq Ft
vs Other Active Listings
Avg $/sqft
vs Homes Sold Last Month
Median $/sqft
Current Market Trends
Median Price Per Square Foot
The median price per square foot of homes sold in this area each month. Compare this to this listing's price per square foot to gauge whether the home is priced in line with recent sales.
Historicals for This Listing
Zestimate History ($/sqft)
Price History
| Date | Event | Price |
|---|---|---|
| 2026-08-06 | Price change | $769,900 |
| 2026-07-07 | Price change | $779,900 |
| 2026-05-29 | Listed for sale | $795,000 |
| 2021-10-22 | Listing removed | -- |
| 2021-09-10 | Price change | $2,995 |
| 2021-08-27 | Listed for rent | $3,095 |
| 2021-04-25 | Listing removed | -- |
| 2021-04-22 | Listed for rent | $2,895 |
| 2019-04-14 | Listing removed | $2,795 |
| 2019-04-05 | Listed for rent | $2,795 |
| 2017-05-05 | Listing removed | $2,595 |
| 2017-04-21 | Listed for rent | $2,595 |
| 2006-02-13 | Sold | $379,000 |
| 2005-11-17 | Sold | $278,000 |
| 1993-11-12 | Sold | $152,000 |
 View on Zillow