


6573 S Kearney Circle, Centennial, CO, 80111
About This Home
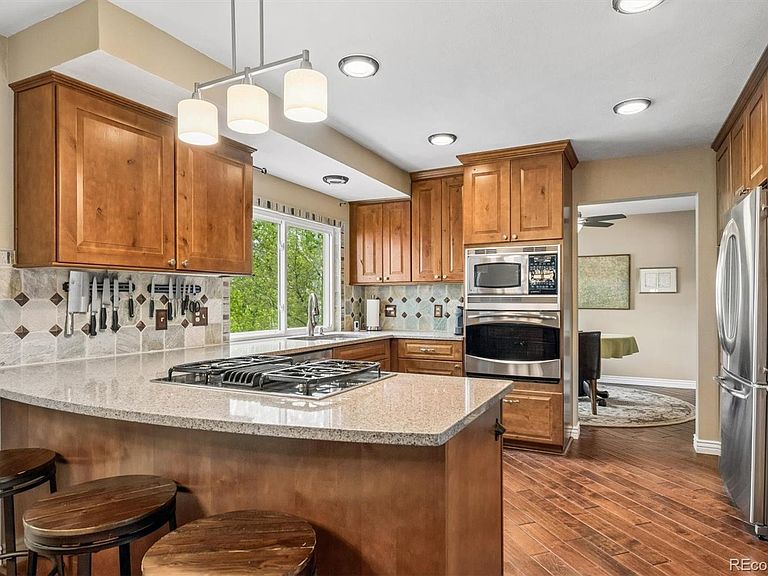
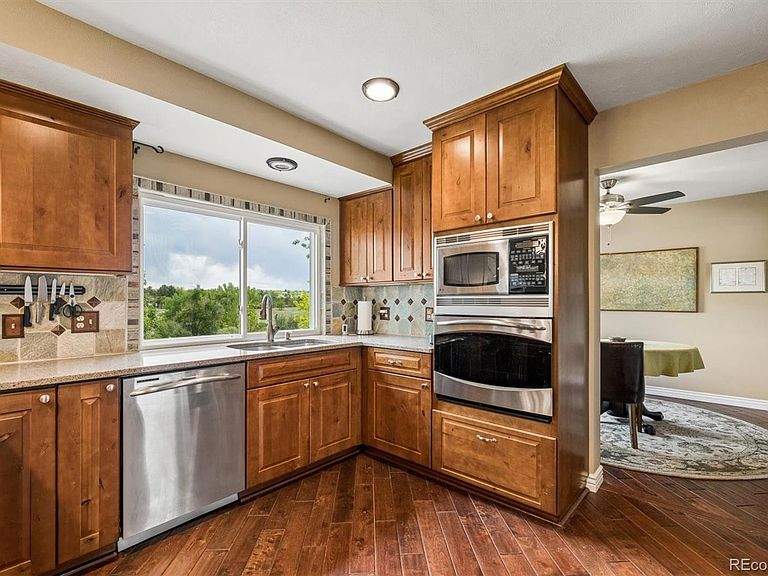
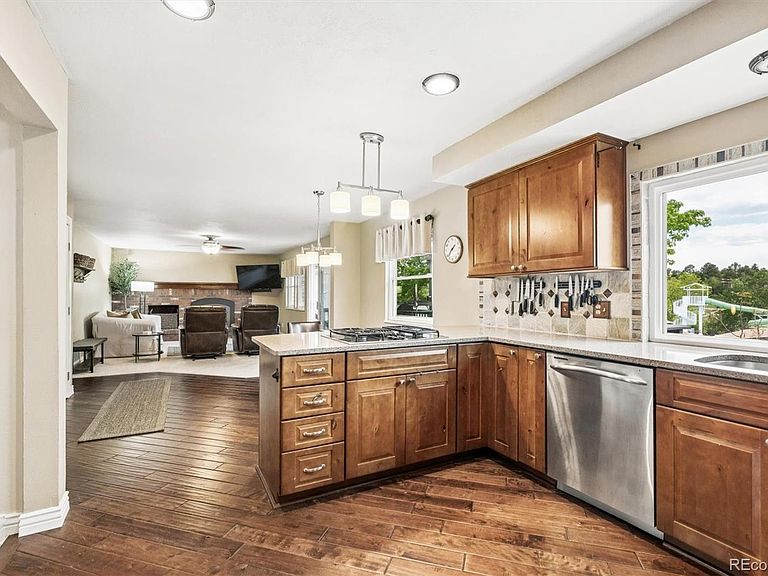
PRICE IMPROVEMENT! Beautifully updated and thoughtfully improved, this home offers an incredible combination of quality and UNBEATABLE LOCATION in Cherry Park! Major updates over the years include: roof, siding, windows, doors, and electrical panel. Inside, you’ll love the vaulted ceilings, custom iron railings, hand-scraped wood floors, formal dining room, updated powder bath, and cozy gas fireplace. The remodeled upper kitchen is a standout with knotty alder soft-close cabinetry, quartz countertops, custom backsplash, pantry cabinet, high-end GE Profile stainless steel appliances, and gas cooktop. Upstairs, the spacious primary suite features a luxurious five-piece bath w/ jetted tub, glass block shower, dual vanities, and a custom-fitted walk-in closet. Two additional bedrooms, an updated full bath, and convenient upper-level laundry complete the second floor, with additional laundry hookups in the basement. The walkout basement has been beautifully transformed with vinyl floors, abundant natural light, great storage, FULL KITCHEN with seated island, fourth bedroom with huge closet, and a glamorous bath with heated floors and spa-like shower-it feels like an oasis! This level is ideal for multigenerational living, teens, in-laws, home office, gym, studio, media room, or full separate living space. Basement to include: refrigerator, dishwasher, cook top, and convection oven/microwave combo. Outdoor living is just as special with a south-facing deck featuring: a pine gabled roof cover for dining with a MOUNTAIN VIEW, plus a lower patio, sprinkler system, and $5K shed. The home backs to South Suburban Holly Pool w/ waterslide, diving boards, swim lessons, swim team, and lap lanes, plus six lighted tennis courts nearby. From the back gate, bike or hike directly onto Little Dry Creek Trail, connecting to the High Line Canal Trail via Centennial Link Trail. Located in Cherry Creek Schools, minutes to DTC, light rail, and I-25, with a two-car garage/three-car driveway,
Getting Around
 Car-Dependent
 Minimal Transit
 Somewhat Bikeable
Schools
Construction
Condition
- Property condition: Updated/Remodeled
- Year built: 1979
Materials
- Roof: Composition
- Construction materials: Wood Siding
Type & Style
- Home type: SingleFamily
- Architectural style: Traditional
- Property subType: Single Family Residence
Interior
Appliances
- Appliances included: Convection Oven,Cooktop,Dishwasher,Disposal,Dryer,Microwave,Oven,Refrigerator,Self Cleaning Oven,Washer
- Laundry features: In Unit
Basement
- Has basement: Yes
- Basement: Finished,Full
Bathroom
- Level: Main
Bathroom
- Features: En Suite Bathroom
- Level: Upper
Bathroom
- Level: Upper
Bathroom
- Level: Basement
Bedroom
- Features: Primary Suite
- Level: Upper
Bedroom
- Level: Upper
Bedroom
- Level: Upper
Bedroom
- Level: Basement
Bedrooms & Bathrooms
- Bedrooms: 4
- Bathrooms: 4
- Full bathrooms: 2
- 3/4 bathrooms: 1
- 1/2 bathrooms: 1
- Main level bathrooms: 1
Dining Room
- Level: Main
Dining Room
- Level: Main
Family Room
- Level: Main
Family Room
- Level: Basement
Features
- Ceiling Fan(s),Eat-in Kitchen,Five Piece Bath,High Ceilings,Kitchen Island,Primary Suite,Quartz Counters,Smoke Free,Vaulted Ceiling(s),Walk-In Closet(s)
- Window features: Double Pane Windows,Window Coverings
- Flooring: Carpet,Tile,Vinyl,Wood
- Number of fireplaces: 1
- Fireplace features: Family Room,Gas
- Fireplace: Yes
- Finished area below ground: 1,139
- Finished area above ground: 2,361
Heating & Cooling
- Heating features: Forced Air
- Cooling features: Evaporative Cooling
Interior Area
- Total structure area: 3,551
- Total interior livable area: 3,551 sqft
Kitchen
- Level: Main
Kitchen
- Level: Basement
Laundry
- Level: Upper
Living Room
- Level: Main
Utility Room
- Level: Basement
Property
Details
- Parcel number: 207520308045
- Special condition: Standard
- Exclusions: Sellers Personal Property. Most Furniture Can Be Negotiated.
Features
- Levels: Two
- Stories: 2
- Patio & porch: Covered,Deck,Front Porch,Patio
- Exterior features: Gas Valve,Private Yard
- Fencing: Full
- Has view: Yes
- View description: Mountain(s)
Lot
- Lot size: 6,752 sqft
Parking
- Total spaces: 3
- Parking features: Garage - Attached
- Has garage: Yes
- Attached garage spaces: 2
- Covered spaces: 2
Climate Risk is Financial Risk
Every home has a financial story beyond the listing price. Below, you’ll see the climate risks that could affect this property — and in Bills & Affordability, how those risks may influence repairs, insurance, utilities, and long-term value.
Biggest Threats for This Home
- Hail

- Lightning

- Tornado

- Winter Weather

How This Home’s Risks Compare
FEMA Declared Disasters Across Colorado Counties
Understanding the Costs
Financial advisors generally recommend spending no more than 30% of your gross household income on housing costs. In practice, many households stretch to 35% or beyond — especially in high-cost markets.
Estimated Costs Today
| Monthly | Annual | |
|---|---|---|
| Mortgage | $4,550 | $54,600 |
| Home Insurance * | $310 | $3,720 |
| Property Taxes | $412 | $4,944 |
| Electricity | $268 | $3,216 |
| Total | $5,540 | $66,480 |
Income You'd Need if You Spent...
Colorado FAIR Plan Programs


How Costs Could Change Over Time
Climate risk is quickly impacting all of the major home ownership costs. Adjust the growth rates and percentage of income spent on housing below to see how your housing costs could change over the next 10 years — and what income you'd need to keep up.
Comparing Against the Market
Price Per Sq Ft
vs Other Active Listings
Avg $/sqft
vs Homes Sold Last Month
Median $/sqft
Current Market Trends
Median Price Per Square Foot
The median price per square foot of homes sold in this area each month. Compare this to this listing's price per square foot to gauge whether the home is priced in line with recent sales.
Historicals for This Listing
Zestimate History ($/sqft)
Price History
| Date | Event | Price |
|---|---|---|
| 2026-07-17 | Price change | $899,900 |
| 2026-06-11 | Price change | $925,000 |
| 2026-05-30 | Listed for sale | $950,000 |
| 2021-07-14 | Sold | $890,000 |
| 2021-06-17 | Pending sale | $869,900 |
| 2021-06-11 | Listed for sale | $869,900 |
| 2011-09-20 | Sold | $269,900 |
| 2011-08-25 | Price change | $269,900 |
| 2011-08-10 | Price change | $284,900 |
| 2011-07-21 | Price change | $289,900 |
| 2011-06-28 | Price change | $324,900 |
| 2011-06-11 | Price change | $294,900 |
| 2011-05-26 | Price change | $310,000 |
| 2011-05-11 | Price change | $319,900 |
| 2011-04-24 | Listed for sale | $324,900 |
| 2011-02-05 | Listing removed | $350,000 |
| 2010-10-30 | Price change | $350,000 |
| 2010-10-22 | Price change | $375,000 |
| 2010-10-03 | Listed for sale | $399,000 |
| 2003-03-24 | Sold | $272,000 |
| 1999-03-18 | Sold | $238,000 |
 View on Zillow