



6475 S Dayton Street #102, Englewood, CO, 80111
About This Home
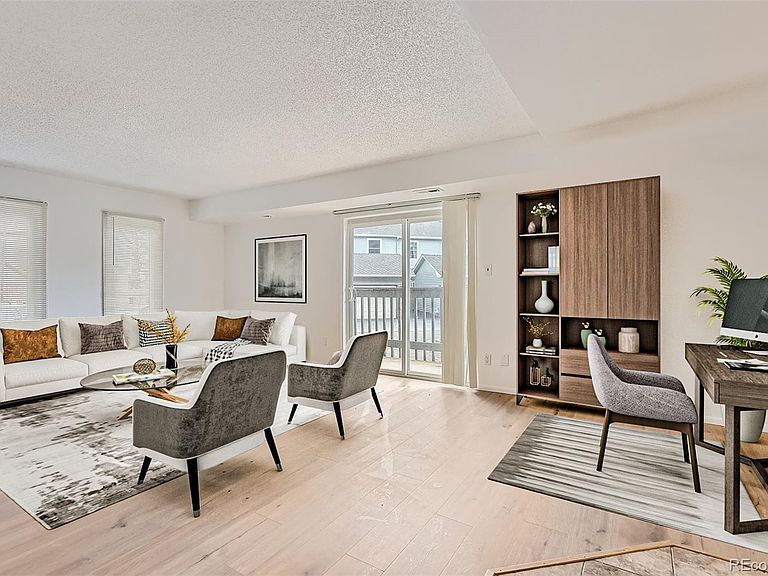
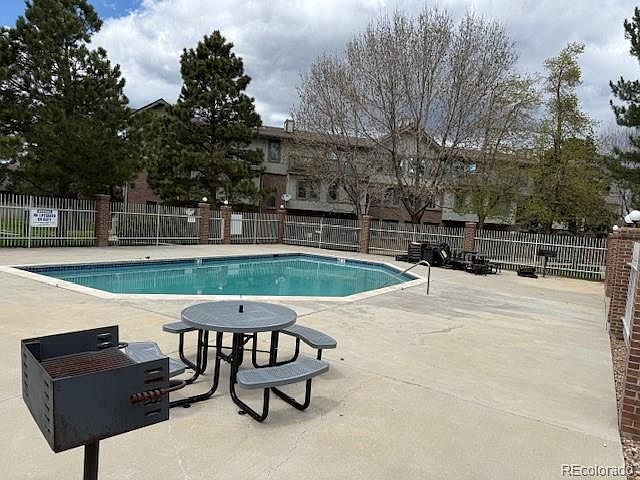
Charming 1771 sq. ft. three bedroom, three bath remodel with two underground parking spaces! This lovely condo is located at the highly desired Terrace at Cherry Creek complex which is just north of Arapahoe Rd. on Dayton St. Wonderful location! This two-story unit is move in ready! On the main level, you will enjoy a spacious living room with a wood burning fireplace, dining room with tiled floors, decorator lighting, a completely remodeled kitchen with granite countertops, undermount sink, new cabinetry, tiled floors and new appliances. Also on the main floor is a newly remodeled 1/2 bath and a laundry room with a full-sized washer and dryer. Upstairs, you will enjoy three large bedrooms, a fully remodeled full bath and a remodeled primary 3/4 bath, both with lovely custom tile work. Upstairs has all the new LPV flooring which will make maintenance and cleaning a breeze! The entire condo has new interior paint, new door hardware, all new double paned windows, custom lighting, new furnace and a small patio to enjoy the summer nights. This complex also includes a wonderful outside pool and has great access to I-25, the DTC, wonderful restaurants and shopping. This unit offers lots of quality square footage in addition to being one of the only units offering two parking spaces (#9 & 10) in a secure underground parking garage. Easy to show and ready for a new loving owner.
Getting Around
 Somewhat Walkable
 Some Transit
 Bikeable
Schools
Construction
Condition
- Property condition: Updated/Remodeled
- Year built: 1988
Materials
- Foundation: Concrete Perimeter,Slab
- Roof: Composition
- Construction materials: Brick,Wood Siding
Type & Style
- Home type: Condo
- Property subType: Condominium
Interior
Appliances
- Appliances included: Dishwasher,Disposal,Dryer,Gas Water Heater,Microwave,Oven,Range,Refrigerator,Washer
- Laundry features: In Unit
Bathroom
- Level: Main
- Area: 23.75
- Dimensions: 4.75 x 5
Bathroom
- Level: Upper
- Area: 44.625
- Dimensions: 8.5 x 5.25
Bedroom
- Level: Upper
- Area: 178.875
- Dimensions: 13.25 x 13.5
Bedroom
- Level: Upper
- Area: 168.75
- Dimensions: 12.5 x 13.5
Bedrooms & Bathrooms
- Bedrooms: 3
- Bathrooms: 3
- Full bathrooms: 1
- 3/4 bathrooms: 1
- 1/2 bathrooms: 1
- Main level bathrooms: 1
Dining Room
- Level: Main
- Area: 281.25
- Dimensions: 15 x 18.75
Features
- Granite Counters
- Window features: Double Pane Windows,Window Coverings
- Flooring: Tile,Vinyl
- Number of fireplaces: 1
- Fireplace features: Family Room,Wood Burning
- Fireplace: Yes
- Finished area above ground: 1,771
- Common walls with other units/homes: End Unit,2+ Common Walls
Heating & Cooling
- Heating features: Forced Air,Natural Gas
- Cooling features: Central Air
Interior Area
- Total structure area: 1,771
- Total interior livable area: 1,771 sqft
Kitchen
- Level: Main
- Area: 83.25
- Dimensions: 9.25 x 9
Laundry
- Level: Main
- Area: 33
- Dimensions: 5.5 x 6
Living Room
- Level: Main
- Area: 235.875
- Dimensions: 9.25 x 25.5
Other
- Level: Upper
- Area: 161.25
- Dimensions: 15 x 10.75
Other
- Level: Upper
Property
Details
- Parcel number: 033639901
- Attached to another structure: Yes
- Special condition: Standard
- Exclusions: None
Features
- Levels: Two
- Stories: 2
- Entry location: Ground
- Patio & porch: Covered,Patio
- Exterior features: Balcony,Rain Gutters
- Fencing: None
Lot
- Lot size: 436 sqft
- Features: Landscaped,Master Planned,Near Public Transit
Parking
- Total spaces: 2
- Parking features: Concrete,Exterior Access Door,Lighted,Underground
- Has garage: Yes
- Attached garage spaces: 2
- Covered spaces: 2
Climate Risk is Financial Risk
Every home has a financial story beyond the listing price. Below, you’ll see the climate risks that could affect this property — and in Bills & Affordability, how those risks may influence repairs, insurance, utilities, and long-term value.
Biggest Threats for This Home
- Hail

- Tornado

How This Home’s Risks Compare
FEMA Declared Disasters Across Colorado Counties
Understanding the Costs
Financial advisors generally recommend spending no more than 30% of your gross household income on housing costs. In practice, many households stretch to 35% or beyond — especially in high-cost markets.
Estimated Costs Today
| Monthly | Annual | |
|---|---|---|
| Mortgage | $2,123 | $25,476 |
| Home Insurance * | $144 | $1,728 |
| Property Taxes | $192 | $2,304 |
| Electricity | $186 | $2,232 |
| Total | $2,645 | $31,740 |
Income You'd Need if You Spent...
Colorado FAIR Plan Programs


How Costs Could Change Over Time
Climate risk is quickly impacting all of the major home ownership costs. Adjust the growth rates and percentage of income spent on housing below to see how your housing costs could change over the next 10 years — and what income you'd need to keep up.
Comparing Against the Market
Price Per Sq Ft
vs Other Active Listings
Avg $/sqft
vs Homes Sold Last Month
Median $/sqft
Current Market Trends
Median Price Per Square Foot
The median price per square foot of homes sold in this area each month. Compare this to this listing's price per square foot to gauge whether the home is priced in line with recent sales.
Historicals for This Listing
Zestimate History ($/sqft)
No zestimate history available
Price History
| Date | Event | Price |
|---|---|---|
| 2025-03-07 | Listed for sale | $420,000 |
| 1997-09-03 | Sold | $119,000 |
 View on Zillow