


8584 E Briarwood Pl, Centennial, CO, 80112
About This Home
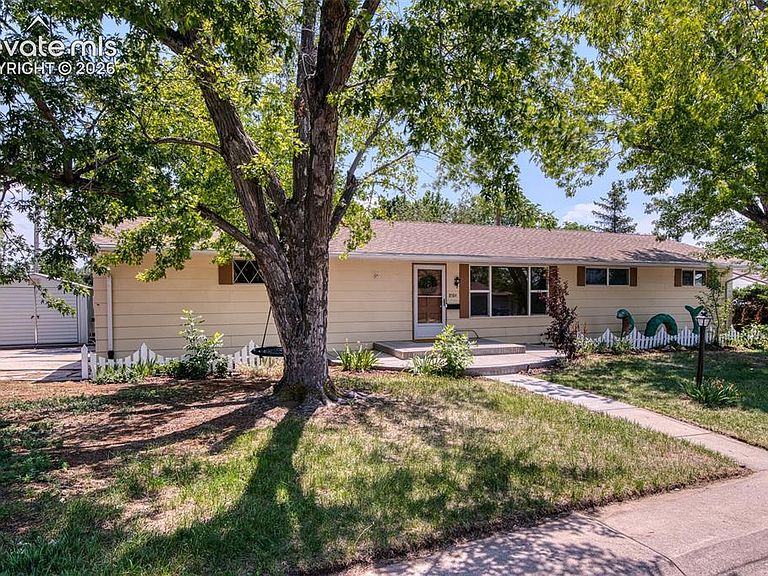
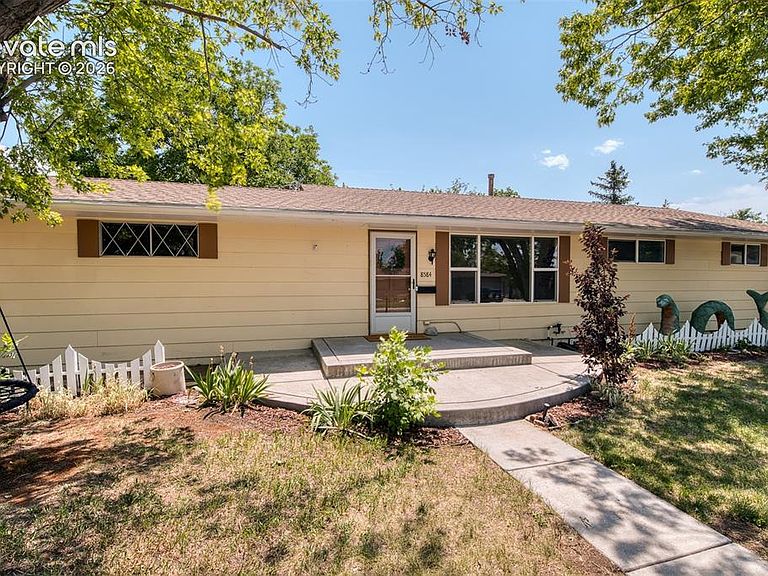
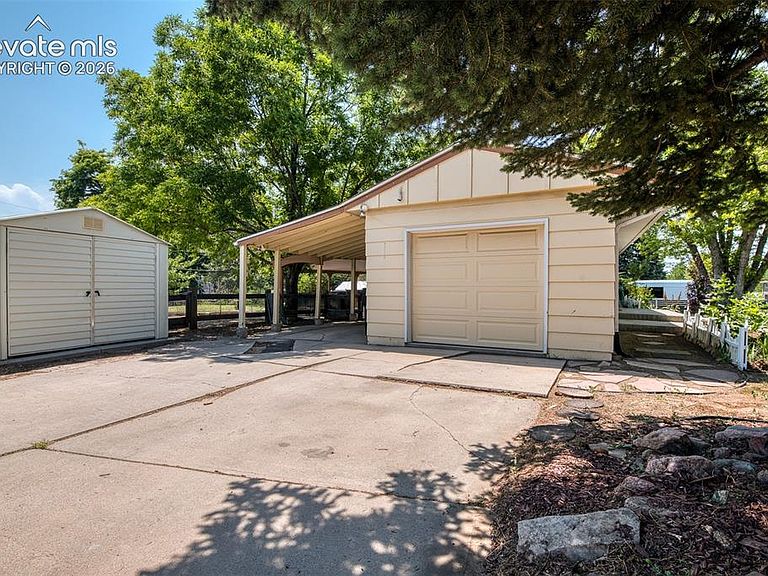
Welcome home to this updated mid-century gem located in the desirable Walnut Hills neighborhood. Cherry Creek school district, high walkability to schools, local library, parks, restaurants and shopping, as well as quick access to I-25 and public transportation. Blending timeless character with thoughtful modern updates, this light-filled 5-bedroom, 3-bathroom home offers flexible living space, a large corner lot and exceptional storage. The entire home has fresh paint throughout. The light and bright main level features the living room, dining area, and kitchen along with three bedrooms, a full bathroom with a convenient separate vanity area. The inviting eat-in kitchen retains its mid-century charm with freshly refurbished original cabinetry while offering modern convenience with stainless steel appliances, an induction cooktop, and double wall ovens perfect for everyday living. The finished basement expands your living space with a family room offering flex space, the large bedroom suite with private full bathroom and walk-in closet, an additional bedroom, updated bathrooms, a designated laundry room, and lots of storage throughout. Windows have been updated throughout the home in most areas including 4' egress windows added in basement bedrooms. Relax or entertain under the large covered patio overlooking the fully fenced backyard with mature fruit trees, established garden areas, dog run, and plenty of room to play. The oversized corner lot also features two large storage sheds and a fenced RV paddock. Additional highlights include a one-car attached garage with workshop areas, covered carport, fantastic mudroom with custom built-in organization, newer furnace and A/C, radon mitigation and an attic fan. With its classic mid-century appeal, fresh updates, great storage solutions, and unbeatable outdoor space perfect for family and friends, this move-in-ready home offers a fantastic combination of style, function, and space that's ready to welcome you home.
Getting Around
 Very Walkable
 Some Transit
 Somewhat Bikeable
Schools
Construction
Condition
- Property condition: Existing Home
- Year built: 1962
Materials
- Roof: Tar/Gravel
- Construction materials: Alum/Vinyl/Steel,Framed on Lot
Type & Style
- Home type: SingleFamily
- Architectural style: Ranch
- Property subType: Single Family Residence
Interior
Appliances
- Appliances included: Cooktop,Dishwasher,Disposal,Double Oven,Dryer,Microwave,Refrigerator,Washer
- Laundry features: In Basement,Gas Hook-up
Basement
- Area: 1045
Basement
- Has basement: Yes
- Basement: Full,Partially Finished
Bedrooms & Bathrooms
- Bedrooms: 5
- Bathrooms: 3
- Full bathrooms: 2
- 3/4 bathrooms: 1
Features
- High Speed Internet
- Flooring: Carpet,Ceramic Tile,Wood,Luxury Vinyl
- Finished area below ground: 1,045
- Finished area above ground: 1,100
Heating & Cooling
- Heating features: Forced Air
- Cooling features: Attic Fan,Ceiling Fan(s),Central Air
Interior Area
- Total structure area: 2,145
- Total interior livable area: 2,145 sqft
Property
Details
- Parcel number: 207528105010
Features
- Patio & porch: Concrete,Covered
- Exterior features: Auto Sprinkler System
- Fencing: Back Yard
Lot
- Lot size: 0.30 Acres
- Features: Corner Lot,Level,Landscaped
Parking
- Total spaces: 2
- Parking features: Attached,Carport,Workshop in Garage,RV Access/Parking
- Has garage: Yes
- Attached garage spaces: 2
- Covered spaces: 2
- Carport: Yes
Climate Risk is Financial Risk
Every home has a financial story beyond the listing price. Below, you’ll see the climate risks that could affect this property — and in Bills & Affordability, how those risks may influence repairs, insurance, utilities, and long-term value.
Biggest Threats for This Home
- Hail

- Cold Wave

- Lightning

- Strong Wind

- Tornado

- Winter Weather

How This Home’s Risks Compare
FEMA Declared Disasters Across Colorado Counties
Understanding the Costs
Financial advisors generally recommend spending no more than 30% of your gross household income on housing costs. In practice, many households stretch to 35% or beyond — especially in high-cost markets.
Estimated Costs Today
| Monthly | Annual | |
|---|---|---|
| Mortgage | $3,236 | $38,832 |
| Home Insurance * | $299 | $3,588 |
| Property Taxes | $293 | $3,516 |
| Electricity | $186 | $2,232 |
| Total | $4,014 | $48,168 |
Income You'd Need if You Spent...
Colorado FAIR Plan Programs

How Costs Could Change Over Time
Climate risk is quickly impacting all of the major home ownership costs. Adjust the growth rates and percentage of income spent on housing below to see how your housing costs could change over the next 10 years — and what income you'd need to keep up.
Comparing Against the Market
Price Per Sq Ft
vs Other Active Listings
Avg $/sqft
vs Homes Sold Last Month
Median $/sqft
Current Market Trends
Median Price Per Square Foot
The median price per square foot of homes sold in this area each month. Compare this to this listing's price per square foot to gauge whether the home is priced in line with recent sales.
Historicals for This Listing
Zestimate History ($/sqft)
No zestimate history available
Price History
| Date | Event | Price |
|---|---|---|
| 2026-08-13 | Price change | $635,000 |
| 2026-07-09 | Listed for sale | $640,000 |
| 2004-12-21 | Sold | $220,000 |
For Sale by Agent
 View on Zillow