


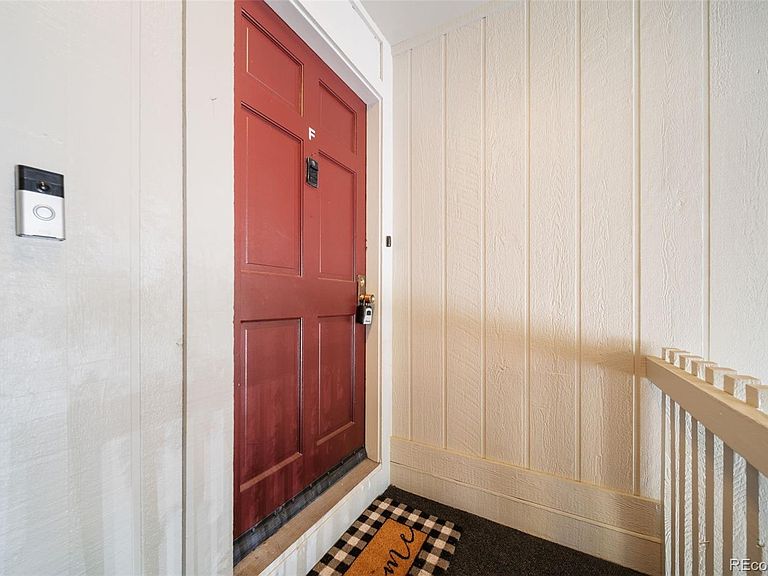

7251 S Xenia Circle #F, Centennial, CO, 80112
About This Home
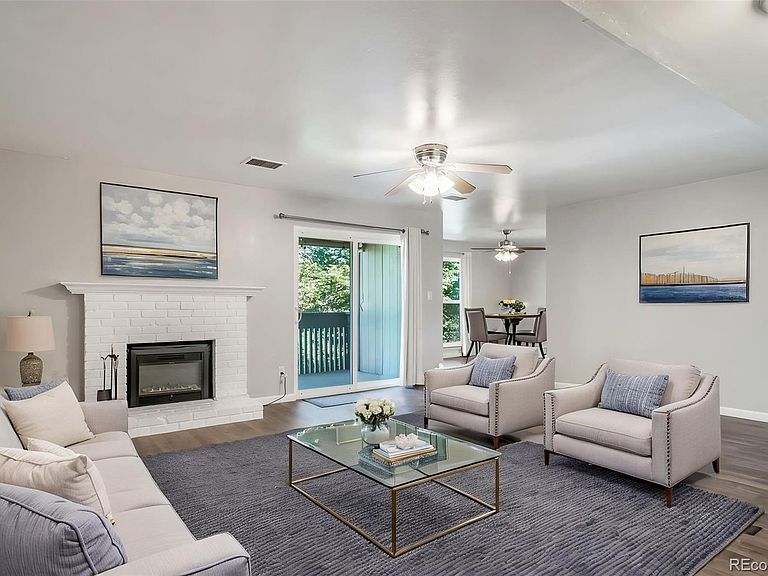
PRICE IMPROVEMENT: This property qualifies for a seller/lender credit of up to $13,360 towards buyer's closing costs or interest rate buydowns! A nice well kept unit in a quiet location within the complex, this move-in ready 3 bed, 2 bath condo is just what you’ve been waiting for! Located in the Cherry Creek School District, in the Hunters Hill neighborhood and just minutes away from public transit, DTC and Park Meadows Shopping Center the location and convenience are the perfect balance of urban and suburban life. Are you looking to downsize without endless lawn maintenance? Look no further! With over 1300 square feet of living space you won’t feel cramped and wishing you had just a little more space. For active and outdoor individuals, the amenities of the HOA are fabulous since they include a private pool, basketball and tennis courts, clubhouse, gazebo and a playground. HOA fees also includes ALL utilities and trash services except electricity. There is no one above you and it shares only 1 common wall away from the bedrooms. Inside you will appreciate your spacious living room with a cozy wood burning fireplace with a optional electric insert for the winter or your private balcony overlooking the gazebo and green space in the summer. The kitchen and separate dining nook offer all the essentials with upgrades such as new cabinet face-lift, granite countertops and pull-out drawers. Walking down the hall you’ll be happy to have not 1 but 2 guest bedrooms to use as a private office, or an extra bedroom; the possibilities are endless. The primary bedroom and attached private bathroom can easily fit a king size bed, and with ample closet space that will never feel cluttered. Other updates include new carpet, laminate flooring, quartz/ granite countertops in all the bathrooms. Don’t miss this opportunity while it is still available!
Getting Around
 Somewhat Walkable
 Some Transit
 Somewhat Bikeable
Schools
Construction
Condition
- Property condition: Updated/Remodeled
- Year built: 1973
Materials
- Construction materials: Wood Siding
Type & Style
- Home type: Condo
- Property subType: Condominium
Interior
Appliances
- Laundry features: In Unit
Bathroom
- Features: En Suite Bathroom
- Level: Main
- Area: 56
- Dimensions: 8 x 7
Bathroom
- Features: Primary Suite
- Level: Main
- Area: 40
- Dimensions: 8 x 5
Bedroom
- Features: Primary Suite
- Level: Main
- Area: 204
- Dimensions: 17 x 12
Bedroom
- Features: Primary Suite
- Level: Main
- Area: 120
- Dimensions: 12 x 10
Bedroom
- Features: Primary Suite
- Level: Main
- Area: 130
- Dimensions: 10 x 13
Bedrooms & Bathrooms
- Bedrooms: 3
- Bathrooms: 2
- Full bathrooms: 1
- 3/4 bathrooms: 1
- Main level bathrooms: 2
- Main level bedrooms: 3
Features
- Ceiling Fan(s),Granite Counters,Quartz Counters,Smart Thermostat,Smoke Free
- Window features: Double Pane Windows,Window Coverings,Window Treatments
- Flooring: Carpet,Laminate,Tile,Vinyl
- Number of fireplaces: 1
- Fireplace features: Insert,Living Room,Wood Burning
- Fireplace: Yes
- Finished area above ground: 1,391
- Common walls with other units/homes: End Unit,1 Common Wall
Heating & Cooling
- Heating features: Forced Air
- Cooling features: Central Air
Interior Area
- Total structure area: 1,391
- Total interior livable area: 1,391 sqft
Kitchen
- Level: Main
- Area: 299
- Dimensions: 13 x 23
Laundry
- Level: Main
Living Room
- Level: Main
- Area: 360
- Dimensions: 18 x 20
Property
Details
- Parcel number: 032387785
- Attached to another structure: Yes
- Zoning: Condominium
- Special condition: Standard
- Exclusions: None
Features
- Levels: One
- Stories: 1
- Entry location: Stairs
- Pool features: Outdoor Pool
- Exterior features: Balcony,Lighting
Lot
- Features: Greenbelt,Landscaped,Master Planned,Near Public Transit
Parking
- Total spaces: 1
- Parking features: Asphalt,Lighted,Storage
- Covered spaces: 1
- Carport: Yes
- Carport spaces: 1
Climate Risk is Financial Risk
Every home has a financial story beyond the listing price. Below, you’ll see the climate risks that could affect this property — and in Bills & Affordability, how those risks may influence repairs, insurance, utilities, and long-term value.
Biggest Threats for This Home
- Hail

- Cold Wave

- Lightning

- Strong Wind

- Tornado

- Winter Weather

How This Home’s Risks Compare
FEMA Declared Disasters Across Colorado Counties
Understanding the Costs
Financial advisors generally recommend spending no more than 30% of your gross household income on housing costs. In practice, many households stretch to 35% or beyond — especially in high-cost markets.
Estimated Costs Today
| Monthly | Annual | |
|---|---|---|
| Mortgage | $1,688 | $20,256 |
| Home Insurance * | $156 | $1,872 |
| Property Taxes | $153 | $1,836 |
| Electricity | $186 | $2,232 |
| Total | $2,183 | $26,196 |
Income You'd Need if You Spent...
Colorado FAIR Plan Programs

How Costs Could Change Over Time
Climate risk is quickly impacting all of the major home ownership costs. Adjust the growth rates and percentage of income spent on housing below to see how your housing costs could change over the next 10 years — and what income you'd need to keep up.
Comparing Against the Market
Price Per Sq Ft
vs Other Active Listings
Avg $/sqft
vs Homes Sold Last Month
Median $/sqft
Current Market Trends
Median Price Per Square Foot
The median price per square foot of homes sold in this area each month. Compare this to this listing's price per square foot to gauge whether the home is priced in line with recent sales.
Historicals for This Listing
Zestimate History ($/sqft)
Price History
| Date | Event | Price |
|---|---|---|
| 2026-07-30 | Price change | $334,000 |
| 2026-05-27 | Listed for sale | $349,500 |
| 2009-07-01 | Sold | $112,500 |
| 2009-02-03 | Listing removed | $120,000 |
| 2009-01-10 | Price change | $120,000 |
| 2008-11-26 | Listed for sale | $125,000 |
| 1998-04-23 | Sold | $96,000 |
 View on Zillow