


7096 E Dry Creek Circle, Centennial, CO, 80112
About This Home
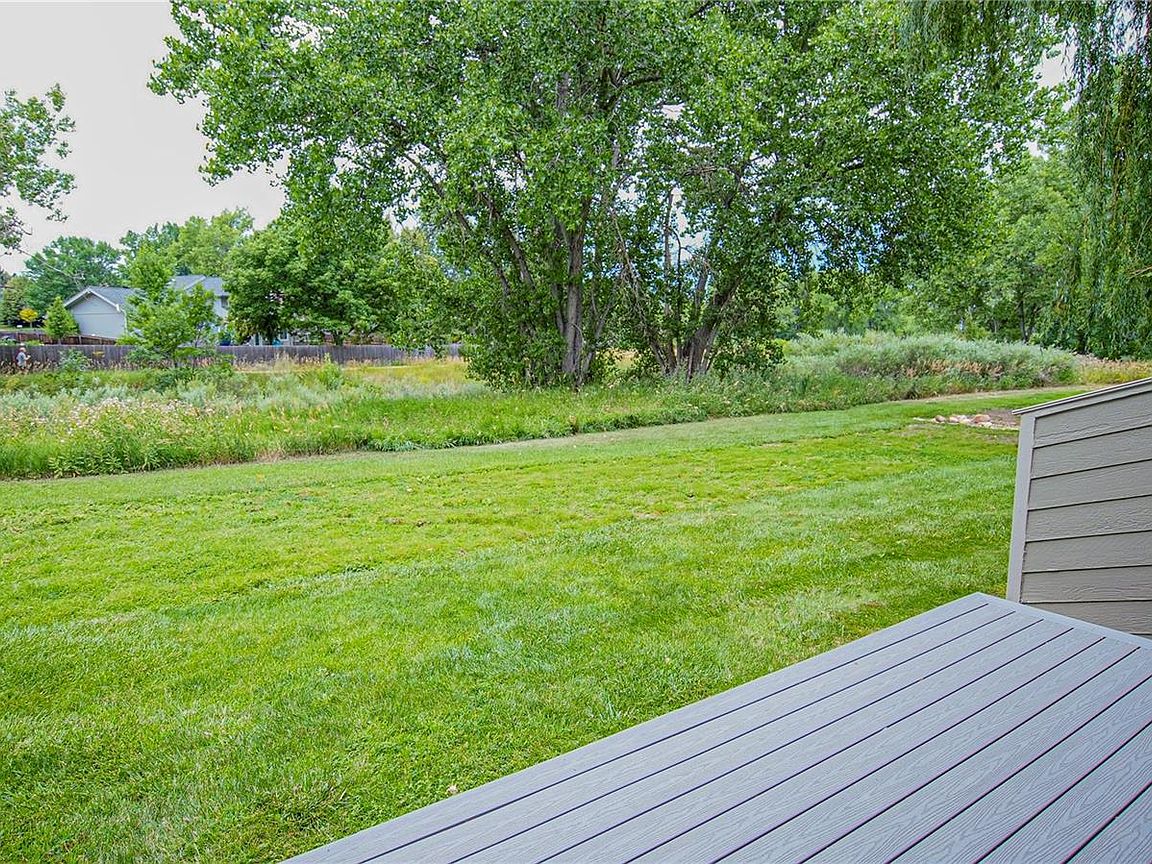
Experience elevated townhome living in the desirable Dry Creek Townhomes community in Centennial. This beautifully updated tri-level residence offers 1,476 square feet of thoughtfully designed space, featuring two spacious ensuite bedrooms, three bathrooms, and an attached two-car garage. Backing to greenbelt and open space, the setting feels private and serene while remaining close to the energy of the Denver Tech Center corridor. Vaulted ceilings and expansive windows fill the main living area with natural light, while a cozy fireplace adds warmth and architectural charm. The open-concept layout creates seamless flow between the family room, dining area, and kitchen, making everyday living and entertaining effortless. Sliding glass doors lead to a private patio overlooking lush landscaping—perfect for morning coffee or relaxing evenings outdoors. The updated kitchen blends modern style and functionality with stainless steel appliances, a sleek backsplash, generous cabinetry, and ample prep space. Upstairs, both bedrooms serve as private retreats with walk-in closets featuring custom shelving and updated ensuite bathrooms with contemporary vanities. One suite also offers access to a private balcony for a peaceful outdoor escape. Additional highlights include in-unit laundry, central air, a radon mitigation system, and access to a community pool and maintained greenbelts. The HOA covers exterior maintenance, water, sewer, trash, snow removal, and grounds care for true low-maintenance living. Located within the award-winning Cherry Creek School District, this home is minutes from Park Meadows Mall, The Streets at SouthGlenn, Fiddler’s Green Amphitheatre, Willow Spring Open Space, grocery stores, restaurants, and coffee shops. With easy access to I-25, C-470, and the Dry Creek Light Rail Station, commuting to downtown Denver or heading toward the mountains is simple and convenient.
Getting Around
 Car-Dependent
 No Nearby Transit
 Bikeable
Schools
Construction
Condition
- Year built: 1981
Materials
- Foundation: Concrete Perimeter
- Roof: Composition
- Construction materials: Brick,Frame,Wood Siding
Type & Style
- Home type: Townhouse
- Property subType: Townhouse
Interior
Appliances
- Appliances included: Cooktop,Dishwasher,Disposal,Dryer,Microwave,Range,Self Cleaning Oven,Washer
- Laundry features: In Unit
Basement
- Basement: Crawl Space
Bathroom
- Level: Main
Bathroom
- Level: Upper
Bedroom
- Features: Primary Suite
- Level: Upper
Bedroom
- Level: Upper
Bedrooms & Bathrooms
- Bedrooms: 2
- Bathrooms: 3
- Full bathrooms: 2
- 1/2 bathrooms: 1
- Main level bathrooms: 1
Dining Room
- Level: Lower
Family Room
- Level: Lower
Features
- Ceiling Fan(s),High Ceilings,Open Floorplan,Primary Suite,Radon Mitigation System,Vaulted Ceiling(s),Walk-In Closet(s)
- Flooring: Carpet,Laminate
- Number of fireplaces: 1
- Fireplace features: Family Room
- Fireplace: Yes
- Finished area above ground: 1,476
- Common walls with other units/homes: 1 Common Wall
Heating & Cooling
- Heating features: Forced Air
- Cooling features: Central Air
Interior Area
- Total structure area: 1,476
- Total interior livable area: 1,476 sqft
Kitchen
- Level: Lower
Laundry
- Level: Upper
Other
- Level: Upper
Property
Details
- Parcel number: 031902045
- Attached to another structure: Yes
- Special condition: Standard
- Exclusions: Seller's Personal Property And Staging Items
Features
- Levels: Tri-Level
- Patio & porch: Deck
- Exterior features: Private Yard,Rain Gutters
- Fencing: None
Lot
- Features: Greenbelt,Landscaped,Open Space,Sprinklers In Rear
Parking
- Total spaces: 2
- Parking features: Concrete
- Has garage: Yes
- Attached garage spaces: 2
- Covered spaces: 2
Climate Risk is Financial Risk
Every home has a financial story beyond the listing price. Below, you’ll see the climate risks that could affect this property — and in Bills & Affordability, how those risks may influence repairs, insurance, utilities, and long-term value.
Biggest Threats for This Home
- Hail

- Cold Wave

- Lightning

- Strong Wind

- Tornado

- Winter Weather

How This Home’s Risks Compare
FEMA Declared Disasters Across Colorado Counties
Understanding the Costs
Financial advisors generally recommend spending no more than 30% of your gross household income on housing costs. In practice, many households stretch to 35% or beyond — especially in high-cost markets.
Estimated Costs Today
| Monthly | Annual | |
|---|---|---|
| Mortgage | $2,149 | $25,788 |
| Home Insurance * | $199 | $2,388 |
| Property Taxes | $194 | $2,328 |
| Electricity | $186 | $2,232 |
| Total | $2,728 | $32,736 |
Income You'd Need if You Spent...
Colorado FAIR Plan Programs

How Costs Could Change Over Time
Climate risk is quickly impacting all of the major home ownership costs. Adjust the growth rates and percentage of income spent on housing below to see how your housing costs could change over the next 10 years — and what income you'd need to keep up.
Comparing Against the Market
Price Per Sq Ft
vs Other Active Listings
Avg $/sqft
vs Homes Sold Last Month
Median $/sqft
Current Market Trends
Median Price Per Square Foot
The median price per square foot of homes sold in this area each month. Compare this to this listing's price per square foot to gauge whether the home is priced in line with recent sales.
Historicals for This Listing
Zestimate History ($/sqft)
Price History
| Date | Event | Price |
|---|---|---|
| 2026-05-07 | Price change | $450,000 |
| 2026-04-21 | Price change | $455,000 |
| 2026-04-07 | Price change | $460,000 |
| 2026-03-31 | Price change | $465,000 |
| 2026-03-17 | Price change | $470,000 |
| 2026-02-20 | Listed for sale | $475,000 |
| 2025-12-08 | Listing removed | $475,000 |
| 2025-10-28 | Price change | $475,000 |
| 2025-07-31 | Listed for sale | $480,000 |
| 2021-07-08 | Sold | $420,000 |
| 2021-06-19 | Pending sale | $385,000 |
| 2021-06-16 | Listed for sale | $385,000 |
| 2003-10-02 | Sold | $193,900 |
| 1997-12-03 | Sold | $128,000 |
For Sale by Agent
 View on Zillow