


303 W Lehow Avenue #23, Englewood, CO, 80110
About This Home
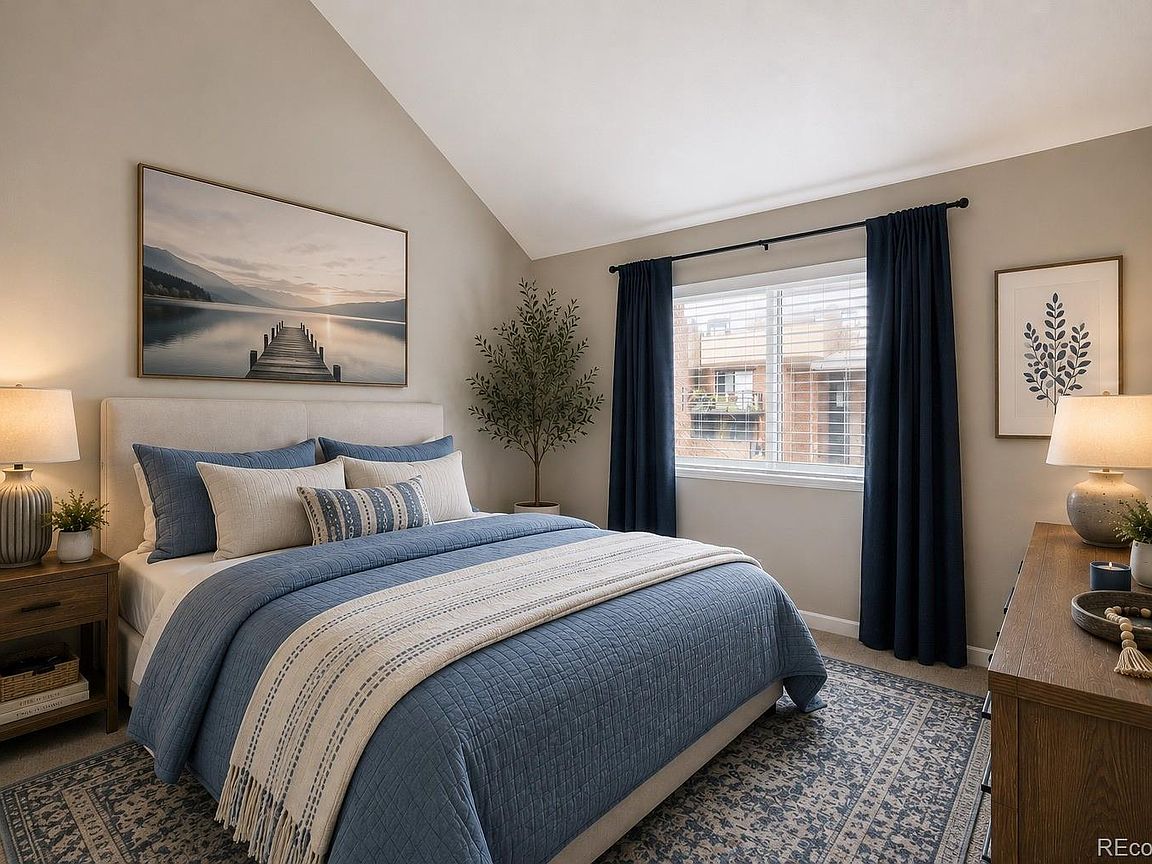
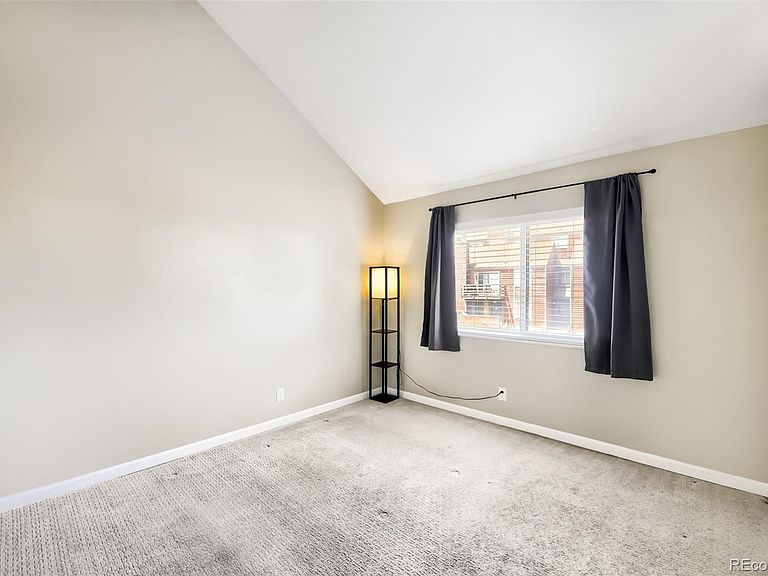
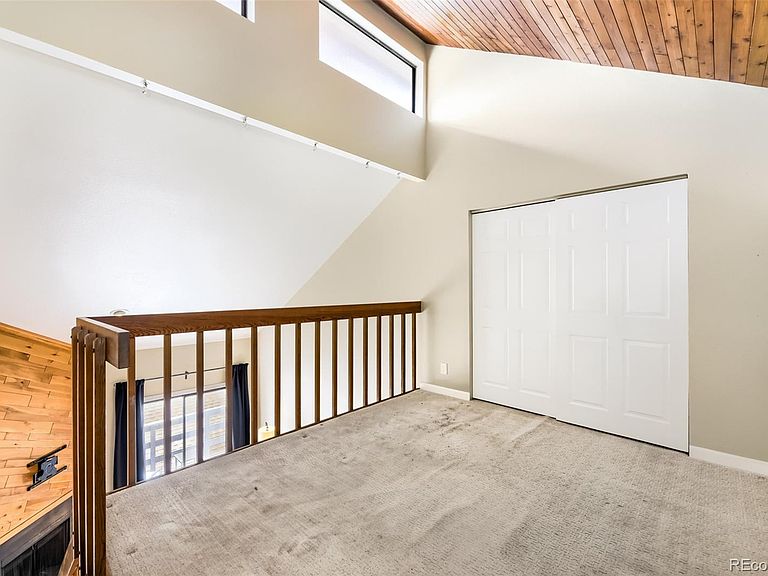
Welcome home to this charming second-level condo in Englewood, featuring 2 bedrooms, 1 bathroom, a versatile loft, vaulted ceilings, and 1,004 sq. ft. of inviting living space. Thoughtful updates offer added peace of mind, including an in-unit washer and dryer added in May 2024, a heat pump and air handler installed in April 2022, and an updated deck with Trex decking completed in October 2022. Enjoy a cozy fireplace on winter evenings and a relaxing deck for early morning coffee, unwinding after a long day with a refreshment, or stargazing on a clear Colorado evening. A community pool is just minutes from your door, and assigned storage is located in the community laundry room, with assigned parking also included for everyday convenience. This FHA-approved home is close to parks, trails, the Platte River, Cornerstone Park, downtown Littleton, Chuze Fitness, Sprouts, grocery stores, dining, entertainment, public transportation, and easy access to Broadway and Santa Fe. With a smart layout, practical updates, and a convenient location, this condo is a wonderful opportunity for buyers seeking comfort and connection near Littleton amenities.
Getting Around
 Somewhat Walkable
 Some Transit
 Bikeable
Schools
Construction
Condition
- Year built: 1982
Materials
- Roof: Composition
- Construction materials: Wood Siding
Type & Style
- Home type: Condo
- Property subType: Condominium
Interior
Appliances
- Appliances included: Dishwasher,Disposal,Dryer,Electric Water Heater,Microwave,Oven,Refrigerator,Washer
- Laundry features: In Unit
Bathroom
- Level: Main
Bathroom
- Level: Main
Bedroom
- Level: Main
- Area: 193.2
- Dimensions: 14 x 13.8
Bedroom
- Level: Main
- Area: 154.81
- Dimensions: 13.7 x 11.3
Bedrooms & Bathrooms
- Bedrooms: 2
- Bathrooms: 2
- Full bathrooms: 1
- 1/4 bathrooms: 1
- Main level bathrooms: 2
- Main level bedrooms: 2
Dining Room
- Level: Main
- Area: 129.28
- Dimensions: 10.1 x 12.8
Features
- High Ceilings
- Window features: Skylight(s),Window Coverings
- Flooring: Carpet,Laminate
- Number of fireplaces: 1
- Fireplace features: Living Room,Wood Burning
- Fireplace: Yes
- Finished area above ground: 1,004
- Common walls with other units/homes: 2+ Common Walls
Heating & Cooling
- Heating features: Electric,Forced Air
- Cooling features: Central Air
Interior Area
- Total structure area: 1,004
- Total interior livable area: 1,004 sqft
Kitchen
- Level: Main
- Area: 100.05
- Dimensions: 8.7 x 11.5
Living Room
- Level: Main
- Area: 176.64
- Dimensions: 13.8 x 12.8
Loft
- Level: Upper
- Area: 126.72
- Dimensions: 9.9 x 12.8
Property
Details
- Parcel number: 032037601
- Attached to another structure: Yes
- Zoning: RES
- Special condition: Standard
- Exclusions: Sellers Personal Property
Features
- Levels: Two
- Stories: 2
- Entry location: Exterior Access
- Pool features: Outdoor Pool
- Patio & porch: Deck
Parking
- Total spaces: 2
- Parking features: Asphalt
Climate Risk is Financial Risk
Every home has a financial story beyond the listing price. Below, you’ll see the climate risks that could affect this property — and in Bills & Affordability, how those risks may influence repairs, insurance, utilities, and long-term value.
Biggest Threats for This Home
- Hail

- Lightning

- Tornado

- Cold Wave

- Strong Wind

- Winter Weather

How This Home’s Risks Compare
FEMA Declared Disasters Across Colorado Counties
Understanding the Costs
Financial advisors generally recommend spending no more than 30% of your gross household income on housing costs. In practice, many households stretch to 35% or beyond — especially in high-cost markets.
Estimated Costs Today
| Monthly | Annual | |
|---|---|---|
| Mortgage | $1,243 | $14,916 |
| Home Insurance * | $128 | $1,536 |
| Property Taxes | $112 | $1,344 |
| Electricity | $186 | $2,232 |
| Total | $1,669 | $20,028 |
Income You'd Need if You Spent...
Colorado FAIR Plan Programs

How Costs Could Change Over Time
Climate risk is quickly impacting all of the major home ownership costs. Adjust the growth rates and percentage of income spent on housing below to see how your housing costs could change over the next 10 years — and what income you'd need to keep up.
Comparing Against the Market
Price Per Sq Ft
vs Other Active Listings
Avg $/sqft
vs Homes Sold Last Month
Median $/sqft
Current Market Trends
Median Price Per Square Foot
The median price per square foot of homes sold in this area each month. Compare this to this listing's price per square foot to gauge whether the home is priced in line with recent sales.
Historicals for This Listing
Zestimate History ($/sqft)
Price History
| Date | Event | Price |
|---|---|---|
| 2026-07-10 | Listed for sale | $245,999 |
| 2020-04-01 | Sold | $231,500 |
| 2020-01-24 | Pending sale | $230,000 |
| 2020-01-03 | Listed for sale | $230,000 |
| 2017-11-17 | Sold | $170,000 |
| 2017-10-25 | Pending sale | $174,900 |
| 2017-10-12 | Listed for sale | $174,900 |
| 2010-03-24 | Sold | $72,000 |
| 2007-07-05 | Sold | $121,500 |
| 2000-07-28 | Sold | $108,500 |
| 1996-12-03 | Sold | $58,125 |
 View on Zillow