




5850 S Curtice Street, Littleton, CO, 80120
About This Home
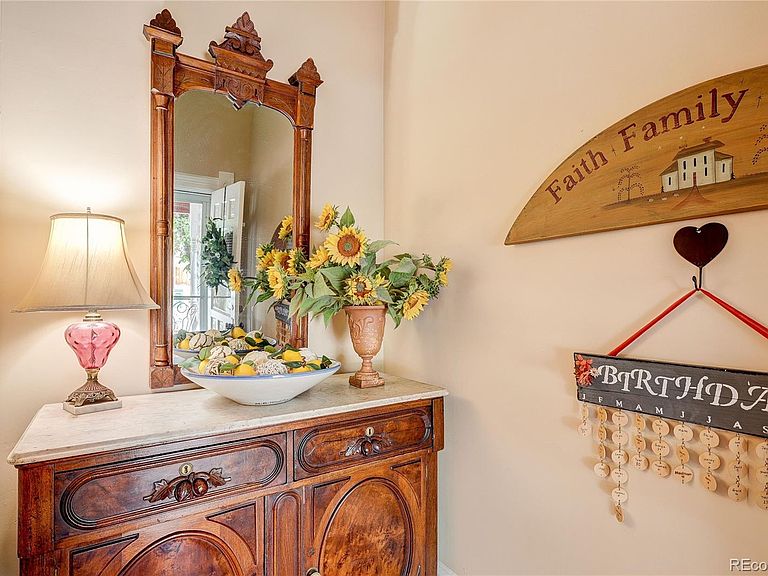
Assume a super low 2.25% loan! Downtown Littleton, Office/Home or both! This delightful single-family residence, built in 1911 and known historically as the Mitchell Residence, offers a rare opportunity to own a piece of Littleton’s early 20th-century heritage in the desirable Peabody’s Subdivision. Nestled on a compact 3,223 sq ft lot (approx. 25 ft x 125 ft) in a walkable, bike-friendly neighborhood just minutes from historic downtown Littleton, this 750 sq ft, 2-bedroom, 1-bath home blends classic character with convenient modern living! The street appeal is incredible! As you enter, you will see a lovely front porch, perfect for your morning coffee and scrolling! Just a couple of blocks from all the shops, restaurants, and entertainment that old Littleton has to offer! This has a rare zoning of Downtown Mixed Use, so can be used for a shop, office, restaurant, or live/work situation! The upper level is accessible currently with an attic ladder, and has had rough in plumbing and electrical installed! Installing a stairway would double the square footage! The outside area is fantastic, with a large deck and no care turf! Recent updates include a new roof, newer sewer line, and furnace! Second bedroom has been converted to an incredible closet area but is easily convertible if additional space is needed! Very walkable (score ~7.8/10) with easy access to shops, dining, parks, and amenities in vibrant Littleton. Quick connectivity via C-470, Santa Fe, and nearby transit. Qualified assumption available with possible owner carry! Rare zoning and assumption potential make this a must see!
Getting Around
 Very Walkable
 Some Transit
 Very Bikeable
Schools
Construction
Condition
- Year built: 1911
Materials
- Foundation: Block
- Roof: Composition
- Construction materials: Frame,Wood Siding
Type & Style
- Home type: SingleFamily
- Property subType: Single Family Residence
Interior
Appliances
- Appliances included: Dishwasher,Dryer,Gas Water Heater,Range,Refrigerator,Washer
Basement
- Basement: Crawl Space
Bathroom
- Level: Main
Bedroom
- Level: Main
Bedroom
- Level: Main
Bedrooms & Bathrooms
- Bedrooms: 2
- Bathrooms: 1
- Full bathrooms: 1
- Main level bathrooms: 1
- Main level bedrooms: 2
Dining Room
- Level: Main
Features
- Laminate Counters
- Flooring: Carpet,Tile,Wood
- Number of fireplaces: 1
- Fireplace features: Gas Log,Living Room
- Fireplace: Yes
- Finished area above ground: 750
Heating & Cooling
- Heating features: Forced Air,Natural Gas
- Cooling features: Air Conditioning-Room
Interior Area
- Total structure area: 750
- Total interior livable area: 750 sqft
Kitchen
- Level: Main
Living Room
- Level: Main
Property
Details
- Parcel number: 032065681
- Special condition: Standard
- Exclusions: Personal Property
Features
- Levels: One
- Stories: 1
- Patio & porch: Covered,Deck,Front Porch
- Fencing: Partial
Lot
- Lot size: 3,049 sqft
- Features: Level
Parking
- Total spaces: 2
Climate Risk is Financial Risk
Every home has a financial story beyond the listing price. Below, you’ll see the climate risks that could affect this property — and in Bills & Affordability, how those risks may influence repairs, insurance, utilities, and long-term value.
Biggest Threats for This Home
- Hail

- Inland Flooding

- Tornado

How This Home’s Risks Compare
FEMA Declared Disasters Across Colorado Counties
Understanding the Costs
Financial advisors generally recommend spending no more than 30% of your gross household income on housing costs. In practice, many households stretch to 35% or beyond — especially in high-cost markets.
Estimated Costs Today
| Monthly | Annual | |
|---|---|---|
| Mortgage | $2,502 | $30,024 |
| Home Insurance * | $223 | $2,676 |
| Property Taxes | $226 | $2,712 |
| Electricity | $186 | $2,232 |
| Total | $3,137 | $37,644 |
Income You'd Need if You Spent...
Colorado FAIR Plan Programs


How Costs Could Change Over Time
Climate risk is quickly impacting all of the major home ownership costs. Adjust the growth rates and percentage of income spent on housing below to see how your housing costs could change over the next 10 years — and what income you'd need to keep up.
Comparing Against the Market
Price Per Sq Ft
vs Other Active Listings
Avg $/sqft
vs Homes Sold Last Month
Median $/sqft
Current Market Trends
Median Price Per Square Foot
The median price per square foot of homes sold in this area each month. Compare this to this listing's price per square foot to gauge whether the home is priced in line with recent sales.
Historicals for This Listing
Zestimate History ($/sqft)
Price History
| Date | Event | Price |
|---|---|---|
| 2026-07-28 | Price change | $495,000 |
| 2026-06-11 | Price change | $549,000 |
| 2026-06-06 | Price change | $599,000 |
| 2026-05-15 | Listed for sale | $619,000 |
| 2019-10-01 | Listing removed | $409,900 |
| 2019-09-23 | Listed for sale | $409,900 |
| 2019-09-08 | Pending sale | $409,900 |
| 2019-09-02 | Price change | $409,900 |
| 2019-07-16 | Price change | $419,900 |
| 2019-07-10 | Price change | $429,900 |
| 2019-07-05 | Price change | $439,900 |
| 2019-06-14 | Listed for sale | $449,000 |
| 2018-12-19 | Listing removed | $459,000 |
| 2018-11-17 | Price change | $459,000 |
| 2018-09-28 | Listed for sale | $489,000 |
| 2017-07-23 | Listing removed | $419,000 |
| 2017-07-10 | Price change | $419,000 |
| 2017-07-04 | Listed for sale | $439,000 |
| 2005-01-25 | Sold | $150,000 |
 View on Zillow