


4416 W Pondview Drive, Littleton, CO, 80123
About This Home
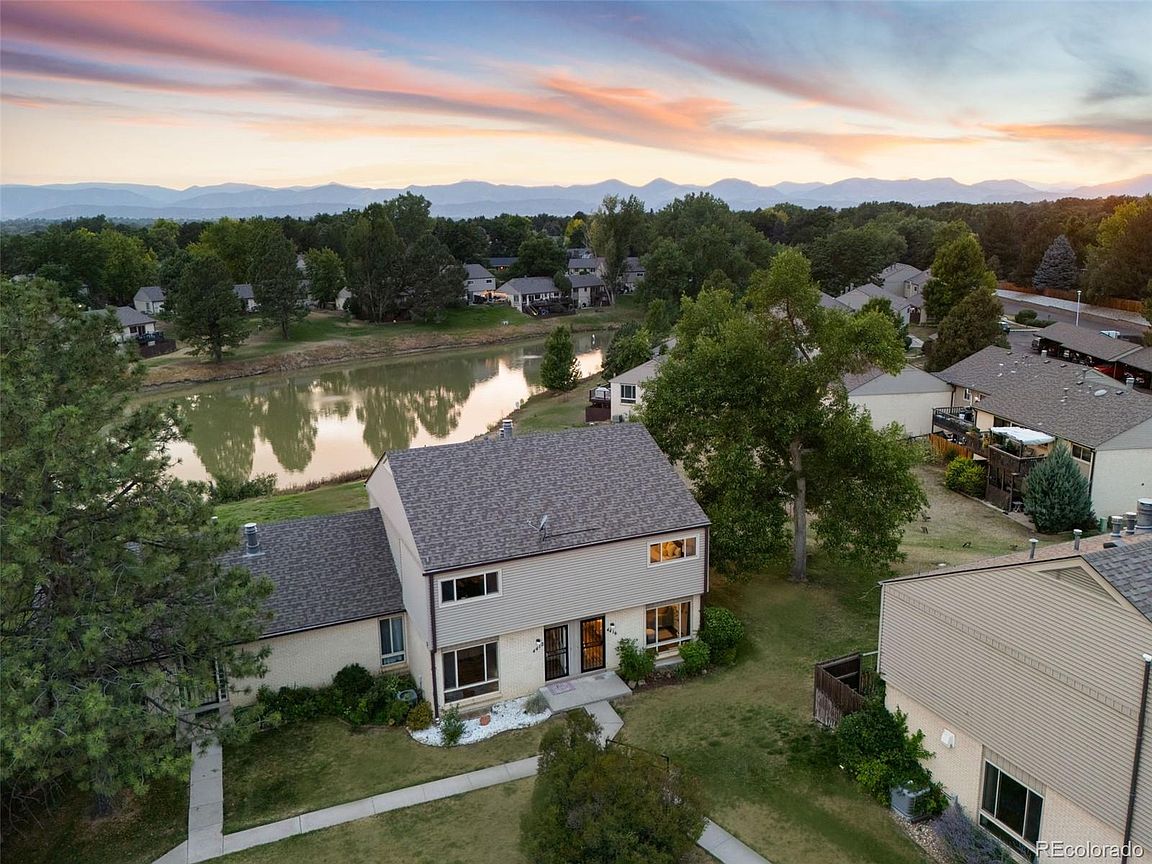
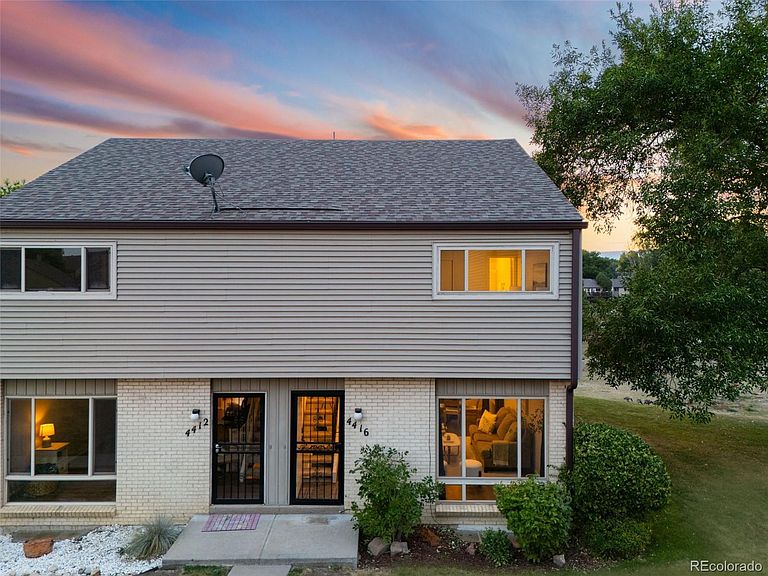
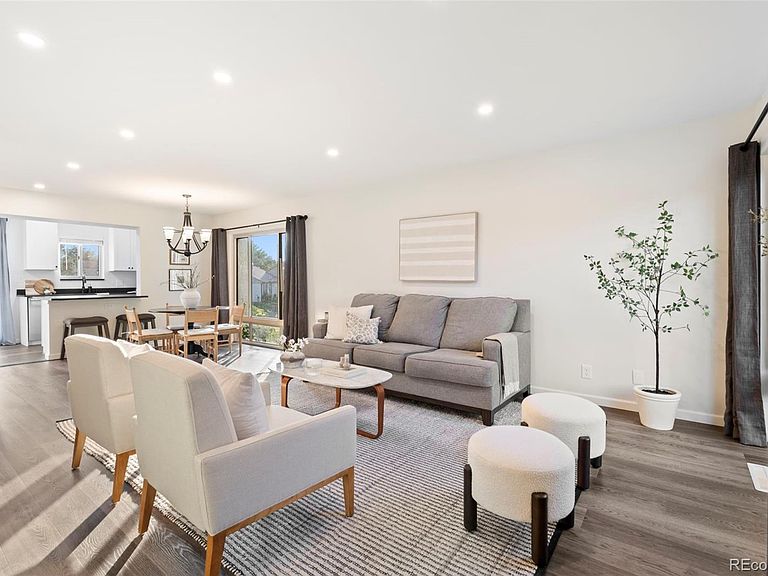
*$4,000 lender incentive for any qualified buyer who works with our preferred lender!* Welcome to 4416 W Pondview Dr – a beautifully updated home nestled in one of Littleton’s most desirable and scenic communities. With breathtaking views of the pond and mountains right outside your window, this residence offers the perfect balance of natural serenity and modern convenience. Located just minutes from Downtown Littleton, you'll love the easy access to light rail and public transportation, as well as the vibrant selection of nearby restaurants, shopping, and entertainment options. Whether you're commuting or exploring, everything you need is close at hand. Step inside and be impressed by over $70,000 in thoughtful upgrades that blend style and function. The fully remodeled kitchen features sleek finishes and modern appliances, while the refreshed bathroom adds a touch of luxury. Major systems have been taken care of too – including a new sewer line , new water heater , and new AC unit , ensuring peace of mind for years to come. Fresh interior paint throughout, gorgeous LVP flooring, and popcorn ceiling removal give the home a clean, contemporary feel. Recessed lighting and dimmable switches enhance the ambiance throughout. The well-maintained community offers more than just great aesthetics – residents enjoy access to an indoor pool, ample parking, and a friendly, neighborly atmosphere. Don’t miss this rare opportunity to own a turnkey home in a fantastic location with stunning views and incredible upgrades. Schedule your showing today!
Getting Around
 Car-Dependent
 Some Transit
 Somewhat Bikeable
Schools
Construction
Condition
- Property condition: Updated/Remodeled
- Year built: 1976
Materials
- Roof: Composition
- Construction materials: Frame
Type & Style
- Home type: Townhouse
- Property subType: Townhouse
Interior
Appliances
- Appliances included: Dishwasher,Disposal,Dryer,Gas Water Heater,Microwave,Range,Refrigerator,Washer
- Laundry features: In Unit
Basement
- Has basement: Yes
- Basement: Daylight,Finished,Full
Bathroom
- Level: Main
Bathroom
- Features: Primary Suite
- Level: Upper
Bathroom
- Level: Upper
Bedroom
- Features: Primary Suite
- Level: Upper
Bedroom
- Level: Upper
Bedrooms & Bathrooms
- Bedrooms: 2
- Bathrooms: 3
- Full bathrooms: 1
- 3/4 bathrooms: 1
- 1/2 bathrooms: 1
- Main level bathrooms: 1
Dining Room
- Level: Main
Family Room
- Level: Basement
Features
- Five Piece Bath,Jack & Jill Bathroom,Kitchen Island,Quartz Counters,Walk-In Closet(s),Wet Bar
- Window features: Double Pane Windows,Window Coverings
- Flooring: Carpet,Vinyl
- Number of fireplaces: 1
- Fireplace features: Basement,Gas,Gas Log
- Fireplace: Yes
- Finished area below ground: 630
- Finished area above ground: 1,296
- Common walls with other units/homes: 1 Common Wall
Heating & Cooling
- Heating features: Forced Air
- Cooling features: Central Air
Interior Area
- Total structure area: 1,926
- Total interior livable area: 1,926 sqft
Kitchen
- Level: Main
Laundry
- Level: Basement
Living Room
- Level: Main
Property
Details
- Parcel number: 032077158
- Attached to another structure: Yes
- Special condition: Standard
- Exclusions: Seller's Personal Property,Staging Furniture
Features
- Levels: Two
- Stories: 2
- Entry location: Ground
- Patio & porch: Covered,Patio
- Fencing: Partial
- Has view: Yes
- View description: Mountain(s),Water
- Has water view: Yes
- Water view: Water
- Waterfront features: Pond
Lot
- Lot size: 741 sqft
- Features: Landscaped,Open Space
Parking
- Total spaces: 2
- Parking features: Carport
- Covered spaces: 2
- Carport: Yes
- Carport spaces: 2
Climate Risk is Financial Risk
Every home has a financial story beyond the listing price. Below, you’ll see the climate risks that could affect this property — and in Bills & Affordability, how those risks may influence repairs, insurance, utilities, and long-term value.
Biggest Threats for This Home
- Hail

- Lightning

- Tornado

How This Home’s Risks Compare
FEMA Declared Disasters Across Colorado Counties
Understanding the Costs
Financial advisors generally recommend spending no more than 30% of your gross household income on housing costs. In practice, many households stretch to 35% or beyond — especially in high-cost markets.
Estimated Costs Today
| Monthly | Annual | |
|---|---|---|
| Mortgage | $2,275 | $27,300 |
| Home Insurance * | $225 | $2,700 |
| Property Taxes | $206 | $2,472 |
| Electricity | $186 | $2,232 |
| Total | $2,892 | $34,704 |
Income You'd Need if You Spent...
Colorado FAIR Plan Programs


How Costs Could Change Over Time
Climate risk is quickly impacting all of the major home ownership costs. Adjust the growth rates and percentage of income spent on housing below to see how your housing costs could change over the next 10 years — and what income you'd need to keep up.
Comparing Against the Market
Price Per Sq Ft
vs Other Active Listings
Avg $/sqft
vs Homes Sold Last Month
Median $/sqft
Current Market Trends
Median Price Per Square Foot
The median price per square foot of homes sold in this area each month. Compare this to this listing's price per square foot to gauge whether the home is priced in line with recent sales.
Historicals for This Listing
Zestimate History ($/sqft)
Price History
| Date | Event | Price |
|---|---|---|
| 2026-08-17 | Price change | $435,000 |
| 2026-08-11 | Listed for sale | $450,000 |
| 2023-08-23 | Sold | $433,000 |
| 2021-03-24 | Listing removed | -- |
| 2016-03-12 | Listing removed | $1,650 |
| 2016-02-14 | Listed for rent | $1,650 |
| 2010-12-27 | Sold | $135,000 |
| 2010-08-05 | Listed for sale | $160,000 |
| 1994-06-14 | Sold | $95,000 |
 View on Zillow