



19 Niblick Lane, Littleton, CO, 80123
About This Home
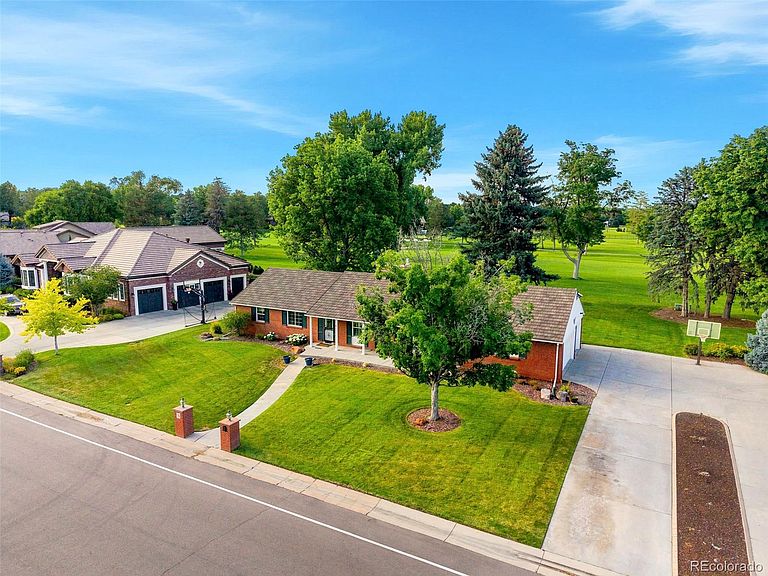
This is a wonderful opportunity to move in, remodel, or expand the current home, or to scrape and build your dream home on the golf course at the prestigious Columbine Country Club. The premium golf course lot is situated in a prime location within Columbine Valley on a fantastic street lined with many completed newer custom homes and fully remodeled houses. From the rear of the property, you will enjoy golf course views from every angle, as it is located along the 2nd fairway with stunning perspectives of the third, fourth, and fifth holes beyond. Seize this extraordinary chance to live in one of the most sought-after golf communities in the Denver metro area. The property is part of the highly regarded Littleton Public Schools district, with Wilder Elementary, known for its excellence, just a short walk away. Additionally, you will be close to vibrant downtown Littleton, which boasts a diverse array of bars and restaurants. Nearby recreational options include scenic trails, parks, and reservoirs. Don't miss the opportunity to turn your dream home into a reality! Please refer to the additional documents for the survey, possible remodel options, and the Geotech and soils reports. The previous buyer got cold feet and terminated the contract - it had nothing to do with the home in any way.
Getting Around
 Car-Dependent
 Some Transit
 Somewhat Bikeable
Schools
Construction
Condition
- Year built: 1963
Materials
- Foundation: Slab
- Roof: Stone-Coated Steel
- Construction materials: Brick,Wood Siding
Type & Style
- Home type: SingleFamily
- Architectural style: Traditional
- Property subType: Single Family Residence
Interior
Appliances
- Appliances included: Dishwasher,Microwave,Oven,Range,Refrigerator
Basement
- Has basement: Yes
- Basement: Finished
Bathroom
- Level: Main
Bathroom
- Level: Main
Bathroom
- Level: Basement
Bedroom
- Level: Main
Bedroom
- Level: Main
Bedroom
- Level: Main
Bedroom
- Level: Basement
Bedrooms & Bathrooms
- Bedrooms: 4
- Bathrooms: 3
- Full bathrooms: 1
- 3/4 bathrooms: 2
- Main level bathrooms: 2
- Main level bedrooms: 3
Den
- Level: Main
Dining Room
- Level: Main
Exercise Room
- Level: Basement
Family Room
- Level: Main
Family Room
- Level: Basement
Features
- Window features: Double Pane Windows
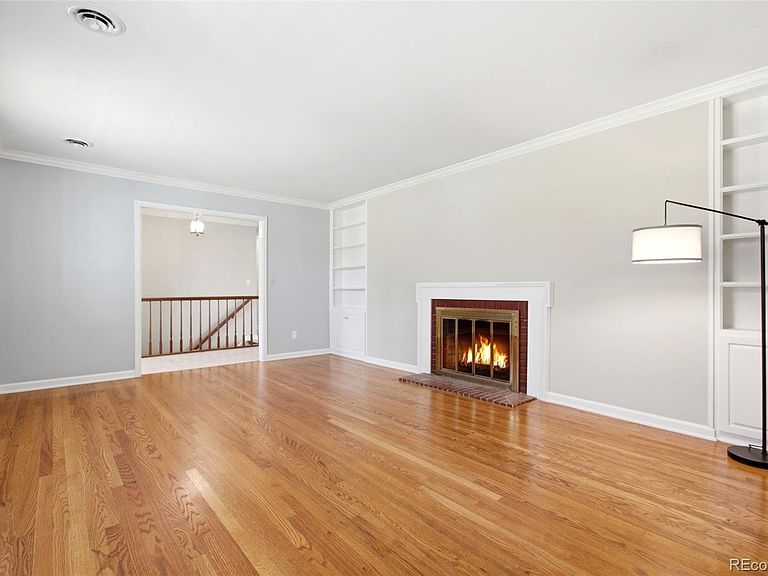
- Flooring: Carpet,Tile,Wood
- Number of fireplaces: 3
- Fireplace features: Basement,Family Room,Living Room
- Fireplace: Yes
- Finished area below ground: 1,120
- Finished area above ground: 1,980
Heating & Cooling
- Heating features: Forced Air,Natural Gas
- Cooling features: Central Air
Interior Area
- Total structure area: 3,180
- Total interior livable area: 3,180 sqft
Laundry
- Level: Basement
Living Room
- Level: Main
Utility Room
- Level: Basement
Property
Details
- Parcel number: 032085177
- Special condition: Standard
- Exclusions: Seller's Personal Property
Features
- Levels: One
- Stories: 1
- Patio & porch: Covered,Front Porch,Patio
- Fencing: None
- Has view: Yes
- View description: Golf Course
Lot
- Lot size: 0.43 Acres
- Features: Level,On Golf Course
Parking
- Total spaces: 2
- Parking features: Concrete
- Has garage: Yes
- Attached garage spaces: 2
- Covered spaces: 2
Climate Risk is Financial Risk
Every home has a financial story beyond the listing price. Below, you’ll see the climate risks that could affect this property — and in Bills & Affordability, how those risks may influence repairs, insurance, utilities, and long-term value.
Biggest Threats for This Home
- Hail

- Inland Flooding

- Lightning

- Tornado

How This Home’s Risks Compare
FEMA Declared Disasters Across Colorado Counties
Understanding the Costs
Financial advisors generally recommend spending no more than 30% of your gross household income on housing costs. In practice, many households stretch to 35% or beyond — especially in high-cost markets.
Estimated Costs Today
| Monthly | Annual | |
|---|---|---|
| Mortgage | $9,354 | $112,248 |
| Home Insurance * | $928 | $11,136 |
| Property Taxes | $847 | $10,164 |
| Electricity | $240 | $2,880 |
| Total | $11,369 | $136,428 |
Income You'd Need if You Spent...
Colorado FAIR Plan Programs


How Costs Could Change Over Time
Climate risk is quickly impacting all of the major home ownership costs. Adjust the growth rates and percentage of income spent on housing below to see how your housing costs could change over the next 10 years — and what income you'd need to keep up.
Comparing Against the Market
Price Per Sq Ft
vs Other Active Listings
Avg $/sqft
vs Homes Sold Last Month
Median $/sqft
Current Market Trends
Median Price Per Square Foot
The median price per square foot of homes sold in this area each month. Compare this to this listing's price per square foot to gauge whether the home is priced in line with recent sales.
Historicals for This Listing
Zestimate History ($/sqft)
Price History
| Date | Event | Price |
|---|---|---|
| 2026-08-18 | Listed for sale | $1,850,000 |
| 2026-08-14 | Pending sale | $1,850,000 |
| 2026-07-11 | Listed for sale | $1,850,000 |
| 2021-11-02 | Sold | $1,700,000 |
 View on Zillow