

5937 S Hill Street, Littleton, CO, 80120
About This Home
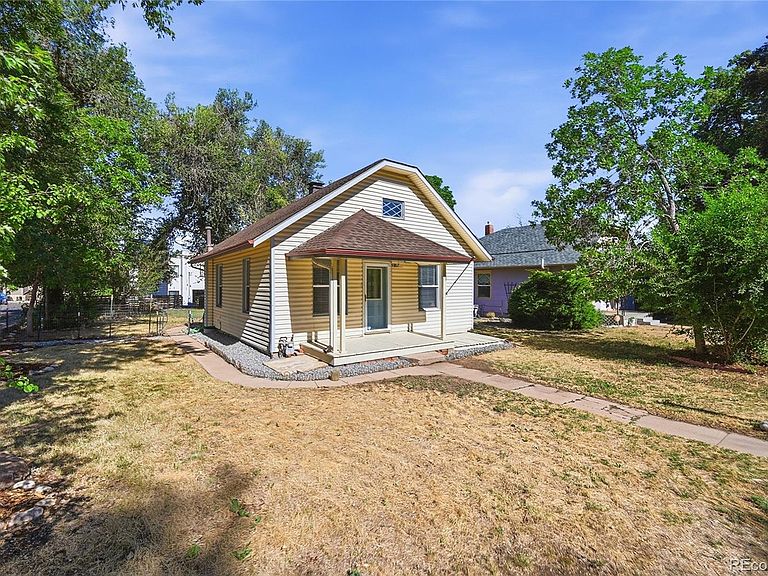
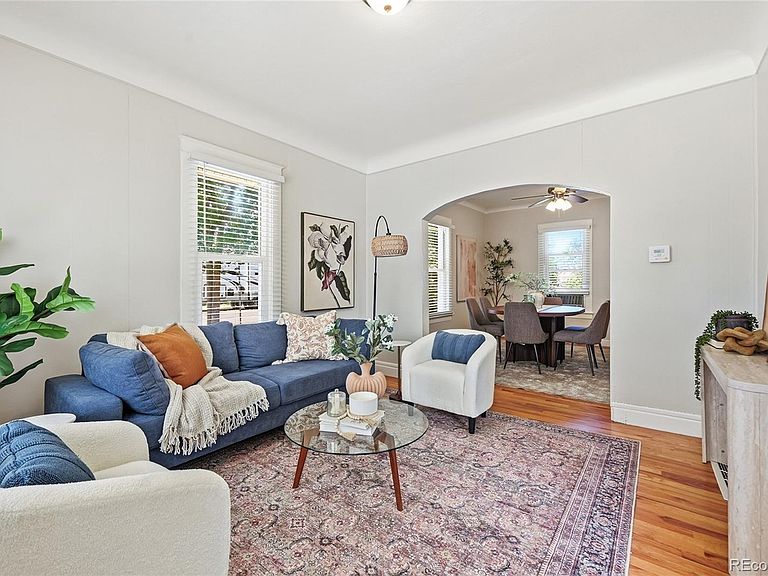
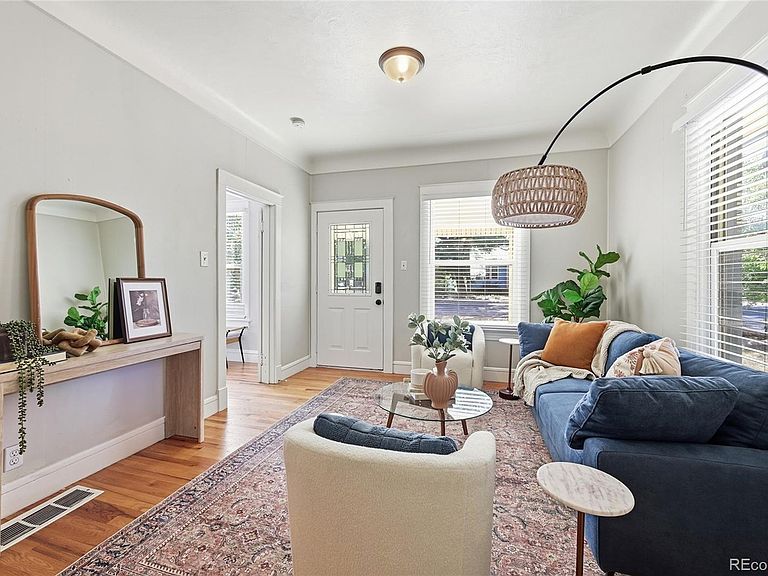
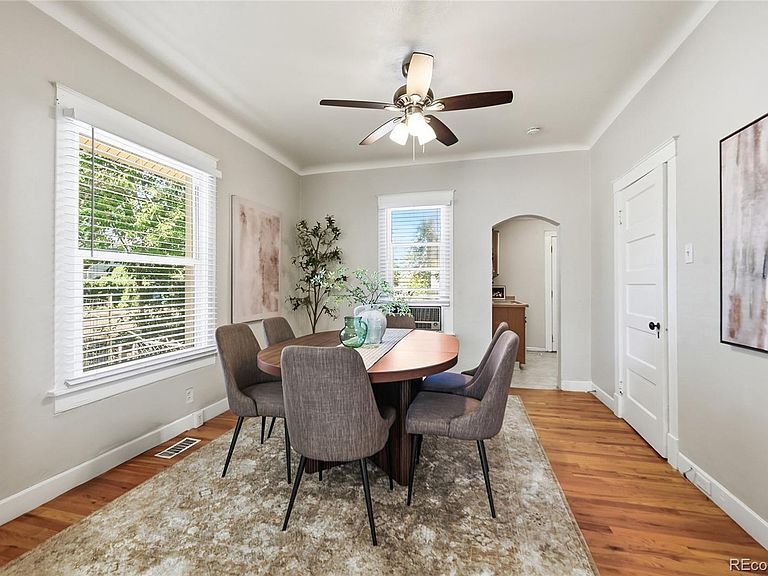
Tucked into one of Littleton's most beloved neighborhoods, this 1911 cottage is the kind of home that makes you slow down the moment you walk in. Original character meets easy, modern living: rich hardwood floors run throughout, a stained-glass front door filters the morning light, and a graceful arched doorway connects the living and dining rooms in a way only homes of this era pull off. Sunlight pours through every window. The living room is warm and inviting, the dining room is made for long dinners with friends, and the whole place carries a bright, welcoming feel that photos only begin to capture. Out back, a fenced yard, raised bed garden, storage shed, and ample off-street parking round out the practical side. Best of all is the location. You're just a short stroll from downtown Littleton's shops, restaurants, light rail, and Main Street charm, with parks, the Historical Museum, and Hudson Gardens all close by. Homes with this much character in Sterne Park don't come along often — come see this one before it's gone.
Getting Around
 Somewhat Walkable
 Some Transit
 Bikeable
Schools
Construction
Condition
- Year built: 1911
Materials
- Roof: Composition
- Construction materials: Wood Siding
Type & Style
- Home type: SingleFamily
- Architectural style: Cottage
- Property subType: Single Family Residence
Interior
Appliances
- Appliances included: Dishwasher,Range,Refrigerator
Basement
- Has basement: Yes
- Basement: Cellar,Exterior Entry
Bathroom
- Level: Main
Bedroom
- Level: Main
Bedrooms & Bathrooms
- Bedrooms: 1
- Bathrooms: 1
- Full bathrooms: 1
- Main level bathrooms: 1
- Main level bedrooms: 1
Dining Room
- Level: Main
Features
- Flooring: Wood
- Finished area below ground: 0
- Finished area above ground: 728
Heating & Cooling
- Heating features: Forced Air
- Cooling features: Evaporative Cooling
Interior Area
- Total structure area: 728
- Total interior livable area: 728 sqft
Kitchen
- Level: Main
Laundry
- Level: Main
Living Room
- Level: Main
Property
Details
- Parcel number: 032089849
- Special condition: Standard
- Exclusions: Staging Items
Features
- Levels: One
- Stories: 1
- Patio & porch: Front Porch
Lot
- Lot size: 6,534 sqft
- Features: Level,Near Public Transit
Parking
- Total spaces: 2
Climate Risk is Financial Risk
Every home has a financial story beyond the listing price. Below, you’ll see the climate risks that could affect this property — and in Bills & Affordability, how those risks may influence repairs, insurance, utilities, and long-term value.
Biggest Threats for This Home
- Hail

- Cold Wave

- Lightning

- Strong Wind

- Tornado

- Winter Weather

How This Home’s Risks Compare
FEMA Declared Disasters Across Colorado Counties
Understanding the Costs
Financial advisors generally recommend spending no more than 30% of your gross household income on housing costs. In practice, many households stretch to 35% or beyond — especially in high-cost markets.
Estimated Costs Today
| Monthly | Annual | |
|---|---|---|
| Mortgage | $2,274 | $27,288 |
| Home Insurance * | $202 | $2,424 |
| Property Taxes | $206 | $2,472 |
| Electricity | $186 | $2,232 |
| Total | $2,868 | $34,416 |
Income You'd Need if You Spent...
Colorado FAIR Plan Programs

How Costs Could Change Over Time
Climate risk is quickly impacting all of the major home ownership costs. Adjust the growth rates and percentage of income spent on housing below to see how your housing costs could change over the next 10 years — and what income you'd need to keep up.
Comparing Against the Market
Price Per Sq Ft
vs Other Active Listings
Avg $/sqft
vs Homes Sold Last Month
Median $/sqft
Current Market Trends
Median Price Per Square Foot
The median price per square foot of homes sold in this area each month. Compare this to this listing's price per square foot to gauge whether the home is priced in line with recent sales.
Historicals for This Listing
Zestimate History ($/sqft)
Price History
| Date | Event | Price |
|---|---|---|
| 2026-07-18 | Listed for sale | $449,900 |
| 2023-05-20 | Listing removed | -- |
| 2023-05-05 | Listed for rent | $2,150 |
| 2021-06-17 | Listing removed | -- |
| 2021-06-05 | Price change | $1,900 |
| 2021-05-17 | Listed for rent | $1,800 |
| 2021-04-02 | Sold | $380,000 |
| 2021-03-02 | Pending sale | $350,000 |
| 2021-02-07 | Listed for sale | $350,000 |
| 2007-08-03 | Sold | $168,300 |
| 1998-06-02 | Sold | $108,000 |
 View on Zillow