



6167 S Elati Court, Littleton, CO, 80120
About This Home
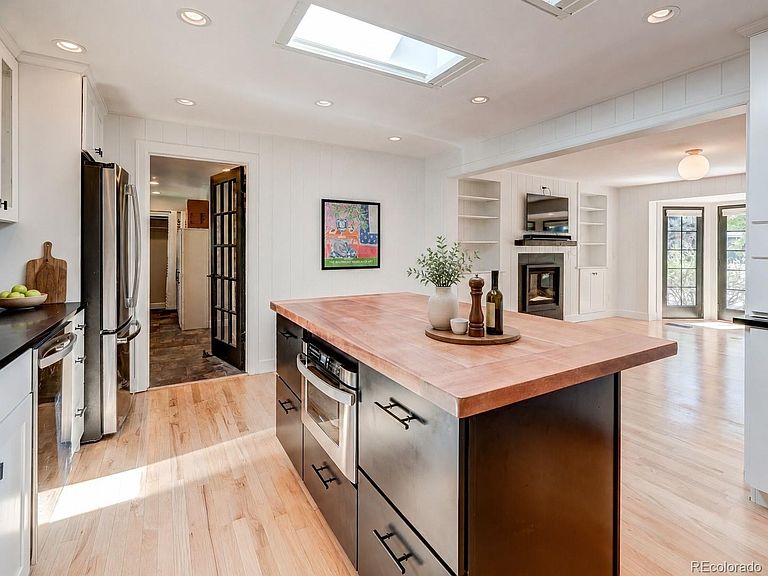
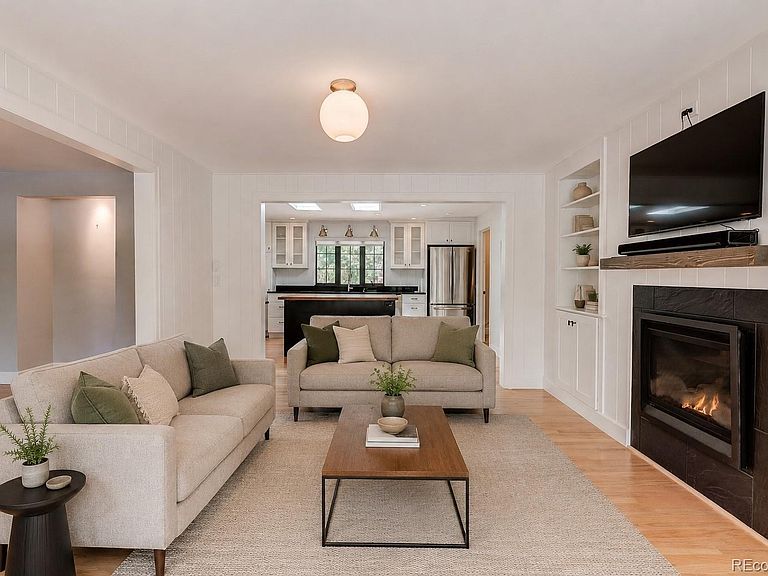
This mid-century home is located in Littleton’s desirable Aberdeen Village. The main level features multiple living and entertaining areas and has been updated with excellent modern finishes. The large lot, with a full sprinkler and drip irrigation system, has ten mature trees and beautiful landscaping, and is situated on a quiet wide street with virtually no traffic. The property is a short walking distance from Littleton’s Ketring Park and the Highline Canal Trail and is less than two miles from Littleton’s Old-Town Center. The private, large yard, with lush trees, bushes, and a flower garden, is fully fenced and has a large brick-paved patio and a hot tub. The home’s features include updated windows throughout, beautiful hardwood floors, high-end trim and cabinetry, plantation shutters and modern blinds, and attractive wainscotting. The home is move-in ready, with nothing to do. Recent updates include updated primary bedroom; updated bathrooms; updated kitchen with skylights and shades, center island, gas range and more; main level addition; HVAC updates; and newer roof. Timeless curb appeal, white picket fence, brick exterior and 1/3 acre corner lot. Four inviting fireplaces (2 gas and 2 wood burning), beautiful French doors, and distinctive architectural details that create warmth, charm, and functionality at every turn. This special home provides the perfect backdrop for entertaining or enjoying peaceful Colorado evenings. Rarely does a home combine this much character, quality, location, and outdoor beauty. Just a short stroll to picturesque Parks with walking trails, and minutes to local amenities including, coffee shops, breweries, museums and more. THIS IS AN EXCEPTIONAL OPPORTUNITY TO OWN A TRULY SPECIAL HOME IN ONE OF THE AREA'S MOST DESIRABLE NEIGHBORHOODS.
Getting Around
 Car-Dependent
 Some Transit
 Somewhat Bikeable
Schools
Construction
Condition
- Property condition: Updated/Remodeled
- Year built: 1958
Materials
- Roof: Composition
- Construction materials: Brick,Frame
Type & Style
- Home type: SingleFamily
- Architectural style: Mid-Century Modern,Traditional
- Property subType: Single Family Residence
Interior
Appliances
- Appliances included: Dishwasher,Disposal,Gas Water Heater,Oven,Range,Range Hood,Refrigerator
Basement
- Has basement: Yes
- Basement: Finished,Full
Bathroom
- Features: En Suite Bathroom,Primary Suite
- Level: Main
Bathroom
- Level: Main
Bathroom
- Level: Basement
Bedroom
- Features: Primary Suite
- Level: Main
Bedroom
- Level: Basement
Bedroom
- Level: Basement
Bedroom
- Level: Basement
Bedrooms & Bathrooms
- Bedrooms: 4
- Bathrooms: 3
- 3/4 bathrooms: 3
- Main level bathrooms: 2
- Main level bedrooms: 1
Bonus Room
- Level: Main
Den
- Level: Main
Dining Room
- Level: Main
Family Room
- Level: Basement
Features
- Block Counters,Built-in Features,Ceiling Fan(s),Kitchen Island,Open Floorplan,Primary Suite,Smoke Free
- Window features: Bay Window(s),Double Pane Windows,Window Coverings
- Flooring: Wood
- Number of fireplaces: 4
- Fireplace features: Basement,Family Room,Gas,Living Room,Recreation Room,Wood Burning
- Fireplace: Yes
- Finished area above ground: 1,700
Heating & Cooling
- Heating features: Forced Air
- Cooling features: Central Air
Interior Area
- Total structure area: 3,240
- Total interior livable area: 3,240 sqft
Kitchen
- Level: Main
Laundry
- Level: Main
Living Room
- Level: Main
Property
Details
- Parcel number: 032107197
- Special condition: Standard
- Exclusions: Seller's Personal Property
Features
- Levels: One
- Stories: 1
- Patio & porch: Covered,Front Porch,Patio
- Exterior features: Garden,Private Yard
- Has spa: Yes
- Spa features: Spa/Hot Tub,Heated
- Fencing: Full
Lot
- Lot size: 0.35 Acres
- Features: Corner Lot,Level,Many Trees,Sprinklers In Front,Sprinklers In Rear
Parking
- Total spaces: 8
- Parking features: Garage - Attached
- Has garage: Yes
- Attached garage spaces: 2
- Covered spaces: 2
Climate Risk is Financial Risk
Every home has a financial story beyond the listing price. Below, you’ll see the climate risks that could affect this property — and in Bills & Affordability, how those risks may influence repairs, insurance, utilities, and long-term value.
Biggest Threats for This Home
- Hail

- Cold Wave

- Lightning

- Tornado

- Winter Weather

How This Home’s Risks Compare
FEMA Declared Disasters Across Colorado Counties
Understanding the Costs
Financial advisors generally recommend spending no more than 30% of your gross household income on housing costs. In practice, many households stretch to 35% or beyond — especially in high-cost markets.
Estimated Costs Today
| Monthly | Annual | |
|---|---|---|
| Mortgage | $5,557 | $66,684 |
| Home Insurance * | $495 | $5,940 |
| Property Taxes | $503 | $6,036 |
| Electricity | $244 | $2,935 |
| Total | $6,799 | $81,588 |
Income You'd Need if You Spent...
Colorado FAIR Plan Programs


How Costs Could Change Over Time
Climate risk is quickly impacting all of the major home ownership costs. Adjust the growth rates and percentage of income spent on housing below to see how your housing costs could change over the next 10 years — and what income you'd need to keep up.
Comparing Against the Market
Price Per Sq Ft
vs Other Active Listings
Avg $/sqft
vs Homes Sold Last Month
Median $/sqft
Current Market Trends
Median Price Per Square Foot
The median price per square foot of homes sold in this area each month. Compare this to this listing's price per square foot to gauge whether the home is priced in line with recent sales.
Historicals for This Listing
Zestimate History ($/sqft)
No zestimate history available
Price History
| Date | Event | Price |
|---|---|---|
| 2026-08-11 | Price change | $1,025,000 |
| 2026-07-29 | Price change | $1,099,000 |
| 2026-07-24 | Listed for sale | $1,225,000 |
| 2023-03-17 | Sold | $1,200,000 |
| 2018-08-31 | Sold | $659,500 |
| 2018-08-03 | Pending sale | $669,000 |
| 2018-07-26 | Price change | $669,000 |
| 2018-07-05 | Listed for sale | $675,000 |
| 2018-06-17 | Pending sale | $675,000 |
| 2018-06-07 | Price change | $675,000 |
| 2018-05-31 | Price change | $679,000 |
| 2018-05-25 | Price change | $682,000 |
| 2018-05-15 | Pending sale | $675,000 |
| 2018-05-05 | Listed for sale | $675,000 |
| 2007-03-01 | Sold | $320,000 |
 View on Zillow