

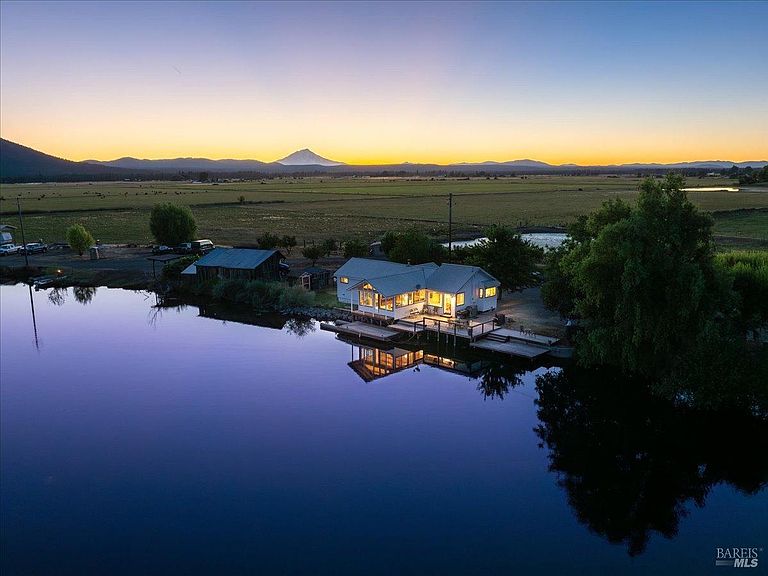


42079 River Bank Road, Fall River Mills, CA, 96028
About This Home
The Bar 13 Ranch is both a trout fishing paradise and working cattle ranch located on the banks of the world-famous Fall River in Northern California. With Mount Shasta to the north and Mount Lassen to the south, the picturesque ranch is part of a remarkable watershed that is fed by snow melt and springs. For outdoor enthusiasts, the ranch offers direct and exclusive access to the Fall River's blue-ribbon trout fishing as well as waterfowl hunting opportunities. The Bar 13 Ranch's 290 acres comprise leveled irrigated farmland, pastures, corrals, barns, and a two-bedroom, two-bath riverfront home with deck and boat dock. The ranch is currently run as a cow-calf operation with hay production as well.
Getting Around
 Car-Dependent
 Very Limited Transit
 Somewhat Bikeable
Schools
Construction
Materials
- Foundation: Concrete Perimeter,Piling,Pillar/Post/Pier
- Roof: Metal
- Construction materials: Wood,Wood Siding
Type & Style
- Home type: SingleFamily
- Architectural style: Bungalow,Cottage,Ranch,Rustic
- Property subType: Single Family Residence
Interior
Appliances
- Appliances included: Built-In Refrigerator,Dishwasher,Double Oven,Electric Cooktop
- Laundry features: Electric,Inside Area
Bathroom
- Level: Main
Bedroom
- Level: Main
Bedrooms & Bathrooms
- Bedrooms: 2
- Bathrooms: 2
- Full bathrooms: 2
Dining Room
- Level: Main
Features
- Cathedral Ceiling(s),Open Beam Ceiling
- Flooring: Slate,Vinyl,Wood
- Number of fireplaces: 1
- Fireplace features: Living Room,Wood Burning Stove
- Fireplace: Yes
Heating & Cooling
- Heating features: Wood Stove
- Cooling features: Ceiling Fan(s),Window Unit(s)
Interior Area
- Total structure area: 1,683
- Total interior livable area: 1,683 sqft
Kitchen
- Features: Tile Counters
- Level: Main
Living Room
- Features: Cathedral/Vaulted,Open Beam Ceiling,View
- Level: Main
Master Bedroom
- Level: Main
Property
Details
- Parcel number: 023540018
- Zoning: Agricultural Preserve-Williamson Act
- Special condition: Offer As Is
- Horse amenities: Irrigated Pasture,Pasture
Features
- Stories: 1
- Patio & porch: Front Porch,Deck
- Fencing: Barbed Wire,Cross Fenced,Partial,Partial Cross
- Has view: Yes
- View description: Garden/Greenbelt,Mountain(s),Panoramic,Pasture,River,Water
- Has water view: Yes
- Water view: River,Water
- Waterfront features: Navigable Water,Pond,River Access,Stream
Lot
- Lot size: 290 Acres
- Features: Garden,Split Possible
Parking
- Total spaces: 5
- Parking features: No Garage,RV Storage,Gravel,Shared Driveway
- Has uncovered spaces: Yes
Climate Risk is Financial Risk
Every home has a financial story beyond the listing price. Below, you’ll see the climate risks that could affect this property — and in Bills & Affordability, how those risks may influence repairs, insurance, utilities, and long-term value.
Biggest Threats for This Home
- Inland Flooding

- Drought

- Earthquake

- Wildfire

- Winter Weather

- Volcanic Activity

How This Home’s Risks Compare
FEMA Declared Disasters in Shasta County and California
Understanding the Costs
Financial advisors generally recommend spending no more than 30% of your gross household income on housing costs. In practice, many households stretch to 35% or beyond — especially in high-cost markets.
Estimated Costs Today
| Monthly | Annual | |
|---|---|---|
| Mortgage | $19,973 | $239,676 |
| Home Insurance * | $4,691 | $56,292 |
| Property Taxes | $3,500 | $42,000 |
| Electricity | $398 | $4,786 |
| Total | $28,562 | $342,744 |
Income You'd Need if You Spent...
California FAIR Plan Programs
How Costs Could Change Over Time
Climate risk is quickly impacting all of the major home ownership costs. Adjust the growth rates and percentage of income spent on housing below to see how your housing costs could change over the next 10 years — and what income you'd need to keep up.
Comparing Against the Market
Price Per Sq Ft
vs Other Active Listings
Avg $/sqft
vs Homes Sold Last Month
Median $/sqft
Current Market Trends
Median Price Per Square Foot
The median price per square foot of homes sold in this area each month. Compare this to this listing's price per square foot to gauge whether the home is priced in line with recent sales.
Historicals for This Listing
Zestimate History ($/sqft)
No zestimate history available
Price History
| Date | Event | Price |
|---|---|---|
| 2025-11-11 | Listed for sale | $4,400,000 |
| 2025-04-11 | Contingent | $4,400,000 |
| 2024-07-19 | Listed for sale | $4,400,000 |
 View on Zillow