


83 Somerstown Road, Ossining, NY, 10562
About This Home
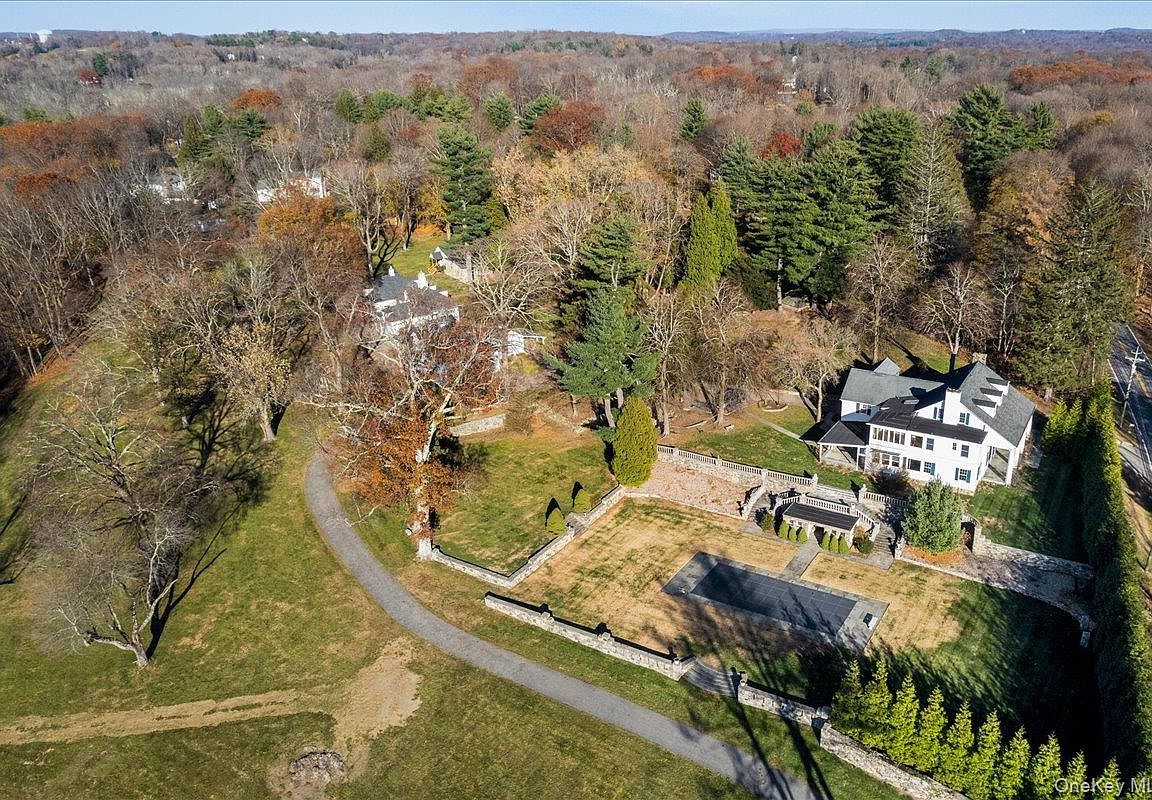
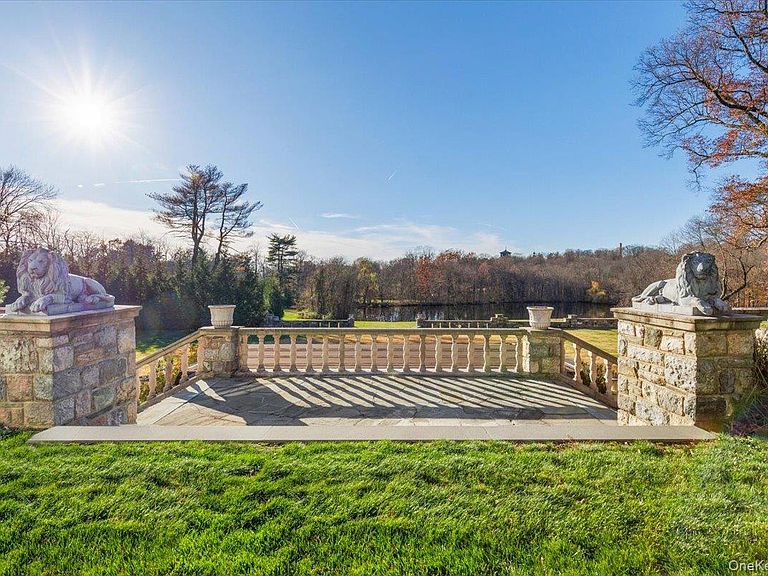
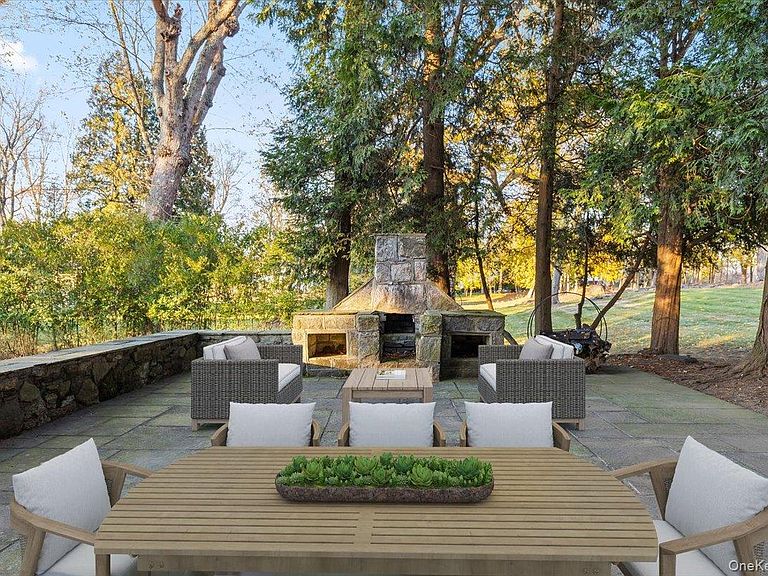
Steeped in local history and once owned by the Gilded Age Van Cortlandt family, gracious Rose Lodge is an inviting and beautifully restored historic estate—not landmarked—offering modern living and exceptional privacy on 17.9 acres. The property enjoys sweeping views across a perfectly sited in-ground pool, terraced gardens, expansive flat croquet lawn, and private lake, creating a serene country setting less than an hour on the express train from NYC. The main residence features a warm and welcoming checkerbox marble foyer opening to elegant formal rooms, and flowing to a cozy bar and family room overlooking the grounds through walls of windows. A sparkling chef’s kitchen, convenient butler’s pantry, and finely restored period details make the home ideal for both everyday living and entertaining. Upstairs, there is extensive accommodation, including a spacious primary suite with elevated views of the private lake, along with three additional bedrooms and multiple baths. A generous home office and dedicated home theater provide exceptional flexibility for work and leisure. The uppermost floor offers two more expansive bedrooms, or flex space for a creative studio. Beyond the main residence, the estate includes a 5-car garage connected to a stables complex by an elegant breezeway. An additional and completely remodelled 1-bedroom apartment above the stable wing, and a charming separate 2-bedroom stone cottage provide versatility for guests, multigenerational living, or rental/Airbnb income. Landscaped grounds with nature paths, sweeping lawns, and exceptional stonework make this a true retreat. Located in the quaint riverfront community of Ossining, known for its scenic Hudson views, vibrant downtown, and abundant parks and trails, this property offers a rare opportunity to own a thoughtfully preserved and modernized Hudson Valley estate.
Getting Around
 Car-Dependent
 Minimal Transit
 Somewhat Bikeable
Schools
Construction
Condition
- Property condition: Actual
- Year built: 1840
Materials
- Construction materials: Clapboard
Type & Style
- Home type: SingleFamily
- Architectural style: Colonial
- Property subType: Single Family Residence,Residential
Interior
Appliances
- Appliances included: Dishwasher,Oven,Range,Refrigerator,Stainless Steel Appliance(s)
- Laundry features: Washer/Dryer Hookup
Basement
- Has basement: Yes
- Basement: Partial,Partially Finished
Bedrooms & Bathrooms
- Bedrooms: 7
- Bathrooms: 7
- Full bathrooms: 5
- 1/2 bathrooms: 2
Features
- Built-in Features,Cathedral Ceiling(s),Chandelier,Chefs Kitchen,Crown Molding,Eat-in Kitchen,Entrance Foyer,Formal Dining,His and Hers Closets,Kitchen Island,Original Details,Pantry,Primary Bathroom,Quartz/Quartzite Counters,Recessed Lighting,Smart Thermostat,Storage
- Flooring: Ceramic Tile,Combination,Hardwood
- Number of fireplaces: 2
- Attic: Finished,Walkup
Heating & Cooling
- Heating features: Hydro Air,Oil,Other,Propane
- Cooling features: Central Air
Interior Area
- Total structure area: 6,426
- Total interior livable area: 5,502 sqft
Property
Details
- Parcel number: 428909000600000000001300101
- Special condition: None
Features
- Levels: Three Or More
- Private pool: Yes
- Pool features: In Ground,Outdoor Pool,Pool Cover
- On waterfront: Yes
- Waterfront features: Lake Front,Lake Privileges,Pond,Water Access,Waterfront
- Horses can be raised: Yes
Lot
- Lot size: 17.91 Acres
Parking
- Total spaces: 7
- Parking features: Carport,Covered,Detached,Driveway,Garage,Storage
- Has garage: Yes
- Attached garage spaces: 5
- Covered spaces: 5
- Has uncovered spaces: Yes
- Carport: Yes
- Carport spaces: 2
Climate Risk is Financial Risk
Every home has a financial story beyond the listing price. Below, you’ll see the climate risks that could affect this property — and in Bills & Affordability, how those risks may influence repairs, insurance, utilities, and long-term value.
Biggest Threats for This Home
- Cold Wave

- Hurricane

- Inland Flooding

- Lightning

- Strong Wind

- Winter Weather

- Tsunami

How This Home’s Risks Compare
FEMA Declared Disasters in Westchester County and New York
Understanding the Costs
Financial advisors generally recommend spending no more than 30% of your gross household income on housing costs. In practice, many households stretch to 35% or beyond — especially in high-cost markets.
Estimated Costs Today
| Monthly | Annual | |
|---|---|---|
| Mortgage | $14,663 | $175,956 |
| Home Insurance * | $888 | $10,656 |
| Property Taxes | $4,446 | $53,352 |
| Electricity | $909 | $10,911 |
| Total | $20,906 | $250,872 |
Income You'd Need if You Spent...
New York FAIR Plan Programs


How Costs Could Change Over Time
Climate risk is quickly impacting all of the major home ownership costs. Adjust the growth rates and percentage of income spent on housing below to see how your housing costs could change over the next 10 years — and what income you'd need to keep up.
Comparing Against the Market
Price Per Sq Ft
vs Other Active Listings
Avg $/sqft
vs Homes Sold Last Month
Median $/sqft
Current Market Trends
Median Price Per Square Foot
The median price per square foot of homes sold in this area each month. Compare this to this listing's price per square foot to gauge whether the home is priced in line with recent sales.
Historicals for This Listing
Zestimate History ($/sqft)
Price History
| Date | Event | Price |
|---|---|---|
| 2026-05-06 | Price change | $2,900,000 |
| 2025-12-10 | Listed for sale | $3,500,000 |
| 2021-06-11 | Sold | $1,700,000 |
| 2021-01-25 | Listing removed | $1,750,000 |
| 2020-10-12 | Price change | $1,750,000 |
| 2020-05-28 | Price change | $1,900,000 |
| 2019-07-16 | Price change | $2,000,000 |
| 2019-04-25 | Listed for sale | $2,495,000 |
| 2018-10-30 | Listing removed | $2,750,000 |
| 2018-07-24 | Price change | $2,750,000 |
| 2018-04-27 | Listed for sale | $2,995,000 |
| 1996-11-27 | Sold | $305,000 |
 View on Zillow