


28 McLain Street, Bedford corners, NY, 10549
About This Home
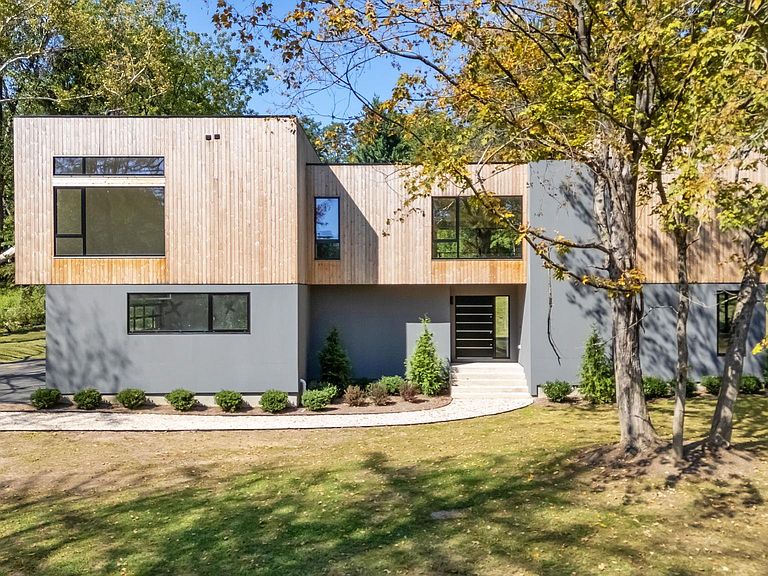
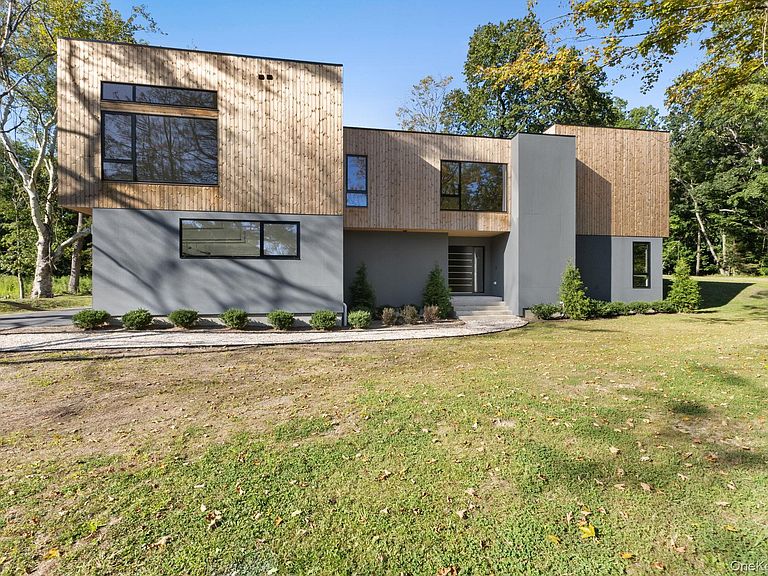
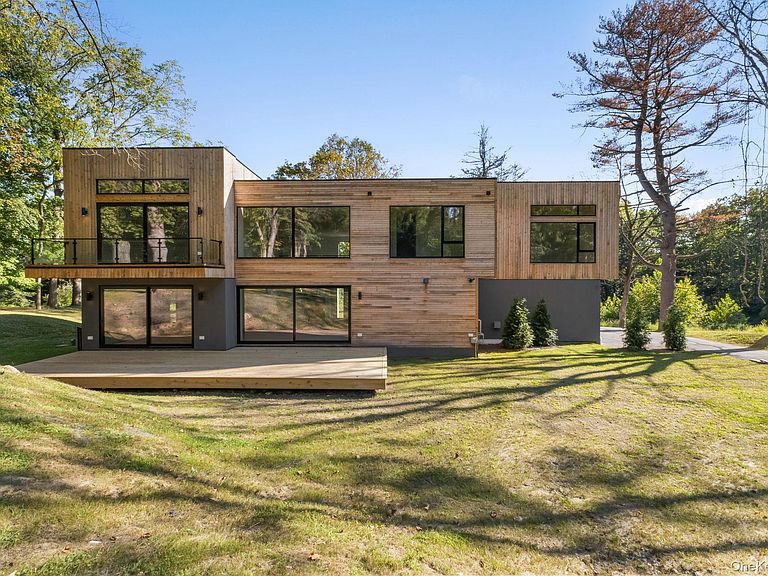
Welcome to 28 McLain, Bedford Corners NY - a modern villa set on over two acres of private , level land at the end of a serene cul de sac. Prestigious Bedford Corners community presents an exceptional lifestyle with access to renowned public and private schools, curated boutique shopping and a vibrant culinary scene unlike any other. Designed for both grand entertaining and intimate gatherings, this modern villa offers a seamless flow of open living spaces defined by soaring ceilings, walls of glass, and an effortless indoor-outdoor connection. Sun-drenched interiors create a vibrant yet sophisticated ambiance, while multiple lounge areas, a gourmet chef's kitchen and expansive terraces set the stage for unforgettable entertaining. Exquisite bedroom suites showcase soaring floor-to-ceiling windows, indulgent spa-like private baths and spacious walk in closets designed for the most discerning lifestyle. Every detail is curated to balance elegance with comfort, making the home equally suited for lively celebrations and serene everyday living. Creating an air tight thermal envelop around a home keeps the home high-performing and energy efficient. By paying close attention to ventilation and the flows of air, heat and moisture, this construction will keep the home free from mold, toxins and allergens. Conveniently just minutes from downtown Mt Kisco and Bedford Village, with its charming shops and restaurants, and offering an easy commute to New York City.
Getting Around
 Car-Dependent
 Very Limited Transit
 Somewhat Bikeable
Schools
Construction
Condition
- Property condition: Actual
- Year built: 2025
Materials
- Construction materials: Advanced Framing Technique,ICFs (Insulated Concrete Forms)
Type & Style
- Home type: SingleFamily
- Architectural style: Modern
- Property subType: Single Family Residence,Residential
Interior
Appliances
- Appliances included: Dishwasher,Exhaust Fan,Gas Cooktop,Gas Oven,Microwave,Refrigerator,Stainless Steel Appliance(s)
- Laundry features: Washer/Dryer Hookup
Basement
- Has basement: Yes
- Basement: Finished,Full,Storage Space
Bedrooms & Bathrooms
- Bedrooms: 5
- Bathrooms: 6
- Full bathrooms: 5
- 1/2 bathrooms: 1
Features
- First Floor Bedroom,First Floor Full Bath,Built-in Features,Eat-in Kitchen,Entrance Foyer,Kitchen Island,Open Floorplan,Pantry,Primary Bathroom,Quartz/Quartzite Counters,Recessed Lighting,Smart Thermostat,Soaking Tub
- Number of fireplaces: 1
- Fireplace features: Gas,Living Room
- Fireplace: Yes
- Attic: Pull Stairs
Heating & Cooling
- Heating features: Hydro Air
- Cooling features: Central Air
Interior Area
- Total structure area: 5,951
- Total interior livable area: 5,951 sqft
Other
- Level: First
Other
- Level: Second
Other
- Level: Basement
Property
Details
- Parcel number: 20000820120000100000034
- Special condition: None
Lot
- Lot size: 2.09 Acres
Parking
- Total spaces: 3
- Parking features: Garage
- Has garage: Yes
- Attached garage spaces: 3
- Covered spaces: 3
Climate Risk is Financial Risk
Every home has a financial story beyond the listing price. Below, you’ll see the climate risks that could affect this property — and in Bills & Affordability, how those risks may influence repairs, insurance, utilities, and long-term value.
Biggest Threats for This Home
- Inland Flooding

- Hurricane

- Landslide

- Strong Wind

- Winter Weather

- Tsunami

How This Home’s Risks Compare
FEMA Declared Disasters in Westchester County and New York
Understanding the Costs
Financial advisors generally recommend spending no more than 30% of your gross household income on housing costs. In practice, many households stretch to 35% or beyond — especially in high-cost markets.
Estimated Costs Today
| Monthly | Annual | |
|---|---|---|
| Mortgage | $14,411 | $172,932 |
| Home Insurance * | $1,239 | $14,868 |
| Property Taxes | $4,370 | $52,440 |
| Electricity | $983 | $11,801 |
| Total | $21,003 | $252,036 |
Income You'd Need if You Spent...
New York FAIR Plan Programs


How Costs Could Change Over Time
Climate risk is quickly impacting all of the major home ownership costs. Adjust the growth rates and percentage of income spent on housing below to see how your housing costs could change over the next 10 years — and what income you'd need to keep up.
Comparing Against the Market
Price Per Sq Ft
vs Other Active Listings
Avg $/sqft
vs Homes Sold Last Month
Median $/sqft
Current Market Trends
Median Price Per Square Foot
The median price per square foot of homes sold in this area each month. Compare this to this listing's price per square foot to gauge whether the home is priced in line with recent sales.
Historicals for This Listing
Zestimate History ($/sqft)
No zestimate history available
Price History
| Date | Event | Price |
|---|---|---|
| 2025-09-08 | Listed for sale | $2,850,000 |
| 2025-08-19 | Listing removed | $2,845,000 |
| 2024-10-29 | Price change | $2,845,000 |
| 2024-08-14 | Price change | $535,000 |
| 2024-05-30 | Price change | $2,845,000 |
| 2024-03-11 | Listed for sale | $698,000 |
| 2023-05-09 | Listing removed | -- |
| 2022-12-09 | Price change | $675,000 |
| 2022-10-18 | Listed for sale | $599,000 |
| 2022-09-12 | Listing removed | -- |
| 2021-06-10 | Listed for sale | $599,000 |
| 2019-06-01 | Listing removed | $779,000 |
| 2019-06-01 | Price change | $779,000 |
| 2018-12-04 | Listed for sale | $749,000 |
 View on Zillow