
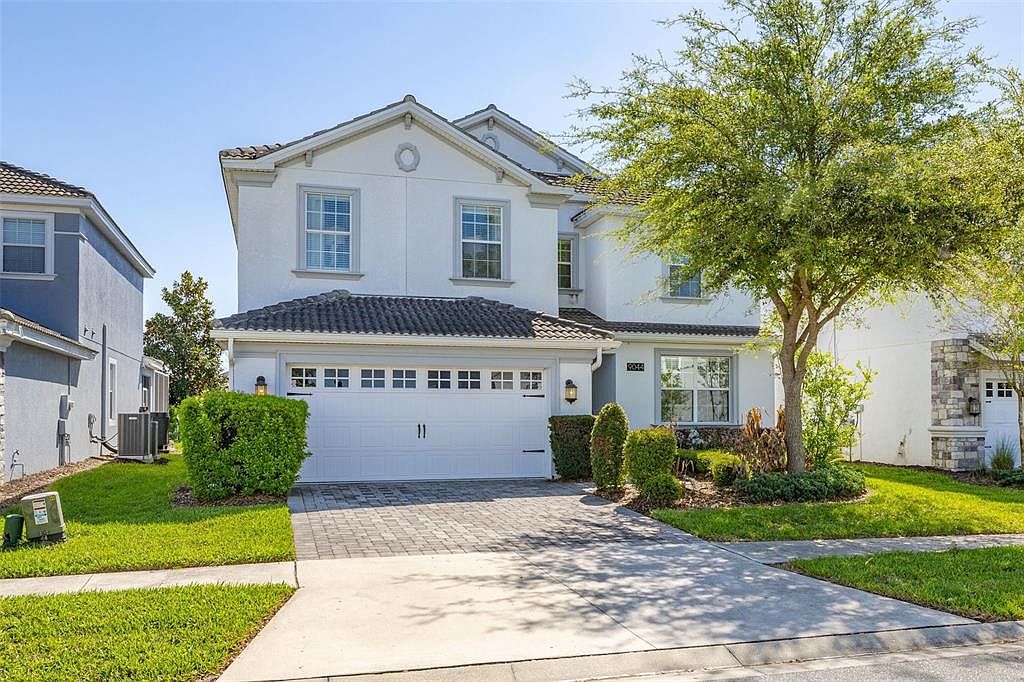


9044 Sand Trap Dr, Davenport, FL, 33896
About This Home
Welcome to this exceptional FULLY FURNISHED 6 bedroom, 5 full bathroom home in the prestigious gated community of ChampionsGate. This home offers over 3,300 square feet of beautifully maintained living space and a rare opportunity for both homeowners and investors alike. From the moment you step inside, you’re welcomed by a spacious open-concept floor plan designed for comfort and entertaining. The home has been impeccably maintained and features expansive living areas, a well-appointed kitchen with ample cabinetry and counter space, and room to comfortably host guests. A dedicated game room adds an exciting element, creating the perfect space for entertainment and enhancing its appeal as a vacation home or short-term rental. Step outside to your private screened-in heated pool and spa, where you can relax and enjoy Florida living year-round. Whether hosting guests or unwinding after a long day, this outdoor retreat delivers the true resort-style experience buyers are looking for. Ideally positioned just moments from the communities world-class amenities, this home offers exceptional convenience making it a rare find in ChampionsGate. Residents and guests enjoy access to multiple pools, splash pads, water slides, a lazy river, tennis courts, mini golf, an outdoor poolside bar, indoor bar, theater room, and arcade—creating a world-class experience right in the community. Ideally located less than 20 minutes from Walt Disney World and close to major highways, shopping, and dining, this home is perfectly positioned for maximum convenience and rental demand. With a proven above-average occupancy rate, it presents a strong income-producing opportunity while still being ideal as a primary residence or vacation getaway. This is a rare opportunity to own a fully turnkey property in one of Central Florida’s most desirable resort communities—priced aggressively to sell and ready for its next owner. Schedule your private showing today.
Getting Around
 Car-Dependent
 Very Limited Transit
 Somewhat Bikeable
Schools
Construction
Condition
- Year built: 2016
Materials
- Foundation: Block,Slab
- Roof: Shingle
- Construction materials: Block,Cement Siding
Type & Style
- Home type: SingleFamily
- Property subType: Single Family Residence
Interior
Appliances
- Appliances included: Dishwasher,Dryer,Freezer,Ice Maker,Microwave,Refrigerator,Washer
- Laundry features: Laundry Room
Balcony Porch Lanai
- Level: First
- Area: 297
- Dimensions: 33x9
Bedroom2
- Features: En Suite Bathroom,Built-in Closet
- Level: First
- Area: 154
- Dimensions: 11x14
Bedroom3
- Features: Built-in Closet
- Level: First
- Area: 121
- Dimensions: 11x11
Bedroom4
- Features: En Suite Bathroom,Built-in Closet
- Level: Second
- Area: 121
- Dimensions: 11x11
Bedroom5
- Features: En Suite Bathroom,Built-in Closet
- Level: Second
- Area: 168
- Dimensions: 12x14
Bedrooms & Bathrooms
- Bedrooms: 6
- Bathrooms: 5
- Full bathrooms: 5
Dining Room
- Level: First
- Area: 208
- Dimensions: 16x13
Features
- Ceiling Fan(s),Eating Space In Kitchen,High Ceilings,Open Floorplan
- Door features: Sliding Doors
- Flooring: Carpet,Ceramic Tile
Game Room
- Level: First
- Area: 180
- Dimensions: 15x12
Heating & Cooling
- Heating features: Central
- Cooling features: Central Air
Interior Area
- Total structure area: 4,119
- Total interior livable area: 3,339 sqft
Kitchen
- Features: Pantry
- Level: First
- Area: 176
- Dimensions: 16x11
Living Room
- Features: Ceiling Fan(s)
- Level: First
- Area: 260
- Dimensions: 20x13
Other
- Features: Built-in Closet
- Level: Second
- Area: 121
- Dimensions: 11x11
Primary Bedroom
- Features: En Suite Bathroom,Built-in Closet
- Level: Second
- Area: 221
- Dimensions: 17x13
Property
Details
- Parcel number: 312527512600010620
- Zoning: P-D
- Special condition: None
Features
- Levels: Two
- Stories: 2
- Private pool: Yes
- Pool features: Auto Cleaner,Child Safety Fence,Heated,In Ground,Screen Enclosure
- Patio & porch: Patio,Screened
- Exterior features: Irrigation System,Lighting,Sidewalk
- Has spa: Yes
- Spa features: Heated,In Ground
Lot
- Lot size: 6,534 sqft
- Features: Sidewalk
Parking
- Total spaces: 2
- Parking features: Garage - Attached
- Has garage: Yes
- Attached garage spaces: 2
- Covered spaces: 2
Climate Risk is Financial Risk
Every home has a financial story beyond the listing price. Below, you’ll see the climate risks that could affect this property — and in Bills & Affordability, how those risks may influence repairs, insurance, utilities, and long-term value.
Biggest Threats for This Home
- Strong Wind

- Hurricane

- Inland Flooding

- Lightning

- Tornado

- Wildfire

How This Home’s Risks Compare
FEMA Declared Disasters in Osceola County and Florida
Understanding the Costs
Financial advisors generally recommend spending no more than 30% of your gross household income on housing costs. In practice, many households stretch to 35% or beyond — especially in high-cost markets.
Estimated Costs Today
| Monthly | Annual | |
|---|---|---|
| Mortgage | $3,281 | $39,372 |
| Home Insurance * | $321 | $3,852 |
| Property Taxes | $604 | $7,248 |
| Electricity | $336 | $4,032 |
| Total | $4,542 | $54,504 |
Income You'd Need if You Spent...
Florida FAIR Plan Programs

How Costs Could Change Over Time
Climate risk is quickly impacting all of the major home ownership costs. Adjust the growth rates and percentage of income spent on housing below to see how your housing costs could change over the next 10 years — and what income you'd need to keep up.
Comparing Against the Market
Price Per Sq Ft
vs Other Active Listings
Avg $/sqft
vs Homes Sold Last Month
Median $/sqft
Current Market Trends
Median Price Per Square Foot
The median price per square foot of homes sold in this area each month. Compare this to this listing's price per square foot to gauge whether the home is priced in line with recent sales.
Historicals for This Listing
Zestimate History ($/sqft)
No zestimate history available
Price History
| Date | Event | Price |
|---|---|---|
| 2026-04-02 | Listed for sale | $649,000 |
| 2022-08-08 | Sold | $756,000 |
| 2022-06-20 | Pending sale | $769,000 |
| 2022-06-09 | Listed for sale | $769,000 |
| 2020-06-14 | Listing removed | $3,000 |
| 2020-06-08 | Listing removed | $545,000 |
| 2020-06-08 | Listed for rent | $3,000 |
| 2020-05-07 | Price change | $545,000 |
| 2020-04-03 | Price change | $499,000 |
| 2020-01-25 | Listed for sale | $595,000 |
| 2016-11-02 | Sold | $462,100 |
For Sale by Agent
 View on Zillow