



1489 Twin Valley Ter, Kissimmee, FL, 34744
About This Home
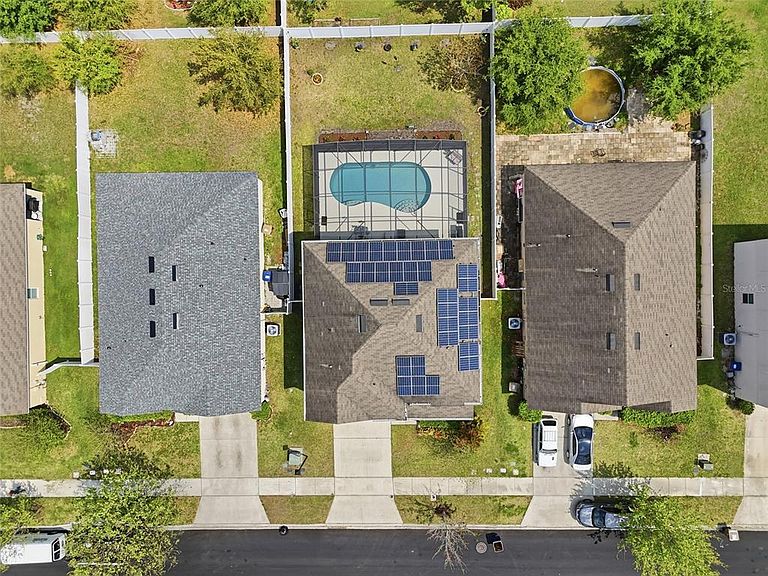
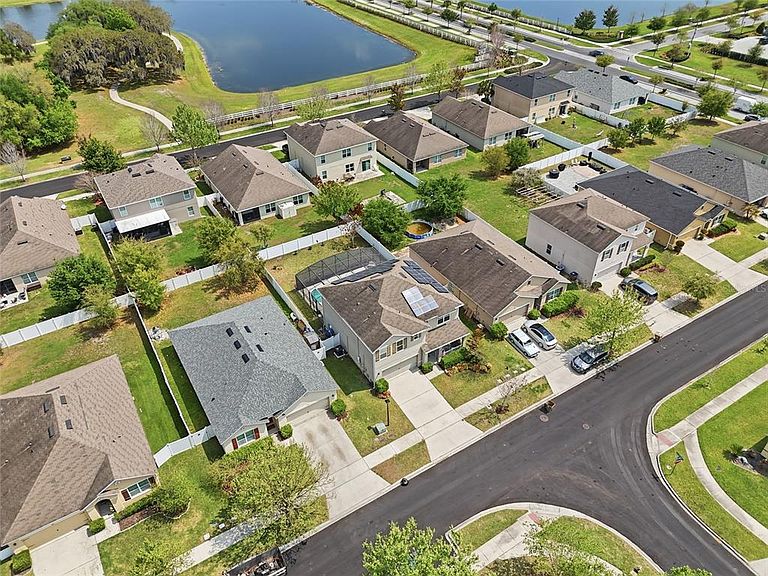
Better than new construction! All major upgrades are done for you: New HVAC installed in March 2026, HVAC & Air ducts were replaced in February 2026, pool pump was installed in 2024, New Roof to be installed prior to closing, Solar Panels will be fully paid off at closing, brand new shower in primary bath, new LVP flooring downstairs, brand new carpet upstairs, flex room upgraded with french doors with Side lights and transum. Gorgeous private pool with Lani enclosure, entire yard is completely fenced in, and updated landscaping. Step into a home that feels like a fresh start! Located in the highly sought-after Kindred community, this expansive 5-bedroom, 3-bathroom residence offers a versatile flex room down stairs plus an open loft upstairs! Thoughtfully updated to provide a true "turn-key" experience. From the moment you walk through the door, the brand-new LVP flooring creates a seamless, modern flow throughout the main living areas, leading you into a space designed for both quiet mornings and vibrant gatherings. You'll also notice brand new carpet upstairs! The heart of the home is the open kitchen and living area, but the real story unfolds in the private primary suite. The owners just completed a stunning, brand-new shower installation in the primary bath, giving you a spa-like retreat to start and end your day. If you love the Florida lifestyle, the backyard will be your favorite "room" in the house. Step outside to a fully fenced-in yard where a screened-in salt water pool awaits. Whether it's a weekend BBQ or a peaceful evening swim, this space is built for making memories. What truly sets this home apart is its placement on a premium lot. Unlike standard neighborhood footprints, this home offers an extended lot size that’s rare to find. Whether you’ve been dreaming of a lush raised-bed garden, a custom play area, or a dedicated spot for outdoor hobbyists, this oversized yard gives you the canvas to make it happen. Take peace of mind knowing that a brand new roof will be installed March 2026, HVAC & Air ducts were replaced in February 2026, pool pump was installed in 2024, AND Solar Panels will be fully paid off at closing!. Living in Kindred isn’t just about the house; it’s about the community. This master-planned neighborhood feels like a year-round vacation. You’ll have access to: Multiple Resort-Style Pools & Clubhouses, State-of-the-Art Fitness Centers, Tennis courts, multiple playgrounds, and more! Miles of scenic walking and biking trails and a dedicated dog park for your furry friends. With five true bedrooms, there is room for everyone to have their own space, while the bonus room offers the perfect flex area for a home office, gym, study, or movie room. Combined with the recent interior upgrades and the salt water pool, this home stands out as a rare find! Schedule your tour today and see why this is the one you’ve been waiting for!
Getting Around
 Car-Dependent
 No Nearby Transit
 Somewhat Bikeable
Schools
Construction
Condition
- Year built: 2017
Materials
- Foundation: Slab
- Roof: Shingle
- Construction materials: Block,Stucco,Wood Frame
Other
- Builder model: HAYDEN
- Builder name: DR. HORTON
Type & Style
- Home type: SingleFamily
- Architectural style: Other
- Property subType: Single Family Residence
Interior
Appliances
- Appliances included: Dishwasher,Microwave,Range,Refrigerator
- Laundry features: Inside,Laundry Room,Upper Level
Bathroom3
- Features: Walk-In Closet(s)
- Level: Second
- Area: 132
- Dimensions: 12x11
Bedroom2
- Features: Built-in Closet
- Level: First
- Area: 110
- Dimensions: 11x10
Bedroom4
- Features: Built-in Closet
- Level: Second
- Area: 132
- Dimensions: 12x11
Bedroom5
- Features: Built-in Closet
- Level: Second
- Area: 132
- Dimensions: 12x11
Bedrooms & Bathrooms
- Bedrooms: 5
- Bathrooms: 3
- Full bathrooms: 3
Bonus Room
- Features: No Closet
- Level: First
- Area: 132
- Dimensions: 12x11
Dining Room
- Level: First
- Area: 110
- Dimensions: 11x10
Features
- Ceiling Fan(s),Kitchen/Family Room Combo,Open Floorplan,PrimaryBedroom Upstairs,Split Bedroom,Thermostat,Walk-In Closet(s)
- Door features: Sliding Doors
- Flooring: Carpet,Luxury Vinyl,Tile
Heating & Cooling
- Heating features: Central
- Cooling features: Central Air
Interior Area
- Total structure area: 3,246
- Total interior livable area: 2,674 sqft
Kitchen
- Level: First
- Area: 143
- Dimensions: 11x13
Living Room
- Level: First
- Area: 225
- Dimensions: 15x15
Loft
- Level: Second
- Area: 132
- Dimensions: 12x11
Primary Bedroom
- Features: Walk-In Closet(s)
- Level: Second
- Area: 260
- Dimensions: 13x20
Property
Details
- Parcel number: 362529360600011340
- Zoning: RES
- Special condition: None
Features
- Levels: Two
- Stories: 2
- Private pool: Yes
- Pool features: In Ground,Salt Water,Screen Enclosure
- Patio & porch: Front Porch,Porch,Rear Porch,Screened
- Exterior features: Irrigation System,Lighting,Sidewalk
- Spa features: In Ground
- Fencing: Vinyl
- Has view: Yes
- View description: Trees/Woods
- Residential vegetation: Trees/Landscaped
Lot
- Lot size: 6,534 sqft
- Features: Landscaped,Level,Sidewalk
Parking
- Total spaces: 2
- Parking features: Driveway,Garage Door Opener
- Has garage: Yes
- Attached garage spaces: 2
- Covered spaces: 2
- Has uncovered spaces: Yes
Climate Risk is Financial Risk
Every home has a financial story beyond the listing price. Below, you’ll see the climate risks that could affect this property — and in Bills & Affordability, how those risks may influence repairs, insurance, utilities, and long-term value.
Biggest Threats for This Home
- Strong Wind

- Lightning

- Hurricane

- Inland Flooding

- Tornado

- Wildfire

How This Home’s Risks Compare
FEMA Declared Disasters in Osceola County and Florida
Understanding the Costs
Financial advisors generally recommend spending no more than 30% of your gross household income on housing costs. In practice, many households stretch to 35% or beyond — especially in high-cost markets.
Estimated Costs Today
| Monthly | Annual | |
|---|---|---|
| Mortgage | $2,780 | $33,360 |
| Home Insurance * | $326 | $3,912 |
| Property Taxes | $659 | $7,908 |
| Electricity | $269 | $3,229 |
| Total | $4,034 | $48,408 |
Income You'd Need if You Spent...
Florida FAIR Plan Programs

How Costs Could Change Over Time
Climate risk is quickly impacting all of the major home ownership costs. Adjust the growth rates and percentage of income spent on housing below to see how your housing costs could change over the next 10 years — and what income you'd need to keep up.
Comparing Against the Market
Price Per Sq Ft
vs Other Active Listings
Avg $/sqft
vs Homes Sold Last Month
Median $/sqft
Current Market Trends
Median Price Per Square Foot
The median price per square foot of homes sold in this area each month. Compare this to this listing's price per square foot to gauge whether the home is priced in line with recent sales.
Historicals for This Listing
Zestimate History ($/sqft)
Price History
| Date | Event | Price |
|---|---|---|
| 2026-05-08 | Price change | $544,900 |
| 2026-04-19 | Price change | $549,900 |
| 2026-03-25 | Listed for sale | $560,000 |
| 2017-06-19 | Sold | $265,990 |
 View on Zillow