

1329 Darrow Dr, Lathrop, CA, 95330
About This Home
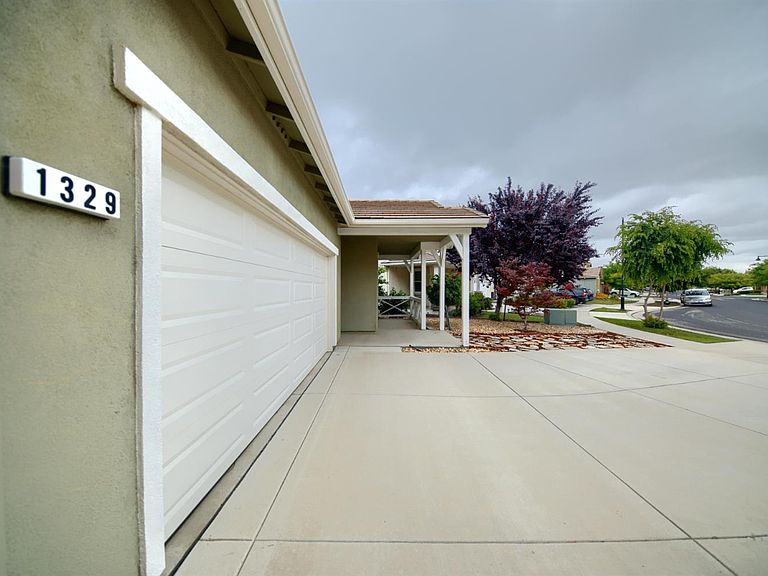
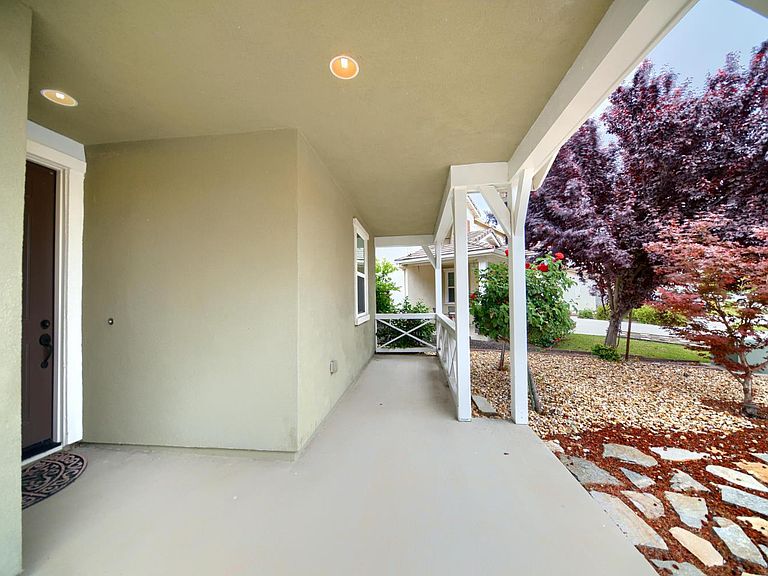
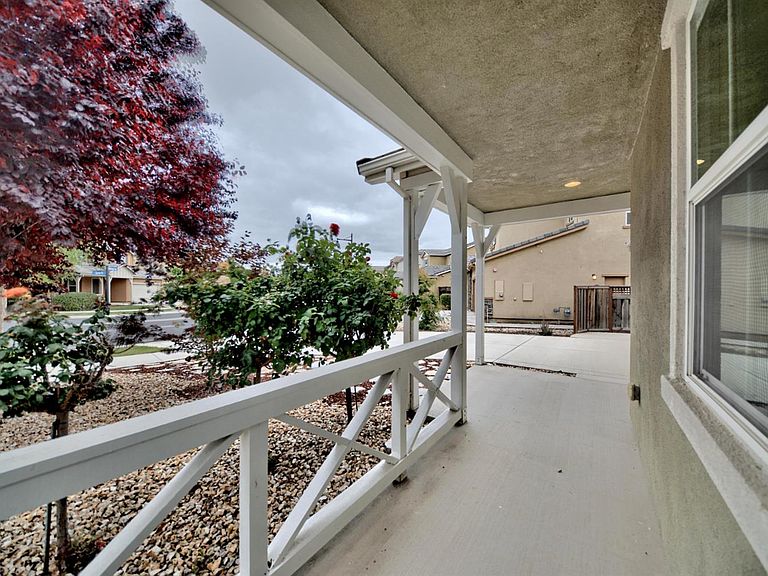
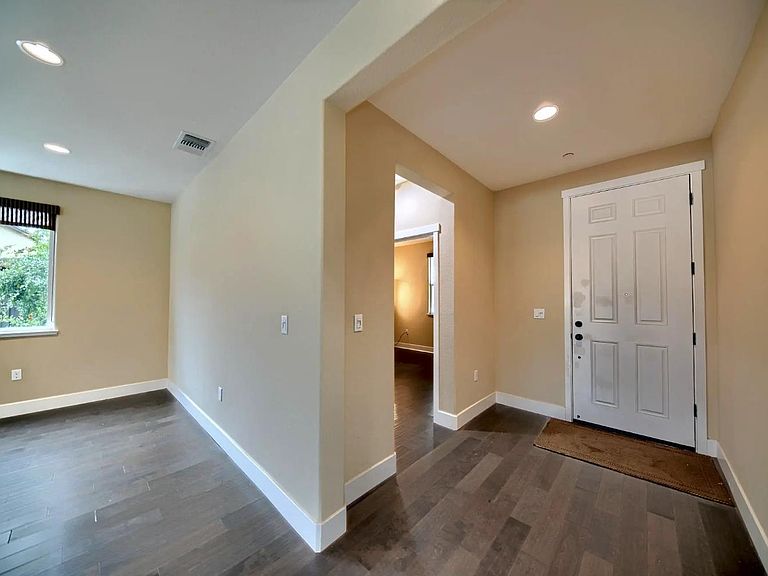
Rare east-facing lot with no rear neighbors delivers the kind of privacy and morning light that simply cannot be replicated. At nearly 8,300 sq ft, this is one of the largest lots in the community with room for a pool, spa, and the backyard of your dreams. Inside, 2,450 sq ft of thoughtfully designed living space flows effortlessly from room to room. The formal family room anchors the main level with a stunning fireplace and sweeping views of your private oasis backyard. A formal dining room sets the stage for elevated entertaining, while the chef's kitchen commands attention granite counters, a massive island that seats 6, stainless steel appliances, a large walk-in pantry, custom cabinet pulls, and designer backsplash. Every detail was chosen with intention, including over $10,000 in custom window treatments throughout. One bedroom and one full bathroom are conveniently located downstairs. Upstairs, the loft is a showstopper versatile enough for a home office, media room, or third living area, with views that will take your breath away. The primary suite is a true retreat with serene backyard views from every window, a walk-in closet, and luxury flooring. No carpet. Anywhere. Step outside to your California Room with a second fireplace the perfect space to unwind year-round. Mature redwood trees, fragrant wisteria, raised garden beds, two sheds (one with electrical), and water run throughout the yard complete this private sanctuary. Fully owned solar. Recessed lighting. Ceiling fans throughout. Built 2016. Location is everything and this home has it all. Directly across from a massive park and STEAM Academy K-8 Charter School. Walking distance to The Boathouse Restaurant, a large lake, lighted bocce ball courts, sand volleyball, a dog park, and miles of paved trails. Opportunities like this don't wait. Neither should you.
Getting Around
 Car-Dependent
 Very Limited Transit
 Somewhat Bikeable
Schools
Construction
Condition
- Year built: 2016
Materials
- Foundation: Concrete
- Roof: Tile
- Construction materials: Stucco,Wood
Type & Style
- Home type: SingleFamily
- Property subType: Single Family Residence
Interior
Appliances
- Appliances included: Free-Standing Gas Range,Gas Water Heater,Dishwasher,Disposal,Microwave,Tankless Water Heater,Dryer,Washer
- Laundry features: Laundry Room,Cabinets,Upper Level,Inside Room
Bedrooms & Bathrooms
- Bedrooms: 4
- Bathrooms: 3
- Full bathrooms: 3
Dining Room
- Features: Formal Area
Features
- Flooring: Tile,Luxury Vinyl Plank
- Number of fireplaces: 2
- Fireplace features: Outside,Family Room,Gas
- Fireplace: Yes
Heating & Cooling
- Heating features: Central,Zoned
- Cooling features: Central Air,Zoned
Interior Area
- Total interior livable area: 2,450 sqft
Kitchen
- Features: Pantry Closet,Granite Counters,Island w/Sink
Master Bathroom
- Features: Shower Stall(s),Double Vanity,Tile,Tub,Window
Master Bedroom
- Features: Walk-In Closet
Property
Details
- Parcel number: 213460410000
- Zoning description: RES
- Special condition: Standard
Features
- Fencing: Back Yard,Wood,Masonry
Lot
- Lot size: 8,289 sqft
- Features: Sprinklers In Front,Curb(s),Curb(s)/Gutter(s),Garden,Street Lights,Landscape Back,Landscape Front,Low Maintenance
Parking
- Total spaces: 2
- Parking features: Attached,Garage Faces Front,Level Driveway/Sidewalks
- Has garage: Yes
- Attached garage spaces: 2
- Covered spaces: 2
Climate Risk is Financial Risk
Every home has a financial story beyond the listing price. Below, you’ll see the climate risks that could affect this property — and in Bills & Affordability, how those risks may influence repairs, insurance, utilities, and long-term value.
Biggest Threats for This Home
- Earthquake

- Drought

- Inland Flooding

- Heat Wave

- Lightning

- Wildfire

How This Home’s Risks Compare
FEMA Declared Disasters in San Joaquin County and California
Understanding the Costs
Financial advisors generally recommend spending no more than 30% of your gross household income on housing costs. In practice, many households stretch to 35% or beyond — especially in high-cost markets.
Estimated Costs Today
| Monthly | Annual | |
|---|---|---|
| Mortgage | $4,196 | $50,352 |
| Home Insurance * | $148 | $1,776 |
| Property Taxes | $1,172 | $14,064 |
| Electricity | $525 | $6,304 |
| Total | $6,041 | $72,492 |
Income You'd Need if You Spent...
California FAIR Plan Programs
How Costs Could Change Over Time
Climate risk is quickly impacting all of the major home ownership costs. Adjust the growth rates and percentage of income spent on housing below to see how your housing costs could change over the next 10 years — and what income you'd need to keep up.
Comparing Against the Market
Price Per Sq Ft
vs Other Active Listings
Avg $/sqft
vs Homes Sold Last Month
Median $/sqft
Current Market Trends
Median Price Per Square Foot
The median price per square foot of homes sold in this area each month. Compare this to this listing's price per square foot to gauge whether the home is priced in line with recent sales.
Historicals for This Listing
Zestimate History ($/sqft)
Price History
| Date | Event | Price |
|---|---|---|
| 2026-05-08 | Listed for sale | $829,999 |
| 2016-05-02 | Sold | $471,500 |
 View on Zillow