

1533 FLANGE DRIVE, Davenport, FL, 33896
About This Home
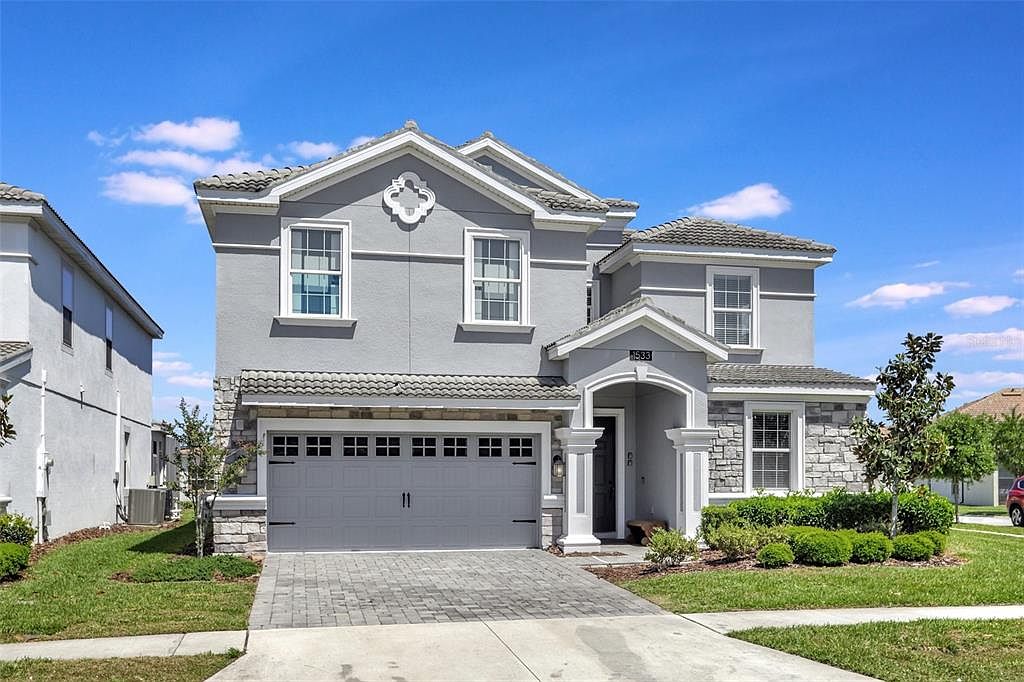
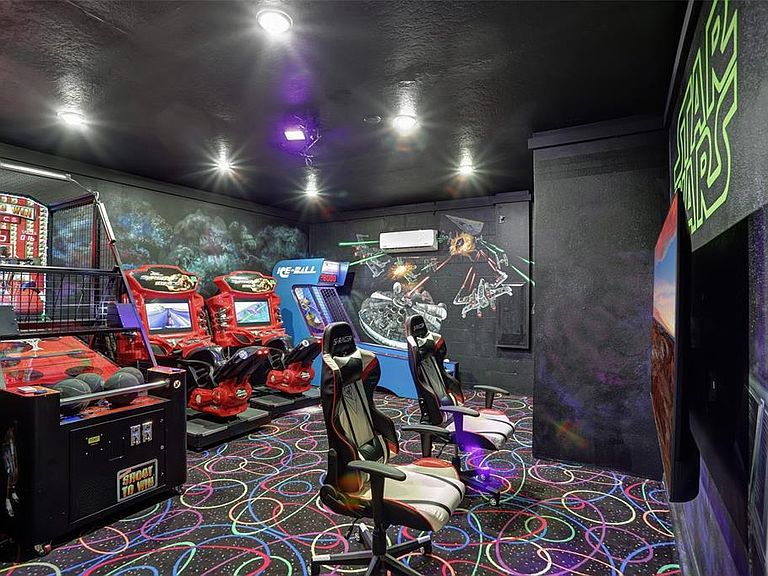
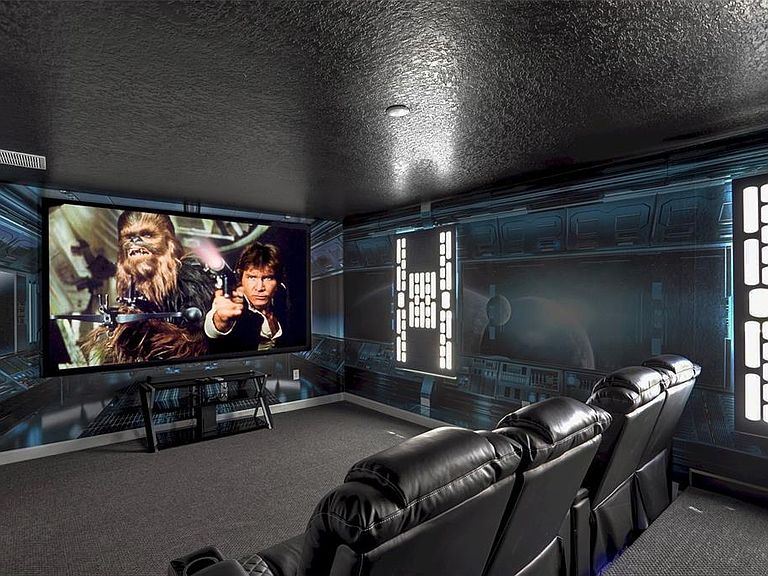
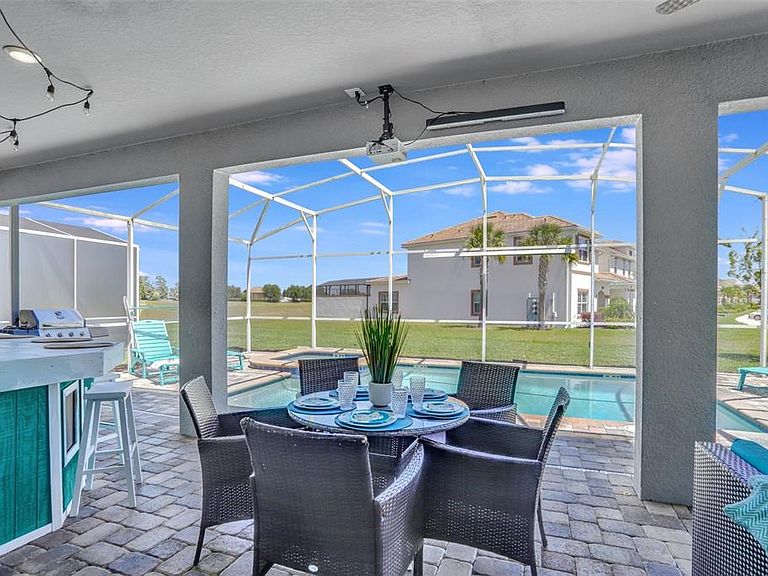
To maximize short-term rental income, today’s vacation home buyers are looking for properties that are modern, fully updated, professionally decorated, and packed with entertainment amenities that stand out from the competition. This exceptional turnkey vacation home delivers on every level. Renovated from top to bottom, this impressive property features all-new contemporary furnishings, stylish décor, and a beautifully updated kitchen complete with quartz countertops and stainless-steel appliances. Designed to create an unforgettable guest experience, the converted garage has been transformed into an incredible Star Wars-themed game room featuring Shoot to Win Basketball, Fast & Furious Super Bikes, Ice Ball Skee Ball, and an Xbox gaming station with TV. Upstairs, the loft has been converted into a second entertainment area with a Star Wars theme, complete with a pool table, shuffleboard, and large-screen television. The home offers 3 immersive Star Wars-themed bedrooms along with 5 beautifully appointed adult bedrooms, comfortably accommodating large groups and maximizing rental appeal. Step outside to your private resort-style pool area featuring a heated pool and spa, generous lounge seating, outdoor bar counter, television, and even a poolside movie theater where guests can enjoy movies and TV under the stars. Best of all, everything has already been done for the new owner. No renovations, upgrades, or additional expenses are needed. This property is truly turnkey and rental-ready from day one. A rare opportunity to own a fully upgraded, entertainment-driven vacation home designed for both strong rental performance and unforgettable guest experiences. Schedule your private showing today.
Getting Around
 Car-Dependent
 Very Limited Transit
 Somewhat Bikeable
Schools
Construction
Condition
- Year built: 2018
Materials
- Foundation: Slab
- Roof: Tile
- Construction materials: Stucco
Type & Style
- Home type: SingleFamily
- Property subType: Single Family Residence
Interior
Appliances
- Appliances included: Oven,Cooktop,Dishwasher,Disposal,Dryer,Electric Water Heater,Freezer,Ice Maker,Microwave,Refrigerator,Washer
- Laundry features: Electric Dryer Hookup,Inside,Laundry Closet,Upper Level
Bedroom2
- Features: Built-in Closet
- Level: First
- Area: 143
- Dimensions: 11x13
Bedrooms & Bathrooms
- Bedrooms: 8
- Bathrooms: 5
- Full bathrooms: 5
Dining Room
- Level: First
- Area: 176
- Dimensions: 11x16
Features
- Ceiling Fan(s),Kitchen/Family Room Combo,Living Room/Dining Room Combo,Open Floorplan,Primary Bedroom Main Floor,Solid Surface Counters,Solid Wood Cabinets,Thermostat
- Door features: Outdoor Grill,Sliding Doors
- Window features: Window Treatments
- Flooring: Carpet,Ceramic Tile,Luxury Vinyl
Heating & Cooling
- Heating features: Central,Electric,Heat Pump
- Cooling features: Central Air,Ductless
Interior Area
- Total structure area: 4,820
- Total interior livable area: 3,909 sqft
Kitchen
- Level: First
- Area: 154
- Dimensions: 11x14
Living Room
- Level: First
- Area: 240
- Dimensions: 15x16
Media Room
- Level: Second
- Area: 240
- Dimensions: 20x12
Primary Bedroom
- Features: Walk-In Closet(s)
- Level: First
- Area: 192
- Dimensions: 12x16
Property
Details
- Parcel number: 312527512800010090
- Zoning: RESI
- Special condition: None
Features
- Levels: Two
- Stories: 2
- Private pool: Yes
- Pool features: Child Safety Fence,Gunite,Heated,In Ground,Screen Enclosure
- Exterior features: Irrigation System,Lighting,Outdoor Grill,Private Entrance,Private Yard,Sidewalk
- Has spa: Yes
- Spa features: Heated,In Ground
Lot
- Lot size: 7,841 sqft
Climate Risk is Financial Risk
Every home has a financial story beyond the listing price. Below, you’ll see the climate risks that could affect this property — and in Bills & Affordability, how those risks may influence repairs, insurance, utilities, and long-term value.
Biggest Threats for This Home
- Strong Wind

- Hurricane

- Inland Flooding

- Lightning

- Tornado

- Wildfire

How This Home’s Risks Compare
FEMA Declared Disasters in Osceola County and Florida
Understanding the Costs
Financial advisors generally recommend spending no more than 30% of your gross household income on housing costs. In practice, many households stretch to 35% or beyond — especially in high-cost markets.
Estimated Costs Today
| Monthly | Annual | |
|---|---|---|
| Mortgage | $3,767 | $45,204 |
| Home Insurance * | $368 | $4,416 |
| Property Taxes | $812 | $9,744 |
| Electricity | $393 | $4,720 |
| Total | $5,340 | $64,080 |
Income You'd Need if You Spent...
Florida FAIR Plan Programs

How Costs Could Change Over Time
Climate risk is quickly impacting all of the major home ownership costs. Adjust the growth rates and percentage of income spent on housing below to see how your housing costs could change over the next 10 years — and what income you'd need to keep up.
Comparing Against the Market
Price Per Sq Ft
vs Other Active Listings
Avg $/sqft
vs Homes Sold Last Month
Median $/sqft
Current Market Trends
Median Price Per Square Foot
The median price per square foot of homes sold in this area each month. Compare this to this listing's price per square foot to gauge whether the home is priced in line with recent sales.
Historicals for This Listing
Zestimate History ($/sqft)
Price History
| Date | Event | Price |
|---|---|---|
| 2026-07-28 | Price change | $745,000 |
| 2026-07-17 | Price change | $770,000 |
| 2026-05-28 | Listed for sale | $795,000 |
| 2025-11-29 | Listing removed | $820,000 |
| 2025-05-27 | Listed for sale | $820,000 |
| 2024-07-12 | Listing removed | $629,000 |
| 2024-02-01 | Listing removed | -- |
| 2023-10-18 | Price change | $829,000 |
| 2023-08-25 | Price change | $849,000 |
| 2023-08-03 | Price change | $875,000 |
| 2023-06-21 | Listed for sale | $889,500 |
| 2023-06-06 | Listing removed | -- |
| 2023-05-24 | Listed for sale | $889,000 |
| 2023-01-04 | Sold | $850,000 |
| 2022-12-02 | Pending sale | $869,400 |
| 2022-11-17 | Price change | $869,400 |
| 2022-11-13 | Price change | $869,900 |
| 2022-10-12 | Price change | $897,900 |
| 2022-09-26 | Price change | $899,000 |
| 2022-09-16 | Listed for sale | $919,900 |
| 2021-07-12 | Sold | $595,000 |
| 2021-05-14 | Pending sale | $629,000 |
| 2021-05-05 | Listed for sale | $629,000 |
| 2018-02-21 | Sold | $523,700 |
 View on Zillow